Charming and well-maintained 3-bedroom Cape Cod nestled in a quiet village setting, offering the ease and convenience of first-floor living. The main level features a spacious first-floor bedroom, full bath, and laundry area, complemented by beautiful original hardwood floors and generous closet space throughout.
Upstairs, you'll find two additional bedrooms separated by a versatile bonus room, ideal for a home office, playroom, reading nook, or hobby space.
Enjoy your morning coffee on the welcoming front porch or host family and friends on the back deck overlooking the spacious backyard. A one-car garage provides additional storage and convenience, while the home's well-maintained mechanical systems offer added peace of mind. The large walkout basement offers exceptional storage space and endless possibilities. Move-in ready and filled with timeless character, this delightful home is a wonderful opportunity to enjoy comfortable living in a peaceful small-town setting.
Contingent - continue to show
$199,000
32 Sheridan Street, Argyle, NY 12809
3beds
1,596sqft
Single Family Residence, Residential
Built in 1950
9,147 Square Feet Lot
$195,400 Zestimate®
$125/sqft
$-- HOA
What's special
Versatile bonus roomLaundry areaGenerous closet space throughoutOne-car garageSpacious first-floor bedroomWelcoming front porchBeautiful original hardwood floors
- 8 days |
- 827 |
- 54 |
Likely to sell faster than
Zillow last checked:
Listing updated:
Listed by:
Whipple City Realty Group Inc. 518-222-0561,
Gloria Saunders 518-222-0561,
Kevin Saunders 518-222-0562,
Whipple City Realty Group Inc.
Source: Global MLS,MLS#: 202621941
Facts & features
Interior
Bedrooms & bathrooms
- Bedrooms: 3
- Bathrooms: 1
- Full bathrooms: 1
Bedroom
- Level: Second
Bedroom
- Level: Second
Bedroom
- Level: First
Full bathroom
- Level: First
Den
- Level: Second
Dining room
- Level: First
Kitchen
- Level: First
Living room
- Level: First
Mud room
- Level: First
Heating
- Forced Air, Oil
Cooling
- None
Appliances
- Included: Dishwasher, Microwave, Refrigerator
- Laundry: Common Area, Main Level
Features
- Built-in Features
- Flooring: Vinyl, Wood, Carpet
- Basement: Full,Interior Entry,Walk-Out Access
Interior area
- Total structure area: 1,596
- Total interior livable area: 1,596 sqft
- Finished area above ground: 1,596
- Finished area below ground: 0
Video & virtual tour
Property
Parking
- Total spaces: 3
- Parking features: Off Street, Driveway
- Garage spaces: 1
- Has uncovered spaces: Yes
Features
- Patio & porch: Deck, Front Porch
- Exterior features: Garden, Lighting
Lot
- Size: 9,147 Square Feet
- Features: Level
Details
- Parcel number: 532001 181.10231
- Special conditions: Standard
Construction
Type & style
- Home type: SingleFamily
- Architectural style: Cape Cod
- Property subtype: Single Family Residence, Residential
Materials
- Masonite
- Foundation: Block
- Roof: Shingle
Condition
- New construction: No
- Year built: 1950
Utilities & green energy
- Sewer: Septic Tank
- Water: Public
- Utilities for property: Cable Available
Community & HOA
Community
- Security: Smoke Detector(s), Carbon Monoxide Detector(s)
HOA
- Has HOA: No
Location
- Region: Argyle
Financial & listing details
- Price per square foot: $125/sqft
- Tax assessed value: $177,123
- Annual tax amount: $3,176
- Date on market: 7/16/2026
- Ownership: Dixon
Estimated market value
$195,400
$186,000 - $205,000
$1,936/mo
Price history
| Date | Event | Price |
|---|---|---|
| 7/24/2026 | Pending sale | $199,000$125/sqft |
Source:  Global MLS #202621941 Report a problem Global MLS #202621941 Report a problem | ||
| 7/16/2026 | Listed for sale | $199,000+377.6%$125/sqft |
Source: Global MLS #202621941 Report a problem | ||
| 4/29/2019 | Sold | $41,667$26/sqft |
Source: Public Record Report a problem | ||
Public tax history
| Year | Property taxes | Tax assessment |
|---|---|---|
| 2025 | -- | $129,300 |
| 2024 | -- | $129,300 |
| 2023 | -- | $129,300 |
| 2022 | -- | $129,300 +5% |
| 2021 | -- | $123,100 |
| 2020 | -- | $123,100 +2.9% |
| 2019 | -- | $119,600 +15% |
| 2018 | -- | $104,000 |
| 2017 | $2,086 | $104,000 |
| 2016 | -- | $104,000 |
| 2015 | -- | $104,000 |
| 2014 | -- | $104,000 |
| 2013 | -- | $104,000 |
| 2012 | -- | $104,000 |
| 2011 | -- | $104,000 |
| 2010 | -- | $104,000 |
| 2009 | -- | $104,000 |
| 2008 | -- | $104,000 +7% |
| 2007 | -- | $97,200 +5.2% |
| 2006 | -- | $92,400 |
| 2005 | -- | $92,400 +45.1% |
| 2004 | -- | $63,700 |
| 2003 | -- | $63,700 +11.6% |
| 2002 | -- | $57,100 |
| 2001 | -- | $57,100 |
| 2000 | -- | $57,100 |
Find assessor info on the county website
Monthly payment
Climate risks
Neighborhood: 12809
Nearby schools
GreatSchools rating
- 4/10Argyle Elementary SchoolGrades: PK-6Distance: 0.3 mi
- 4/10Argyle Junior Senior High SchoolGrades: 7-12Distance: 0.3 mi
Schools provided by the listing agent
- Elementary: Argyle K-8
- High: Argyle
Source: Global MLS. This data may not be complete. We recommend contacting the local school district to confirm school assignments for this home.
- $183,9733 bd2 ba2.4k sqft34 Sheridan St, Argyle, NY 12809Off Market
- $83,7002 bd1 ba1.1k sqft48 East St, Argyle, NY 12809Off Market
- $101,7002 bd1 ba1.3k sqft42 East St, Argyle, NY 12809Off Market
- $164,5004 bd2 ba2.6k sqft38 Sheridan St, Argyle, NY 12809Off Market
- $143,2003 bd1 ba1.9k sqft33 Sheridan St, Argyle, NY 12809Off Market
- $115,9003 bd1 ba1.5k sqft40 East St, Argyle, NY 12809Off Market
- $82,7003 bd1 ba1.3k sqft47 East St, Argyle, NY 12809Off Market
- $30,4113 bd2 ba1.7k sqft29 Sheridan St, Argyle, NY 12809Off Market
A local agent can set up tours, give advice and negotiate with sellers.
Similar homes
- $199,9003 bd2 ba1.1k sqft76 River Street, Hudson Falls, NY 12839Active
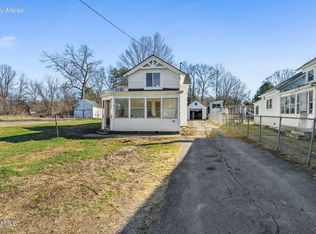 MLS ID #202614814, Timothy Tyler, Listing by: Find Advisors. Global MLS
 - $214,9002 bd2 ba1.3k sqft447 Chamberlin Mills Road, Salem, NY 12865Active
 MLS ID #202622454, Spencer Dawson, Listing by: KW Platform. Global MLS
 - $189,9003 bd2 ba1.2k sqft414 Lower Main St, Hudson Falls, NY 12839For Sale By Owner
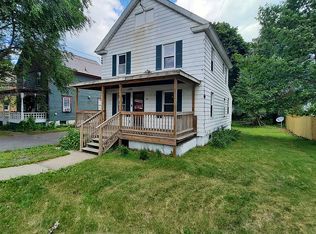
- $167,5003 bd1 ba920 sqft1557 Hemlocks Lane, Argyle, NY 12809Active
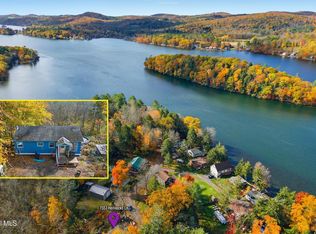 MLS ID #202528477, Scott P Varley, Listing by: KW Platform. Global MLS
 - $219,9004 bd1 ba1.5k sqft523 Lower Wright Street, Hudson Falls, NY 12839ActiveMLS ID #202622203, Felicia J Cervera, Listing by: The Property Shop. Global MLS
- $215,0002 bd1 ba800 sqft26 Derby Street, Hudson Falls, NY 12839ActiveMLS ID #202622308, Nicole Alonzo, Listing by: Howard Hanna Capital Inc. Global MLS
- $--2 bd1 ba1.7k sqft1790 State Route 4, Fort Edward, NY 12828AuctionAuction.com 2
- $218,5003 bd1 ba1.3k sqft393 Reynolds Road, Call Listing Agent, NY 12828Auction
 MLS ID #1024141, Christopher A. Rose, REALHome Services & Solutions. OneKey® MLS as distributed by MLS GRID
 - $199,0004 bd2 ba2.2k sqft81 Catherine Street, Fort Ann, NY 12827ActiveMLS ID #202621694, Pamela Armstrong, Listing by: Coldwell Banker Prime Properties. Global MLS
- $215,0002 bd1 ba900 sqft162 Bluebird Road, South Glens Falls, NY 12803ActiveMLS ID #202619010, Tess Goodge, Listing by: Hunt ERA. Global MLS
- $209,0003 bd2 ba1.1k sqft55 Prospect Street, Glens Falls, NY 12801ActiveMLS ID #202621744, Tammy Jo Creeden, Listing by: Howard Hanna. Global MLS
- $--4 bd2 ba1.6k sqft56 Walnut St, Glens Falls, NY 12801AuctionAuction.com 2
- $189,9003 bd2 ba924 sqft111 Casey Road, Schuylerville, NY 12871ActiveMLS ID #202620892, Brad Goertzen, Listing by: Abada Realty, LLC. Global MLS
- $185,0004 bd2 ba1.8k sqft30 Gibson Road, Hartford, NY 12838ActiveMLS ID #202620888, Denise L Hill, Listing by: Coldwell Banker Prime Properties. Global MLS
- $154,9002 bd1 ba1k sqft22 3rd Avenue, Hudson Falls, NY 12839ActiveMLS ID #202617262, Marissa Smith, Listing by: Legacy Nine Realty. Global MLS
- $230,0003 bd1 ba1.4k sqft408 Reynolds Road, Moreau, NY 12828ActiveMLS ID #202617706, Ritch Gregory, Listing by: Howard Hanna Capital Inc. Global MLS
- $199,0003 bd1 ba1.1k sqft110 Ash Street, Corinth, NY 12822ActiveMLS ID #202616161, Daniel E Novak, Listing by: NOVAK. Global MLS
- $217,5004 bd2 ba1.5k sqft265 Broadway, Fort Edward, NY 12828ActiveMLS ID #202619384, Derek Greene, Listing by: The Greene Realty Group. Global MLS
- $195,0003 bd2 ba1.3k sqft31 Baldwin Avenue, Glens Falls, NY 12801ActiveMLS ID #202619496, Ana G Montemayor, Listing by: Renovo Real Estate. Global MLS
- $189,0002 bd2 ba1.2k sqft4 Coconut Dr, Gansevoort, NY 12831For SaleMLS ID #11897872, Tammy Kalker, Listing by: SARATOGA EXCELSIOR GROUP LLC. NY State MLS
