Wake up every day to wide-open Copano Bay views at 32 Southpointe, a custom waterfront residence in Rockport's desirable Southpointe community. This expansive coastal home offers over 5,100 square feet of living space, thoughtfully designed for both relaxed bay life and elegant entertaining. Step inside to a grand foyer that opens to light-filled living and dining areas framed by walls of windows, showcasing the water from the moment you walk in. The chef's kitchen features generous counter space, custom cabinetry, and an easy flow to the main living areas, making gatherings effortless. With 5 spacious bedrooms and 3.5 baths, there is room for everyone to spread out in comfort, including guests and multi-generational living. The primary retreat is positioned to take full advantage of the bay views, with a spa-like bath and ample closet space. Additional guest rooms and flex spaces provide options for a home office, media room, or bunk room. Outdoor living steals the show here. Multiple decks and balconies capture coastal breezes and sunsets over Copano Bay, giving you front-row seats to dolphins, birds, and ever-changing water views. A private dock with boat lift and direct water access means you can be on the bay in minutes for fishing, boating, or sunset cruises. Located in a quiet, upscale waterfront enclave, 32 Southpointe offers the perfect blend of privacy and convenience—just a short drive to Rockport's shops, restaurants, and beaches. If you've been looking for a true coastal retreat with room to host, play, and relax on the water, this bayfront beauty is ready to welcome you home.
For sale
Price cut: $100K (5/5)
$1,250,000
32 Southpointe Cir, Rockport, TX 78382
5beds
5,117sqft
:
Get pre-qualified$8,236/mo
Single Family Residence
Built in 2003
0.34 Acres Lot
$-- Zestimate®
$244/sqft
$33/mo HOA
What's special
- 507 days |
- 85 |
- 4 |
Zillow last checked:
Listing updated:
Listed by:
Pamela Pearce,
RE/MAX SECURITY R. E.
Source: RPMLS,MLS#: 147497
Facts & features
Interior
Bedrooms & bathrooms
- Bedrooms: 5
- Bathrooms: 4
- Full bathrooms: 3
- 1/2 bathrooms: 1
Primary bedroom
- Features: Ceiling Fan(s), Walk-In Closet(s)
- Level: Upper
Primary bathroom
- Features: Double Vanity, Full Bath, Separate Shower, Separate Tub
Dining room
- Features: Kitchen/Dining
Living room
- Features: 2+ Areas/Rooms, Ceiling Fan(s), Formal Living Room, Vaulted Ceiling(s)
Heating
- Central, Electric
Cooling
- Central Air, Electric, Ceiling Fan(s)
Appliances
- Included: Water Softener
- Laundry: Cabinets/Storage In Utility Room, Electric Dryer Hookup, Utility Room In House, Sink, Washer Hookup
Features
- Dry Wall, Elevator, Internet Wiring, Raised Ceilings
- Flooring: Carpet, Concrete, Tile/Terrazzo
- Windows: Blinds, Drapes
- Has fireplace: Yes
- Fireplace features: Wood Burning
Interior area
- Total structure area: 5,117
- Total interior livable area: 5,117 sqft
Video & virtual tour
Property
Parking
- Total spaces: 2
- Parking features: Two, Garage Attached, Garage Door Opener
- Attached garage spaces: 2
Features
- Levels: Three Or More
- Patio & porch: Covered Patio/Deck, Screened Porch, Uncovered Patio/Deck
- Fencing: Full,Wire,Wood
- On waterfront: Yes
- Waterfront features: Bay Front, Seawall, Waterfront, Boat Dock-Private, Boat Slip
Lot
- Size: 0.34 Acres
- Dimensions: 15000
- Features: Interior Lot, Sprinkler System
Details
- Parcel number: 0960001015000
- Zoning description: Residential
Construction
Type & style
- Home type: SingleFamily
- Architectural style: Spanish
- Property subtype: Single Family Residence
Materials
- Stucco
- Foundation: Slab
- Roof: Metal
Condition
- Year built: 2003
Utilities & green energy
- Sewer: Private Septic System
- Utilities for property: All Electric, Utilities On, Water Connected
Community & HOA
Community
- Features: Boat Launch-Community
- Security: Smoke Detector(s)
- Subdivision: Cape Velero Est
HOA
- Has HOA: Yes
- HOA fee: $397 annually
Location
- Region: Rockport
Financial & listing details
- Price per square foot: $244/sqft
- Tax assessed value: $900,000
- Annual tax amount: $8,870
- Date on market: 3/3/2025
Estimated market value
Not available
Estimated sales range
Not available
$5,727/mo
Price history
| Date | Event | Price |
|---|---|---|
| 5/5/2026 | Price change | $1,250,000-7.4%$244/sqft |
Source: RPMLS #147497 Report a problem | ||
| 2/18/2026 | Price change | $1,350,000-10%$264/sqft |
Source: RPMLS #147497 Report a problem | ||
| 6/19/2025 | Price change | $1,500,000-11.7%$293/sqft |
Source: RPMLS #147497 Report a problem | ||
| 4/28/2025 | Price change | $1,699,000-5.6%$332/sqft |
Source:  South Texas MLS #455386 Report a problem South Texas MLS #455386 Report a problem | ||
| 3/3/2025 | Listed for sale | $1,800,000+20.4%$352/sqft |
Source: RPMLS #147497 Report a problem | ||
| 3/23/2016 | Listing removed | $1,495,000$292/sqft |
Source: ELING CORPORATION COASTAL REAL ESTATE #124798 Report a problem | ||
| 9/16/2015 | Listed for sale | $1,495,000$292/sqft |
Source: ELING CORPORATION COASTAL REAL ESTATE #124798 Report a problem | ||
Public tax history
| Year | Property taxes | Tax assessment |
|---|---|---|
| 2025 | $8,870 -23.9% | $900,000 -20% |
| 2024 | $11,656 -1.1% | $1,125,000 +4.3% |
| 2023 | $11,787 -11.3% | $1,079,100 +10% |
| 2022 | $13,283 +27.7% | $981,000 +12.5% |
| 2021 | $10,405 +0.7% | $871,740 +6.2% |
| 2020 | $10,328 -4.6% | $820,730 -1% |
| 2019 | $10,825 | $828,970 +106.7% |
| 2018 | -- | $401,100 -52.6% |
| 2017 | -- | $845,470 +0.7% |
| 2014 | -- | $839,600 +1.6% |
| 2013 | -- | $826,640 |
| 2012 | -- | $826,640 |
| 2011 | -- | $826,640 |
| 2010 | -- | $826,640 -3.7% |
| 2009 | -- | $858,160 |
| 2008 | -- | $858,160 |
| 2007 | -- | $858,160 |
Find assessor info on the county website
Monthly payment
Est. payment
Payment breakdown
Explore the cost of this home by adjusting the details. Changes won't be saved.Climate risks
Neighborhood: 78382
Nearby schools
GreatSchools rating
- NALive Oak 1-3 Learning CenterGrades: PK-2Distance: 2.4 mi
- 4/10Rockport-Fulton Middle SchoolGrades: 6-8Distance: 4.9 mi
- 4/10Rockport-Fulton High SchoolGrades: 9-12Distance: 4.9 mi
Schools provided by the listing agent
- District: ACISD
Source: RPMLS. This data may not be complete. We recommend contacting the local school district to confirm school assignments for this home.
- $541,8004 bd3 ba2k sqft30 Southpointe Cir, Rockport, TX 78382Off Market

- $653,5003 bd-- ba2.3k sqft34 Southpointe Cir, Rockport, TX 78382Off Market
- $780,6003 bd4 ba3.5k sqft28 Southpointe Cir, Rockport, TX 78382Off Market
- $1,039,500-- bd-- ba2.8k sqft36 Southpointe Cir, Rockport, TX 78382Off Market
- $196,1300.36 Acres26 Southpointe Cir, Rockport, TX 78382Off Market
- $520,1000.344 Acres38 Southpointe Cir, Rockport, TX 78382Off Market
- $75,5800.336 Acres31 Southpointe Cir, Rockport, TX 78382Off Market
- $850,0003 bd4 ba2k sqft33 Lake Shore Cir, Rockport, TX 78382For Sale
A local agent can set up tours, give advice and negotiate with sellers.
Similar homes
- $997,5006 bd4 ba4.6k sqft20 Southpointe Cir, Rockport, TX 78382For Sale
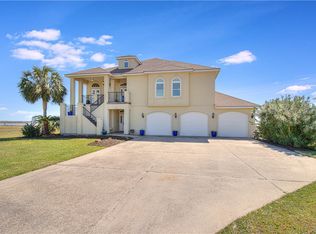 MLS ID #475806, Keri Patterson, LUCE PROPERTIES. South Texas MLS
 - $1,139,0004 bd3 ba3k sqft14 Northpointe Dr, Rockport, TX 78382For Sale
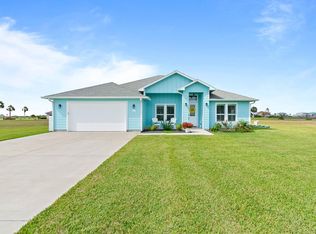 MLS ID #155149, Gemma Anthony. RPMLS
 - $1,100,0004 bd4 ba3.5k sqft2321 Harbor Dr, Rockport, TX 78382For Sale
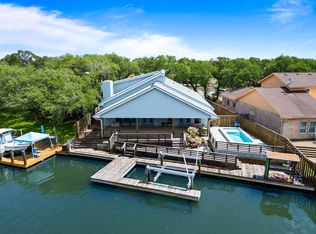 MLS ID #155678, ALISSA SPEARS. RPMLS
 - $1,250,0004 bd4 ba2.7k sqft1622 Cherry St, Rockport, TX 78382For Sale
 MLS ID #477290, Nelida Spurrell, Keller Williams City-View. South Texas MLS
 - $1,275,0004 bd4 ba3k sqft306 Square Rigger St, Rockport, TX 78382For SaleMLS ID #150717, Hilary Nunneley. RPMLS
- $1,199,9004 bd4 ba3.1k sqft1871 Bay Shore Dr, Rockport, TX 78382For SaleMLS ID #476751, Traci Baucum, Key Allegro Real Estate. South Texas MLS
- $899,9005 bd3 ba2.8k sqft101 Quail Dr, Rockport, TX 78382For SaleMLS ID #475359, Nelida Spurrell, Keller Williams City-View. South Texas MLS
- $1,275,0005 bd3 ba2.7k sqft122 Ridge Harbor Dr, Rockport, TX 78382For SaleMLS ID #470760, Jeffrey Untersee, Keller Williams Coastal Bend. South Texas MLS
- $879,0003 bd3 ba2.6k sqft38 Northpointe Dr, Rockport, TX 78382For SaleMLS ID #155231, Claudia Haas. RPMLS
- $1,395,0004 bd4 ba2.9k sqft1621 Cape Velero Dr, Rockport, TX 78382For SaleMLS ID #152741, Trelawney Dominguez. RPMLS
- $1,299,0004 bd4 ba2.9k sqft25 Blue Heron Dr, Rockport, TX 78382For SaleMLS ID #457985, Jason Barth, Real Broker, LLC. South Texas MLS
- $1,500,0005 bd5 ba5.2k sqft3609 Copano Dr, Rockport, TX 78382For SaleMLS ID #154919, MADDIE LEGNER. RPMLS
- $1,389,0006 bd6 ba3.9k sqft1931 N Fulton Beach Rd, Rockport, TX 78382For SaleMLS ID #472195, Alissa Spears, Spears & Co Real Estate. South Texas MLS
- $1,645,0003 bd4 ba3k sqft125 Dockside Dr, Rockport, TX 78382Active
 MLS ID #616209, Susan Ocker, Pinnacle Realty Advisors. Central Texas MLS
 - $1,350,0004 bd3 ba2.6k sqft30 Bahama Dr, Rockport, TX 78382For SaleMLS ID #473544, Dee Becker, Key Allegro Real Estate. South Texas MLS
- $1,645,0003 bd4 ba3k sqft125/127 Dockside Dr, Rockport, TX 78382For SaleMLS ID #477710, Susan Ocker, PR Advisors, LLC. South Texas MLS
- $950,0003 bd3 ba2.9k sqft941 Weeping Willow, Rockport, TX 78382For SaleMLS ID #478596, Alissa Spears, Spears & Co Real Estate. South Texas MLS
- $885,0005 bd5 ba4.2k sqft505 Spyglass St, Rockport, TX 78382For SaleMLS ID #472768, Karabe Baltazar, Prime Real Estate. South Texas MLS
- $1,325,0003 bd3 ba2.6k sqft1797 Bay Shore Dr, Rockport, TX 78382For SaleMLS ID #474019, Kelly Hancock, Key Allegro Real Estate. South Texas MLS
- $1,000,0005 bd5 ba3.4k sqft1108/1024 S Water St, Rockport, TX 78382For SaleMLS ID #469151, Roxanna Stewart, Keller Williams Coastal Bend. South Texas MLS
