$20K incentive with an acceptable offer, opportunity to personalize the purchase to fit buyer needs.This impressive estate is the perfect coastal retreat in the prestigious Rockport Country Club. Tucked away on a quiet cul-de-sac, 505 Spyglass offers a 12,353 SF lot & a rare opportunity to enjoy golf course living with peaceful lake views on a spacious oversized lot. Overlooking the 14th hole, this beautifully crafted home showcases timeless character, stunning woodwork & thoughtfully designed spaces throughout. Inside, soaring ceilings, rich built-ins, and beautiful architectural details create warmth & elegance across multiple living areas. The unique split-level layout offers privacy & flexibility, featuring 5 bedrooms, 4.5 bathrooms, & a variety of spaces throughout the home include a game room, media room, flex room & formal dining area. The primary suite is privately positioned on its own level with a private balcony. Two bedrooms feature balcony access to enjoy the surrounding views. Additionally, two private en-suite bedrooms, one upstairs & one downstairs, provide ideal accommodations for guests or multigenerational living. The additional bedrooms are generously sized. Designed with both comfort & functionality in mind, the home features abundant cabinetry, storage & a large utility room. Fireplaces, custom built-ins, & detailed woodwork add character throughout. Step outside to your own backyard oasis featuring a saltwater pool & hot tub, perfect for relaxing or entertaining while enjoying serene lake & golf course views. The large lot is surrounded with mature trees & landscaping & plenty of space to enjoy the outdoors. Additional highlights include a wet bar, Bluetooth speaker system, steam sauna, security system & multiple balconies to enjoy the coastal breeze. With its distinctive layout, spacious rooms, exceptional craftsmanship & prime cul-de-sac location overlooking the lake & fairway, this home offers a unique blend of privacy, comfort & lifestyle.
For sale
Price cut: $5K (6/24)
$885,000
505 Spyglass St, Rockport, TX 78382
5beds
4,270sqft
Single Family Residence
Built in 1988
0.28 Acres Lot
$-- Zestimate®
$207/sqft
$8/mo HOA
What's special
Saltwater poolPrivate balconyHot tubBackyard oasisDistinctive layoutStunning woodworkSpacious oversized lot
- 165 days |
- 311 |
- 12 |
Zillow last checked:
Listing updated:
Listed by:
Karabe Baltazar 361-960-4471,
Prime Real Estate
Source: South Texas MLS,MLS#: 472768 Originating MLS: Corpus Christi
Originating MLS: Corpus ChristiFacts & features
Interior
Bedrooms & bathrooms
- Bedrooms: 5
- Bathrooms: 5
- Full bathrooms: 4
- 1/2 bathrooms: 1
Heating
- Central, Electric
Cooling
- Central Air
Appliances
- Included: Electric Cooktop, Electric Oven, Electric Range, Trash Compactor
- Laundry: Washer Hookup, Dryer Hookup
Features
- Air Filtration, Wet Bar, Cathedral Ceiling(s), Split Bedrooms, Cable TV, Window Treatments, Breakfast Bar, Ceiling Fan(s)
- Flooring: Carpet, Ceramic Tile, Tile
- Windows: Window Coverings
- Has fireplace: Yes
- Fireplace features: Gas Log
Interior area
- Total structure area: 4,270
- Total interior livable area: 4,270 sqft
Video & virtual tour
Property
Parking
- Total spaces: 2
- Parking features: Attached, Front Entry, Garage
- Attached garage spaces: 2
Features
- Levels: Two
- Stories: 2
- Patio & porch: Covered, Patio
- Exterior features: Sprinkler/Irrigation, Other
- Pool features: Concrete, In Ground, Pool, Salt Water
- Fencing: Metal
- Has view: Yes
- View description: Water
- Has water view: Yes
- Water view: Water
- Waterfront features: Lake
Lot
- Size: 0.28 Acres
- Dimensions: 30 x 150
- Features: Cul-De-Sac, Interior Lot, Landscaped
Details
- Parcel number: 51967
Construction
Type & style
- Home type: SingleFamily
- Architectural style: Traditional
- Property subtype: Single Family Residence
Materials
- Brick
- Foundation: Slab
- Roof: Shingle
Condition
- Year built: 1988
Utilities & green energy
- Sewer: Public Sewer
- Water: Public
- Utilities for property: Natural Gas Available, Sewer Available, Water Available, Electricity Available
Community & HOA
Community
- Features: Curbs, Gutter(s), Sidewalks
- Security: Security System Owned, Burglar Alarm (Monitored), Security System, Fire Sprinkler System, Monitored, Smoke Detector(s)
- Subdivision: Rockport Country Club #2
HOA
- Has HOA: Yes
- Amenities included: Other
- Services included: Other
- HOA fee: $100 annually
Location
- Region: Rockport
Financial & listing details
- Price per square foot: $207/sqft
- Tax assessed value: $703,600
- Annual tax amount: $8,273
- Date on market: 3/9/2026
- Cumulative days on market: 164 days
- Listing agreement: Exclusive Right To Sell
- Listing terms: Cash,Conventional,VA Loan
- Electric utility on property: Yes
- Road surface type: Paved
Estimated market value
Not available
Estimated sales range
Not available
Not available
Price history
| Date | Event | Price |
|---|---|---|
| 6/24/2026 | Price change | $885,000-0.6%$207/sqft |
Source:  South Texas MLS #472768 Report a problem South Texas MLS #472768 Report a problem | ||
| 6/4/2026 | Price change | $890,000-1.1%$208/sqft |
Source: South Texas MLS #472768 Report a problem | ||
| 3/9/2026 | Listed for sale | $900,000-6.7%$211/sqft |
Source: South Texas MLS #472768 Report a problem | ||
| 2/21/2026 | Listing removed | $965,000$226/sqft |
Source: RPMLS #147406 Report a problem | ||
| 8/29/2025 | Price change | $965,000-1%$226/sqft |
Source: RPMLS #147406 Report a problem | ||
| 5/20/2025 | Price change | $975,000-30.4%$228/sqft |
Source: RPMLS #147406 Report a problem | ||
| 2/21/2025 | Listed for sale | $1,400,000$328/sqft |
Source: RPMLS #147406 Report a problem | ||
Public tax history
| Year | Property taxes | Tax assessment |
|---|---|---|
| 2025 | $8,273 +0.9% | $625,072 +10% |
| 2024 | $8,199 +15.9% | $568,247 +10% |
| 2023 | $7,073 -10.5% | $516,588 +10% |
| 2022 | $7,900 +8.9% | $469,625 +10% |
| 2021 | $7,253 +3.2% | $426,932 +10% |
| 2020 | $7,029 +21.4% | $388,120 +24.5% |
| 2019 | $5,789 | $311,650 +33.1% |
| 2018 | -- | $234,060 -42.2% |
| 2017 | -- | $405,230 -2.4% |
| 2014 | -- | $415,040 -0.3% |
| 2013 | -- | $416,180 |
| 2012 | -- | $416,180 |
| 2011 | -- | $416,180 |
| 2010 | -- | $416,180 -5.9% |
| 2009 | -- | $442,210 |
| 2008 | -- | $442,210 |
| 2007 | -- | $442,210 |
Find assessor info on the county website
Monthly payment
Est. payment
Payment breakdown
Explore the cost of this home by adjusting the details. Changes won't be saved.Climate risks
Neighborhood: 78382
Nearby schools
GreatSchools rating
- 3/10Fulton Elementary SchoolGrades: 3-5Distance: 1.8 mi
- 4/10Rockport-Fulton Middle SchoolGrades: 6-8Distance: 0.7 mi
- 4/10Rockport-Fulton High SchoolGrades: 9-12Distance: 0.8 mi
Schools provided by the listing agent
- Elementary: Fulton
- Middle: RockportFulton
- High: RockportFulton
- District: RockportFultonISD
Source: South Texas MLS. This data may not be complete. We recommend contacting the local school district to confirm school assignments for this home.
- $78,4000.26 acres503 Spyglass St, Rockport, TX 78382Off Market
- $1,213,1004 bd5 ba4.4k sqft504 Spyglass St, Rockport, TX 78382Off Market
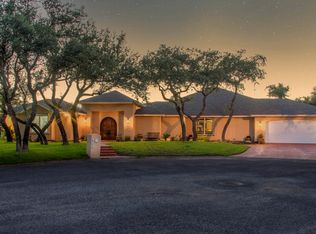
- $76,6700.25 acres501 Spyglass St, Rockport, TX 78382Off Market
- $--2 bd2 ba1k sqft302 Saint Andrews St #G203, Rockport, TX 78382Sold

- $133,2800.26 acres603 Silverado St, Rockport, TX 78382Off Market
- $375,7003 bd2 ba1.9k sqft499 Augusta Dr, Rockport, TX 78382Off Market
- $506,2704 bd-- ba3.4k sqft497 Augusta Dr, Rockport, TX 78382Off Market
- $436,4003 bd2 ba2.3k sqft501 Augusta Dr, Rockport, TX 78382Off Market
A local agent can set up tours, give advice and negotiate with sellers.
A local lender can help you make sure your offer is ready when you are.
Similar homes
- $878,5003 bd2 ba2.8k sqft2513 Turkey Neck Cir, Rockport, TX 78382For Sale
 MLS ID #478758, Kristi Strickland, The Ron Brown Company. South Texas MLS
 - $725,0005 bd4 ba2.8k sqft205 Highlands St, Rockport, TX 78382For Sale
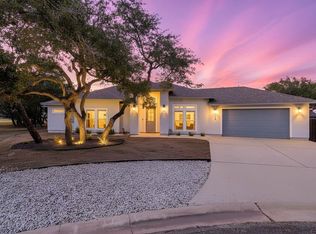 MLS ID #150690, ALISSA SPEARS. RPMLS
 - $875,0003 bd2 ba2.1k sqft4931 Fm 1781, Rockport, TX 78382For Sale
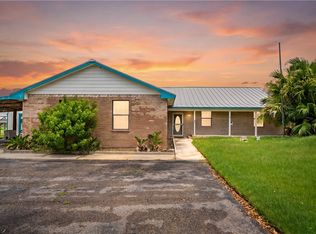 MLS ID #478450, Cheri Lee Jordan, Keller Williams Coastal Bend. South Texas MLS
 - $997,5006 bd4 ba4.6k sqft20 Southpointe Cir, Rockport, TX 78382For Sale
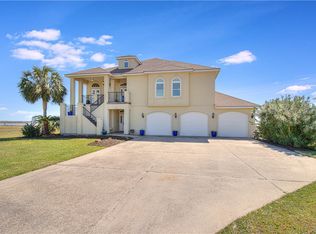 MLS ID #475806, Keri Patterson, LUCE PROPERTIES. South Texas MLS
 - $985,0004 bd2 ba2.7k sqft1755 Fm 1781, Rockport, TX 78382For SaleMLS ID #155753, ALISSA SPEARS. RPMLS
- $615,0003 bd3 ba2.5k sqft713 Waterwood St, Rockport, TX 78382For SaleMLS ID #155260, The Coastal Lifestyle Team Donnie and Amy Garcia. RPMLS
- $895,0004 bd4 ba2.5k sqft102 Smith Cove Rd, Rockport, TX 78382For SaleMLS ID #480684, Gary Holub, Holub Real Estate, LLC. South Texas MLS
- $899,0003 bd3 ba2.9k sqft941 Weeping Willow, Rockport, TX 78382For SaleMLS ID #478596, Alissa Spears, Spears & Co Real Estate. South Texas MLS
- $950,0004 bd3 ba2.1k sqft3 Pelican Dr, Rockport, TX 78382For SaleMLS ID #469714, Sandy Swanson, Key Allegro Real Estate. South Texas MLS
- $895,0004 bd3 ba2.7k sqft227 Windjammer St, Rockport, TX 78382For SaleMLS ID #475362, Nelida Spurrell, Keller Williams City-View. South Texas MLS
- $599,5004 bd3 ba2.3k sqft204 Champions Dr, Rockport, TX 78382For SaleMLS ID #478666, DeeNan Lackey, Rockport Properties. South Texas MLS
- $599,0003 bd2 ba2.2k sqft803 Buena Vista Dr, Rockport, TX 78382For SaleMLS ID #474681, Krystal Reid, The Ron Brown Company. South Texas MLS
- $949,0003 bd3 ba2.1k sqft1799 Bay Shore Dr, Rockport, TX 78382For SaleMLS ID #477959, Doak Embrey, Spears & Co Real Estate. South Texas MLS
- $865,0003 bd4 ba2.8k sqft107 Sunrise Dr, Rockport, TX 78382For SaleMLS ID #480572, Krystal Reid, The Ron Brown Company. South Texas MLS
- $795,0005 bd6 ba4.3k sqft1622 12th St, Rockport, TX 78382For SaleMLS ID #470527, Sarah Von Hartmann-Engel, Spears & Co Real Estate. South Texas MLS
- $1,100,0003 bd4 ba3.5k sqft2321 Harbor Dr, Rockport, TX 78382For SaleMLS ID #155678, ALISSA SPEARS. RPMLS
- $648,0004 bd5 ba2.9k sqft122 Marion Dr, Rockport, TX 78382For SaleMLS ID #155501, Barry Hill, Sr.. RPMLS
- $859,0004 bd3 ba2.6k sqft204 Lands End St, Rockport, TX 78382For SaleMLS ID #474820, Tara Lewis, The Ron Brown Company. South Texas MLS
- $895,0004 bd5 ba4k sqft1321 N Fulton Beach Rd, Fulton, TX 78358For SaleMLS ID #150708, Karen Mella. RPMLS
- $1,250,0004 bd4 ba2.7k sqft1622 Cherry St, Rockport, TX 78382For SaleMLS ID #477290, Nelida Spurrell, Keller Williams City-View. South Texas MLS
