Welcome to 320 Center Street, a meticulously re-imagined Redwood City home offering an unparalleled combination of state-of-the-art construction and flexible living. This pristine property features two independent, turn-key homes. The primary home is 1446 sq. ft. & the ADU over the garage is 645 sq. ft. for a total of 2091 sq ft.. Both are powered by full, grid-tied solar systems. The three bed, two and a half bath home has designer finishes throughout. Including: nine foot ceilings, gorgeous wide-plank hardwood flooring that flow seamlessly under modern recessed lighting. A spectacular open-concept gourmet kitchen with custom light oak flat-panel cabinetry, stainless steel appliances, and brilliant skylights. The centerpiece is a gold veined quartz waterfall island. The tranquil primary suite offers peaceful backyard views and a spa-inspired bathroom with walk-in shower The hall bath has a beautiful shower combo and matching light wood cabinetry. There are high end double paned windows throughout and a new 50 year composition shingle roof. The detached ADU is 100% new construction. It features a one bed, one bath unit over the garage. It is architecturally matched to the main home and completely independent. It has its own private entrance, kitchen and living areas, bathroom.
Pending
$2,399,000
320 Center St, Redwood City, CA 94061
3beds
1,446sqft
:
Get pre-qualified$15,339/mo
Single Family Residence, Residential
Built in 1943
6,000 Square Feet Lot
$2,381,500 Zestimate®
$1,659/sqft
$-- HOA
What's special
- 9 days |
- 815 |
- 33 |
Zillow last checked:
Listing updated:
Listed by:
Todd Fernandes 01344583 408-888-8711,
Intero Real Estate Services 408-357-5700
Source: MLSListings Inc,MLS#: ML82054383
Facts & features
Interior
Bedrooms & bathrooms
- Bedrooms: 3
- Bathrooms: 3
- Full bathrooms: 2
- 1/2 bathrooms: 1
Rooms
- Room types: Utility Room
Bedroom
- Features: WalkinCloset, PrimaryBedroomonGroundFloor
Bathroom
- Features: ShoweroverTub1, Tile
Dining room
- Features: DiningArea, EatinKitchen
Family room
- Features: SeparateFamilyRoom
Kitchen
- Features: Countertop_Laminate
Heating
- Central Forced Air, Electric, Solar
Cooling
- Central Air
Appliances
- Included: Dishwasher, Refrigerator, Dryer, Washer
- Laundry: Inside
Features
- High Ceilings, Walk-In Closet(s)
- Flooring: Hardwood, Tile
- Number of fireplaces: 1
- Fireplace features: Family Room
Interior area
- Total structure area: 1,446
- Total interior livable area: 1,446 sqft
Video & virtual tour
Property
Parking
- Total spaces: 2
- Parking features: Detached, Off Street, On Street, Oversized
- Garage spaces: 2
Features
- Stories: 1
- Fencing: Back Yard,Front Yard
Lot
- Size: 6,000 Square Feet
- Features: Level
Details
- Additional structures: Greenhouse
- Parcel number: 053323190
- Zoning: R4
- Special conditions: Standard
Construction
Type & style
- Home type: SingleFamily
- Architectural style: Bungalow
- Property subtype: Single Family Residence, Residential
Materials
- Concrete
- Foundation: Raised
- Roof: Composition
Condition
- New construction: Yes
- Year built: 1943
Utilities & green energy
- Gas: PublicUtilities
- Sewer: Public Sewer
- Water: Public
- Utilities for property: Public Utilities, Water Public, Solar
Community & HOA
Location
- Region: Redwood City
Financial & listing details
- Price per square foot: $1,659/sqft
- Tax assessed value: $2,016,987
- Annual tax amount: $23,367
- Date on market: 7/15/2026
- Listing agreement: ExclusiveRightToSell
Estimated market value
$2,381,500
$2.26M - $2.50M
$6,826/mo
Price history
| Date | Event | Price |
|---|---|---|
| 7/24/2026 | Pending sale | $2,399,000$1,659/sqft |
Source:  MLSListings Inc #ML82054383 Report a problem MLSListings Inc #ML82054383 Report a problem | ||
| 7/16/2026 | Listed for sale | $2,399,000+97.9%$1,659/sqft |
Source: MLSListings Inc #ML82054383 Report a problem | ||
| 6/28/2019 | Sold | $1,212,000-2.1%$838/sqft |
Source: Public Record Report a problem | ||
| 5/24/2019 | Pending sale | $1,238,000$856/sqft |
Source: Compass #ML81750925 Report a problem | ||
| 5/13/2019 | Listed for sale | $1,238,000+147.6%$856/sqft |
Source: Compass #ML81750925 Report a problem | ||
| 4/26/2018 | Listing removed | $4,500$3/sqft |
Source: Alain Pinel Report a problem | ||
| 4/13/2018 | Listed for rent | $4,500+20%$3/sqft |
Source: Alain Pinel Report a problem | ||
| 4/7/2015 | Listing removed | $3,750$3/sqft |
Source: Whitley Property Management Inc. Report a problem | ||
| 3/19/2015 | Price change | $3,750+7.3%$3/sqft |
Source: Whitley Property Management Inc. Report a problem | ||
| 2/26/2014 | Listed for rent | $3,495$2/sqft |
Source: Whitley Property Management Inc. Report a problem | ||
| 3/22/2010 | Sold | $500,000$346/sqft |
Source:  Bay East AOR #40446548 Report a problem Bay East AOR #40446548 Report a problem | ||
Public tax history
| Year | Property taxes | Tax assessment |
|---|---|---|
| 2025 | $23,367 +1.4% | $2,016,987 +2% |
| 2024 | $23,037 +1.9% | $1,977,440 +2% |
| 2023 | $22,602 +6.9% | $1,938,668 +4.2% |
| 2022 | $21,146 +55.1% | $1,859,832 +48.9% |
| 2021 | $13,631 +1.4% | $1,249,046 +1% |
| 2020 | $13,447 +107.1% | $1,236,240 +113.7% |
| 2019 | $6,494 +2.7% | $578,567 +2% |
| 2018 | $6,326 +1.1% | $567,224 +2% |
| 2017 | $6,258 +1.9% | $556,103 +2% |
| 2016 | $6,144 +7.3% | $545,200 +1.5% |
| 2015 | $5,727 | $537,012 +2% |
| 2014 | $5,727 | $526,494 +0.5% |
| 2013 | -- | $524,116 +2% |
| 2012 | -- | $513,840 |
| 2011 | -- | $513,840 +2.8% |
| 2010 | -- | $500,000 +652% |
| 2009 | -- | $66,488 +2% |
| 2008 | -- | $65,185 +2% |
| 2007 | -- | $63,908 +2% |
| 2006 | -- | $62,656 |
| 2005 | -- | $62,656 +4% |
| 2004 | -- | $60,224 +1.9% |
| 2003 | -- | $59,121 +2% |
| 2002 | -- | $57,963 +2% |
| 2001 | -- | $56,828 +2% |
| 2000 | -- | $55,715 |
Find assessor info on the county website
Monthly payment
Est. payment
Payment breakdown
Explore the cost of this home by adjusting the details. Changes won't be saved.Climate risks
Neighborhood: Redwood Oaks
Nearby schools
GreatSchools rating
- 4/10Henry Ford Elementary SchoolGrades: K-5Distance: 1.3 mi
- 7/10John F. Kennedy Middle SchoolGrades: 6-8Distance: 1.3 mi
- 8/10Woodside High SchoolGrades: 9-12Distance: 1.9 mi
Schools provided by the listing agent
- Elementary: HenryFordElementary
- High: WoodsideHigh
- District: RedwoodCityElementary
Source: MLSListings Inc. This data may not be complete. We recommend contacting the local school district to confirm school assignments for this home.
- $1,615,3003 bd2 ba1k sqft310 Center St, Redwood City, CA 94061Off Market
- $1,534,0003 bd2 ba1.4k sqft328 Center St, Redwood City, CA 94061Off Market
- $1,388,0002 bd1 ba1.1k sqft302 Center St, Redwood City, CA 94061Off Market
- $1,465,6003 bd1 ba1k sqft336 Center St, Redwood City, CA 94061Off Market
- $1,684,7003 bd2 ba1.2k sqft319 McEvoy St, Redwood City, CA 94061Off Market
- $1,390,7003 bd1 ba1.1k sqft327 McEvoy St, Redwood City, CA 94061Off Market
- $1,501,2003 bd1 ba1.1k sqft311 McEvoy St, Redwood City, CA 94061Off Market
- $1,392,9002 bd1 ba1.1k sqft250 Center St, Redwood City, CA 94061Off Market
A local agent can set up tours, give advice and negotiate with sellers.
Similar homes
- $2,198,0004 bd4 ba1.9k sqft312 E Oakwood Blvd, Redwood City, CA 94061For Sale
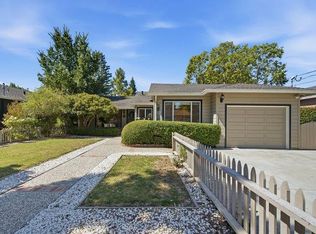 MLS ID #ML82054500, Jeri Richardson-Daines. MLSListings Inc
 - $1,888,0004 bd5 ba1.8k sqft1102-1104 Palm Ave, Redwood City, CA 94061New Construction
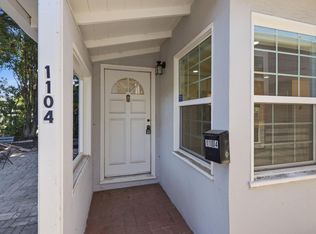 MLS ID #ML82055073, Mark Palermo. MLSListings Inc
 - $2,098,0003 bd2 ba1.5k sqft366 Alexander Ave, Redwood City, CA 94061For Sale
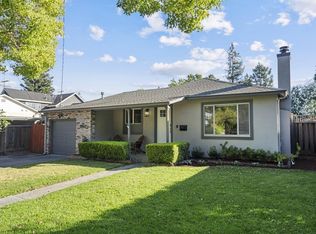 MLS ID #ML82053161, Chris Budelli. MLSListings Inc
 - $2,100,0005 bd3 ba1.9k sqft977 Pleasant Hill Rd, Redwood City, CA 94061For Sale
 MLS ID #ML82055459, Marilyn Koron. MLSListings Inc
 - $1,698,0003 bd2 ba1.3k sqft1703 Roosevelt Ave, Redwood City, CA 94061For SaleMLS ID #ML82049372, Lailah Morris. MLSListings Inc
- $2,500,0004 bd2 ba1.5k sqft926 Iris St, Redwood City, CA 94061For SaleMLS ID #ML82050908, Janie Barman. MLSListings Inc
- $1,600,0003 bd2 ba1.5k sqft1727 Madison Ave, Redwood City, CA 94061For SaleMLS ID #ML82055478, Christopher Eckert. MLSListings Inc
- $2,595,0003 bd3 ba2k sqft1745 Virginia Ave, Redwood City, CA 94061For SaleMLS ID #ML82049292, Shawn Jones. MLSListings Inc
- $1,485,0003 bd1 ba1k sqft1355 Sierra St, Redwood City, CA 94061For SaleMLS ID #ML82055536, Craig Smith. MLSListings Inc
- $2,988,0004 bd2 ba2k sqft1271 Fernside St, Redwood City, CA 94061For SaleMLS ID #ML82055110, Alex Lehr. MLSListings Inc
- $2,598,0004 bd3 ba2k sqft2489 Edith Ave, Redwood City, CA 94061For SaleMLS ID #ML82051903, Brian Bernasconi. MLSListings Inc
- $2,298,8884 bd3 ba1.6k sqft101 King St, Redwood City, CA 94062For SaleMLS ID #ML82052807, Daniel Ebrahemi. MLSListings Inc
- $1,999,9993 bd2 ba1.6k sqft2204 Roosevelt Ave, Redwood City, CA 94061For SaleMLS ID #ML82041133, Jackie Nguyen. MLSListings Inc
- $2,598,0004 bd2 ba2k sqft512 Lakemead Way, Redwood City, CA 94062For SaleMLS ID #ML82055347, Rumana Jabeen. MLSListings Inc
- $1,650,0003 bd2 ba1k sqft1190 Saint Francis St, Redwood City, CA 94061For SaleMLS ID #ML82050950, James Zhan. MLSListings Inc
- $1,375,0003 bd2 ba1.1k sqft10 Greenwood Ln, Redwood City, CA 94063For SaleMLS ID #ML82054318, Joyce and Tatum Real Estate. MLSListings Inc
- $1,288,8882 bd2 ba1k sqft443 4th Ave, Redwood City, CA 94063For SaleMLS ID #ML82055279, Erika Carrasco. MLSListings Inc
- $1,288,8883 bd1 ba1k sqft531 Flynn Ave, Redwood City, CA 94063For SaleMLS ID #ML82055153, Mindy Ni. MLSListings Inc
- $2,488,0003 bd3 ba2k sqft504 Waterlily Ln, Redwood City, CA 94065For SaleMLS ID #ML82051745, Emily Lim. MLSListings Inc
- $1,995,0003 bd2 ba1.8k sqft550 Anchor Cir, Redwood City, CA 94065For SaleMLS ID #ML82055094, Cliff Whearley. MLSListings Inc
Local buyer's agents are ready to help
