Happy Dwelling! Ranch-style living at its best with an oversized side-load garage and a walk-out lower level adding to the functionality and appeal of this property. Nestled against the backdrop of Sunset Golf Course, it boasts mountain glimpses to the west and borders a serene seasonal stream to the north. With mature landscaping, this home effortlessly blends with the natural beauty of its surroundings. The integrity of the original design has been thoughtfully kept while seamlessly integrating updates for modern convenience and comfort. You'll be greeted by quality stacked stone and windows galore that set the tone for the entire home. Renovations over the past ten years bring a breath of fresh air to this exceptional property. The kitchen showcases cherry cabinets, quartz countertops, and a suite of stainless appliances including a double oven, making it a culinary enthusiast's dream. Every bathroom has been tastefully remodeled with 21st Century design elements and functionality. The three fireplaces, originally wood burning, have been replaced with modern equipment and are adorned with stacked stone and walnut mantels to create cozy focal points for relaxation throughout the home. One of the distinctive features of this property is the option of two primary en suite spaces, one on the main level and one downstairs. The walkout lower-level primary bedroom provides you the opportunity to sleep to the gentle sounds of the seasonal stream in the summer months and you can enjoy the warmth of the third fireplace in winter. This is more than just a home; it's an atomic-age gem. The original bomb shelter, now repurposed for storage, is a testament to the home's fascinating past. Additional upgrades include a newer roof, energy-efficient windows, newer air conditioning, solid birch doors throughout the interior, and a freshly paved driveway, ensuring that you enjoy all the benefits of contemporary living. One of the owners is a licensed Colorado real estate broker.
Sold for $1,200,000
$1,200,000
320 Crestridge Ln, Longmont, CO 80501
4beds
3,666sqft
Single Family Residence
Built in 1962
0.35 Acres Lot
$1,274,300 Zestimate®
$327/sqft
$3,542 Estimated rent
Home value
$1,274,300
$1.19M - $1.38M
$3,542/mo
Zestimate® history
Owner options
List your home for rent
$3,542/mo
Rent Zestimate®
Find your next renter with Zillow Rental Manager. Plus, with online applications, you can quickly screen prospective tenants – for free.
$3,542/mo
Rent Zestimate®
Refinance and save
$5,603/mo
Est. payment
Refinancing to a lower rate could help reduce your monthly payments and save thousands over the life of the loan.
$5,603/mo
Est. payment
Explore your selling options
Work with a Zillow partner agent
Leverage their expertise and Zillow's premium Showcase listings to get your home seen by more buyers.
Get startedList with your own agent
Get your home in front of millions of buyers by listing it on Zillow.
Learn how to do itSell it yourself
Take full control of how buyers see your home on Zillow by listing For Sale by Owner (FSBO).
List your homeWhat's special
Zillow last checked:
Listing updated:
Listed by:
Laura Morreale 303-775-7749,
Dwellings Colorado Real Estate
Bought with:
Keith A Robinson, 40034229
WK Real Estate
Source: IRES as distributed by MLS GRID,MLS#: 998906
Facts & features
Interior
Bedrooms & bathrooms
- Bedrooms: 4
- Bathrooms: 3
- Full bathrooms: 1
- 3/4 bathrooms: 1
- 1/2 bathrooms: 1
- Main level bathrooms: 2
Primary bedroom
- Description: Carpet
- Features: 3/4 Primary Bath, Full Primary Bath, Tub+Shower Primary, Luxury Features Primary Bath, 5 Piece Primary Bath
- Level: Main
- Area: 280 Square Feet
- Dimensions: 14 x 20
Bedroom 2
- Description: Carpet
- Level: Lower
- Area: 312 Square Feet
- Dimensions: 13 x 24
Bedroom 3
- Description: Hardwood
- Level: Main
- Area: 132 Square Feet
- Dimensions: 11 x 12
Bedroom 4
- Description: Hardwood
- Level: Lower
- Area: 117 Square Feet
- Dimensions: 9 x 13
Dining room
- Description: Hardwood
- Level: Main
Family room
- Description: Hardwood
- Level: Main
Kitchen
- Description: Tile
- Level: Main
- Area: 128 Square Feet
- Dimensions: 8 x 16
Laundry
- Description: Other
- Level: Lower
Living room
- Description: Hardwood
- Level: Main
- Area: 442 Square Feet
- Dimensions: 17 x 26
Recreation room
- Description: Carpet
- Level: Lower
Study
- Description: Hardwood
- Level: Lower
- Area: 110 Square Feet
- Dimensions: 10 x 11
Heating
- Forced Air, 2 or more Heat Sources, Humidity Control
Cooling
- Ceiling Fan(s), Attic Fan
Appliances
- Included: Electric Range, Self Cleaning Oven, Double Oven, Dishwasher, Refrigerator, Bar Fridge, Washer, Dryer, Microwave, Disposal
- Laundry: Washer/Dryer Hookup
Features
- Cathedral Ceiling(s), Open Floorplan, Pantry, Natural Woodwork, Wet Bar, Jack & Jill Bathroom, Two Primary Suites, High Ceilings, Beamed Ceilings
- Flooring: Wood
- Windows: Skylight(s), Window Coverings
- Basement: Built-In Radon
- Has fireplace: Yes
- Fireplace features: Two or More, Gas, Living Room, Family Room, Bedroom, Dining Room
Interior area
- Total structure area: 1,856
- Total interior livable area: 3,666 sqft
- Finished area above ground: 1,856
Property
Parking
- Total spaces: 2
- Parking features: Garage Door Opener, Oversized
- Attached garage spaces: 2
- Details: Attached
Accessibility
- Accessibility features: Low Carpet, Main Floor Bath, Accessible Bedroom, Stall Shower
Features
- Levels: One
- Stories: 1
- Patio & porch: Patio, Deck
- Exterior features: Sprinkler System, Balcony
- Fencing: Partial
Lot
- Size: 0.35 Acres
- Features: Paved
Details
- Additional structures: Storage
- Parcel number: R0045413
- Zoning: RES
- Special conditions: Private Owner,Licensed Owner
- Other equipment: Satellite Dish, TV Antenna
Construction
Type & style
- Home type: SingleFamily
- Architectural style: Contemporary
- Property subtype: Single Family Residence
Materials
- Frame, Stone, Wood Siding
- Roof: Composition
Condition
- New construction: No
- Year built: 1962
Utilities & green energy
- Electric: City
- Gas: Xcel
- Sewer: Public Sewer
- Water: City
- Utilities for property: Natural Gas Available, Electricity Available, Cable Available, Satellite Avail, High Speed Avail
Green energy
- Energy efficient items: Sun Space, Windows, Thermostat
Community & HOA
Community
- Security: Fire Alarm
- Subdivision: Crestridge
HOA
- Has HOA: No
Location
- Region: Longmont
Financial & listing details
- Price per square foot: $327/sqft
- Tax assessed value: $1,093,400
- Annual tax amount: $5,910
- Date on market: 10/28/2023
- Listing terms: Cash,Conventional,FHA,VA Loan
- Exclusions: Owner's personal belongings.
- Electric utility on property: Yes
- Road surface type: Asphalt
Price history
| Date | Event | Price |
|---|---|---|
| 12/5/2023 | Sold | $1,200,000$327/sqft |
Source:  IRES as distributed by MLS GRID #998906 Report a problem IRES as distributed by MLS GRID #998906 Report a problem | ||
| 11/7/2023 | Pending sale | $1,200,000$327/sqft |
Source: IRES as distributed by MLS GRID #998906 Report a problem | ||
| 11/3/2023 | Listed for sale | $1,200,000+269.2%$327/sqft |
Source: IRES as distributed by MLS GRID #998906 Report a problem | ||
| 1/10/2013 | Sold | $325,000+3.2%$89/sqft |
Source: IRES as distributed by MLS GRID #694722 Report a problem | ||
| 11/11/2012 | Listed for sale | $315,000-25.9%$86/sqft |
Source: Pro Realty Inc #694722 Report a problem | ||
| 3/28/2005 | Sold | $425,000+1.2%$116/sqft |
Source: Public Record Report a problem | ||
| 6/5/2003 | Sold | $420,000$115/sqft |
Source: Public Record Report a problem | ||
Public tax history
| Year | Property taxes | Tax assessment |
|---|---|---|
| 2025 | $6,951 +1.4% | $68,338 -10.5% |
| 2024 | $6,856 +16% | $76,353 -1% |
| 2023 | $5,910 -1.3% | $77,094 +29.1% |
| 2022 | $5,986 +27.4% | $59,722 -2.8% |
| 2021 | $4,701 | $61,440 +27% |
| 2020 | $4,701 +21.3% | $48,391 |
| 2019 | $3,874 | $48,391 +18.6% |
| 2018 | $3,874 | $40,788 -9.5% |
| 2017 | $3,874 +9.9% | $45,093 +22.2% |
| 2016 | $3,526 +4.9% | $36,887 +34.4% |
| 2015 | $3,360 +31.1% | $27,446 |
| 2014 | $2,564 -16.9% | $27,446 |
| 2013 | $3,086 +6.8% | $27,446 -17.5% |
| 2012 | $2,890 -10.1% | $33,274 |
| 2011 | $3,216 +1.8% | -- |
| 2010 | $3,158 -2% | $37,360 |
| 2009 | $3,222 +12.1% | $37,360 -15.3% |
| 2008 | $2,873 +15.2% | $44,110 |
| 2007 | $2,494 -1.8% | $44,110 +15.6% |
| 2006 | $2,539 -12.8% | $38,160 |
| 2005 | $2,910 +1.2% | $38,160 -13.3% |
| 2004 | $2,877 +46.9% | $44,020 |
| 2003 | $1,958 -18.4% | $44,020 |
| 2002 | $2,399 | -- |
| 2001 | -- | $382,400 |
Find assessor info on the county website
Neighborhood: Sunset
Nearby homes
- $1,234,1005 bd3 ba6.4k sqft340 Crestridge Ln, Longmont, CO 80501Off Market
- $589,4003 bd2 ba1.3k sqft310 Crestridge Ln, Longmont, CO 80501Off Market
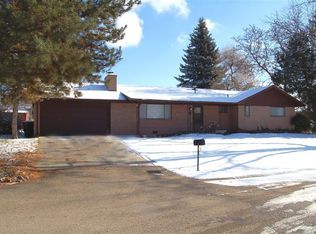
- $727,9003 bd1 ba1.7k sqft335 Crestridge Ln, Longmont, CO 80501Off Market
- $1,066,8005 bd5 ba3.9k sqft325 Crestridge Ln, Longmont, CO 80501Off Market
- $552,9003 bd1 ba976 sqft1910 3rd Ave, Longmont, CO 80501Off Market
- $695,0002 bd2 ba1.5k sqft300 Crestridge Ln, Longmont, CO 80501For Sale
- $748,9004 bd3 ba2.3k sqft1920 3rd Ave, Longmont, CO 80501Off Market
- $796,0002 bd2 ba2.5k sqft345 Crestridge Ln, Longmont, CO 80501Sold
Nearby schools
GreatSchools rating
- 9/10Central Elementary SchoolGrades: PK-5Distance: 0.9 mi
- 7/10Westview Middle SchoolGrades: 6-8Distance: 2.1 mi
- 7/10Longmont High SchoolGrades: 9-12Distance: 0.8 mi
Schools provided by the listing agent
- Elementary: Central
- Middle: Westview
- High: Longmont
Source: IRES as distributed by MLS GRID. This data may not be complete. We recommend contacting the local school district to confirm school assignments for this home.
Get a cash offer in 3 minutes
Find out how much your home could sell for in as little as 3 minutes with a no-obligation cash offer.
Estimated market value
$1,274,300
Get a cash offer in 3 minutes
Find out how much your home could sell for in as little as 3 minutes with a no-obligation cash offer.
Estimated market value
$1,274,300
- Colorado
- Boulder County
- Longmont
- 80501
- Sunset
- 320 Crestridge Ln
Nearby cities
Nearby neighborhoods
Nearby zip codes
Other Longmont Topics
