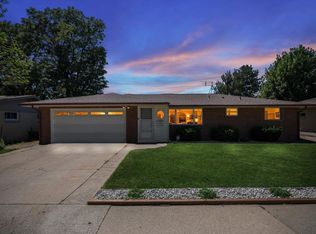
Welcome to this beautifully updated mid-century classic nestled in the highly sought-after Crestridge Lane enclave. Thoughtfully renovated to create a more open, inviting floor plan while preserving its timeless character, this charming home offers the perfect blend of style, comfort, and functionality. Backing directly to Sunset Golf Course, you'll enjoy a wonderful setting to relax and unwind. The home features 2 spacious bedrooms (with the potential to easily convert back to the original 3-bedroom layout) and 2 bathrooms. A newer screened patio provides additional living space, while the deck is the perfect spot to enjoy your morning coffee or watch the golfers. The front, side, and back yards are served by a sprinkler system, while the thoughtfully designed water-friendly landscaping enhances the home's curb appeal and helps conserve water with lower maintenance. Major updates provide peace of mind, including a new air conditioning system and a newer hail-resistant roof. With the big-ticket improvements already taken care of, this move-in-ready home offers an exceptional opportunity to enjoy one of the area's most desirable neighborhoods with beautiful golf course frontage, enduring mid-century charm, and an easy-care outdoor setting.
For sale
$695,000
300 Crestridge Ln, Longmont, CO 80501
2beds
1,525sqft
:
Get pre-qualified$3,927/mo
Single Family Residence
Built in 1972
10,807 Square Feet Lot
$-- Zestimate®
$456/sqft
$-- HOA
What's special
Beautiful golf course frontageBeautifully updated mid-century classicEasy-care outdoor settingNew air conditioning systemNewer hail-resistant roof
- 10 days |
- 564 |
- 30 |
Likely to sell faster than
Zillow last checked:
Listing updated:
Listed by:
Connie Bruce 303-550-2641,
375 Realty LLC
Source: IRES as distributed by MLS GRID,MLS#: 1064092
Facts & features
Interior
Bedrooms & bathrooms
- Bedrooms: 2
- Bathrooms: 2
- 3/4 bathrooms: 2
- Main level bathrooms: 2
Primary bedroom
- Description: Laminate
- Features: Shared Primary Bath
- Level: Main
- Area: 240 Square Feet
- Dimensions: 10 x 24
Kitchen
- Description: Laminate
- Level: Main
- Area: 121 Square Feet
- Dimensions: 11 x 11
Heating
- Forced Air
Cooling
- Central Air, Ceiling Fan(s)
Appliances
- Included: Electric Range, Dishwasher, Refrigerator, Washer, Dryer, Microwave, Disposal
Features
- Separate Dining Room, Open Floorplan
- Windows: Window Coverings
- Basement: None
- Has fireplace: Yes
- Fireplace features: Electric, Living Room
Interior area
- Total structure area: 1,525
- Total interior livable area: 1,525 sqft
- Finished area above ground: 1,525
Video & virtual tour
Property
Parking
- Total spaces: 2
- Parking features: Attached
- Attached garage spaces: 2
- Details: Attached
Accessibility
- Accessibility features: Level Lot, Main Floor Bath, Accessible Bedroom, Main Level Laundry
Features
- Levels: One
- Stories: 1
- Patio & porch: Deck, Enclosed
- Exterior features: Sprinkler System
- Fencing: Fenced
Lot
- Size: 10,807 Square Feet
- Features: Corner Lot, Level, On Golf Course, Near Golf Course, Paved, Curbs, Gutters, Sidewalks, Street Light
Details
- Parcel number: R0047136
- Zoning: RES
- Special conditions: Private Owner
Construction
Type & style
- Home type: SingleFamily
- Property subtype: Single Family Residence
Materials
- Brick
- Roof: Composition
Condition
- New construction: No
- Year built: 1972
Utilities & green energy
- Electric: City of Longmont
- Gas: Xcel
- Sewer: Public Sewer
- Water: City
- Utilities for property: Natural Gas Available, Electricity Available, High Speed Avail
Green energy
- Energy efficient items: Sun Space
Community & HOA
Community
- Security: Fire Alarm
- Subdivision: Crestridge
HOA
- Has HOA: No
Location
- Region: Longmont
Financial & listing details
- Price per square foot: $456/sqft
- Tax assessed value: $689,700
- Annual tax amount: $4,525
- Date on market: 7/13/2026
- Listing terms: Cash,Conventional,FHA,VA Loan
- Exclusions: staging items
- Electric utility on property: Yes
Estimated market value
Not available
Estimated sales range
Not available
Not available
Price history
| Date | Event | Price |
|---|---|---|
| 7/16/2026 | Listed for sale | $695,000+71.6%$456/sqft |
Source:  IRES as distributed by MLS GRID #1064092 Report a problem IRES as distributed by MLS GRID #1064092 Report a problem | ||
| 8/15/2020 | Listing removed | $2,145$1/sqft |
Source: Fox Property Management Report a problem | ||
| 6/2/2020 | Price change | $2,145-2.3%$1/sqft |
Source: Fox Property Management Report a problem | ||
| 5/21/2020 | Listed for rent | $2,195-4.4%$1/sqft |
Source: Fox Property Management Report a problem | ||
| 2/26/2019 | Listing removed | $2,295$2/sqft |
Source: Fox Property Management Report a problem | ||
| 2/9/2019 | Price change | $2,295-4.2%$2/sqft |
Source: Fox Property Management Report a problem | ||
| 1/25/2019 | Price change | $2,395-4%$2/sqft |
Source: Fox Property Management Report a problem | ||
| 1/11/2019 | Listed for rent | $2,495$2/sqft |
Source: Fox Property Management Report a problem | ||
| 1/4/2019 | Sold | $405,000-1.2%$266/sqft |
Source: IRES as distributed by MLS GRID #867644 Report a problem | ||
| 11/30/2018 | Listed for sale | $410,000+32.3%$269/sqft |
Source: Crestridge Real Estate #867644 Report a problem | ||
| 12/12/2013 | Sold | $310,000$203/sqft |
Source: IRES as distributed by MLS GRID #722349 Report a problem | ||
| 11/1/2013 | Listed for sale | $310,000$203/sqft |
Source: ERA Tradewind Real Estate #722349 Report a problem | ||
Public tax history
| Year | Property taxes | Tax assessment |
|---|---|---|
| 2025 | $4,193 +1.4% | $43,107 -9.3% |
| 2024 | $4,136 +13.6% | $47,523 -1% |
| 2023 | $3,642 -1.3% | $47,984 +30.4% |
| 2022 | $3,689 +31.9% | $36,807 -2.8% |
| 2021 | $2,796 | $37,866 +31.5% |
| 2020 | $2,796 +15.9% | $28,786 |
| 2019 | $2,412 | $28,786 +13.4% |
| 2018 | $2,412 | $25,394 -9.5% |
| 2017 | $2,412 +13.8% | $28,075 +26.6% |
| 2016 | $2,119 +4.9% | $22,169 +32.4% |
| 2015 | $2,019 +146% | $16,748 |
| 2014 | $821 -27% | $16,748 |
| 2013 | $1,124 -36% | $16,748 -17.2% |
| 2012 | $1,756 -9.9% | $20,219 |
| 2011 | $1,949 +1.8% | -- |
| 2010 | $1,914 +44.1% | $22,640 |
| 2009 | $1,328 +12.1% | $22,640 -17.2% |
| 2008 | $1,185 -2.1% | $27,340 |
| 2007 | $1,210 -34.3% | $27,340 -1.1% |
| 2006 | $1,840 -13.5% | $27,650 |
| 2005 | $2,128 +1.2% | $27,650 -14.1% |
| 2004 | $2,104 +134.7% | $32,190 |
| 2003 | $896 -37.7% | $32,190 +53.4% |
| 2002 | $1,438 | $20,980 -90.9% |
| 2001 | -- | $229,300 |
Find assessor info on the county website
Monthly payment
Est. payment
Payment breakdown
Explore the cost of this home by adjusting the details. Changes won't be saved.Climate risks
Neighborhood: Sunset
Nearby schools
GreatSchools rating
- 9/10Central Elementary SchoolGrades: PK-5Distance: 0.9 mi
- 7/10Westview Middle SchoolGrades: 6-8Distance: 2.1 mi
- 7/10Longmont High SchoolGrades: 9-12Distance: 0.8 mi
Schools provided by the listing agent
- Elementary: Central
- Middle: Westview
- High: Longmont
Source: IRES as distributed by MLS GRID. This data may not be complete. We recommend contacting the local school district to confirm school assignments for this home.
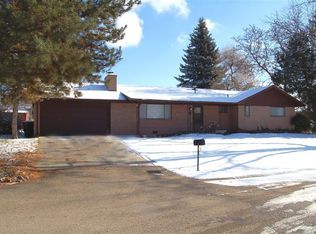
- $589,4003 bd2 ba1.3k sqft310 Crestridge Ln, Longmont, CO 80501Off Market
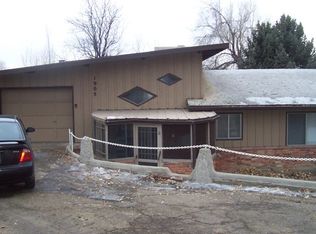
- $619,3003 bd2 ba2k sqft1905 W 3rd Ave, Longmont, CO 80501Off Market
- $548,7003 bd1 ba976 sqft1910 3rd Ave, Longmont, CO 80501Off Market
- $673,1004 bd1 ba2k sqft1901 3rd Ave, Longmont, CO 80501Off Market
- $578,0003 bd2 ba2k sqft1905 3rd Ave, Longmont, CO 80501Off Market
- $839,1004 bd4 ba4.2k sqft1899 3rd Ave, Longmont, CO 80501Off Market
- $2,850,0005 bd5 ba6.7k sqft1919 3rd Ave, Longmont, CO 80501Sold
- $1,200,0004 bd3 ba3.6k sqft320 Crestridge Ln, Longmont, CO 80501Sold
A local agent can set up tours, give advice and negotiate with sellers.
Similar homes
- $525,0003 bd1 ba1.5k sqft747 Sumner St, Longmont, CO 80501For Sale

 MLS ID #1064956, Chelsea Brough, 8z Real Estate. IRES as distributed by MLS GRID
 - $590,0003 bd2 ba1.9k sqft1417 Sharpe Pl, Longmont, CO 80501For Sale
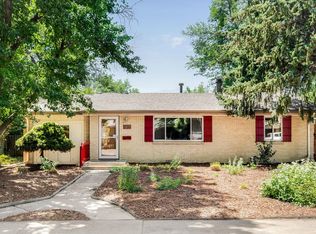 MLS ID #1064858, Andrea Farinacci, milehimodern - Boulder. IRES as distributed by MLS GRID
 - $595,0004 bd3 ba2.2k sqft1518 Peterson Pl, Longmont, CO 80501For Sale
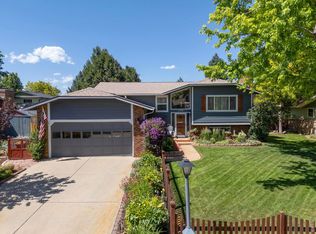 MLS ID #1064897, Kit Magley, RE/MAX Alliance-Longmont. IRES as distributed by MLS GRID
 - $550,0003 bd2 ba1.7k sqft1721 Emery St, Longmont, CO 80501For Sale
 MLS ID #1064730, Dustin Griffith, RE/MAX Professionals DTC. IRES as distributed by MLS GRID
 - $600,0004 bd2 ba1.8k sqft2058 Sumac St, Longmont, CO 80501For SaleMLS ID #1064703, Craig Cowley, WK Real Estate Longmont. IRES as distributed by MLS GRID
- $595,0004 bd2 ba1.9k sqft808 Francis St, Longmont, CO 80501For SaleMLS ID #1062725, Douglas Priest, Real Simple Housing, LLC. IRES as distributed by MLS GRID
- $495,0003 bd2 ba1.2k sqft1921 Sumner St, Longmont, CO 80501For SaleMLS ID #1064960, Laura Levy, Coldwell Banker Realty-Boulder. IRES as distributed by MLS GRID
- $450,0004 bd2 ba1.5k sqft2010 W 9th Avenue, Longmont, CO 80501For Sale
 MLS ID #IR1064115, Darren Macca, Equity Colorado. REcolorado as distributed by MLS GRID
 - $545,0003 bd4 ba2.2k sqft1747 Sumac St, Longmont, CO 80501For SaleMLS ID #1064657, Kate Fey, Compass-Denver. IRES as distributed by MLS GRID
- $637,5004 bd2 ba2k sqft1403 Sanborn Place, Longmont, CO 80501For SaleMLS ID #6233313, David Marvin, Marvin Gardens Real Estate. REcolorado as distributed by MLS GRID
- $585,0003 bd2 ba1.2k sqft803 Bross St, Longmont, CO 80501For SaleMLS ID #1062300, Paul Jansen, Realty One Group Fourpoints. IRES as distributed by MLS GRID
- $525,0003 bd2 ba1.4k sqft1409 Bross St, Longmont, CO 80501For SaleMLS ID #1064249, Amy Neb, Dwellings Colorado Real Estate. IRES as distributed by MLS GRID
- $599,0003 bd1 ba1.5k sqft6 Sunset Cir, Longmont, CO 80501For SaleMLS ID #1050346, Patrick Brown, Compass - Boulder. IRES as distributed by MLS GRID
- $415,0002 bd1 ba1k sqft1251 Sumner St, Longmont, CO 80501For SaleMLS ID #1064714, James Taylor, Homestead Real Estate, LLC. IRES as distributed by MLS GRID
- $455,0003 bd2 ba1.3k sqft1909 Juniper St, Longmont, CO 80501For SaleMLS ID #1064687, Kevin Schill, 5814 Realty LLC. IRES as distributed by MLS GRID
- $615,0005 bd3 ba2k sqft128 Bowen St, Longmont, CO 80501For SaleMLS ID #1062241, Joshua Legare, RE/MAX of Boulder, Inc. IRES as distributed by MLS GRID
- $575,0002 bd2 ba1k sqft837 Gay St, Longmont, CO 80501For SaleMLS ID #1062291, Connie Bruce, 375 Realty LLC. IRES as distributed by MLS GRID
- $429,0003 bd2 ba1.3k sqft1314 Gay St, Longmont, CO 80501For SaleMLS ID #1064514, Rodney Carlson, Equity Colorado-Front Range. IRES as distributed by MLS GRID
- $550,0004 bd3 ba2.2k sqft1414 Linden St, Longmont, CO 80501For SaleMLS ID #1062994, Angelina Martinez, Keller Williams-Preferred Rlty. IRES as distributed by MLS GRID
- $435,0002 bd2 ba929 sqft1912 Rice Street, Longmont, CO 80501For SaleMLS ID #2315684, Bryant Henderson, Keller Williams DTC. REcolorado as distributed by MLS GRID
