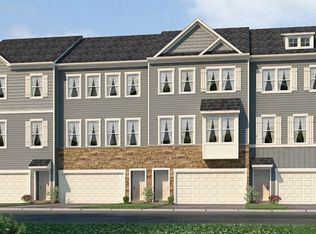
Stylish 3-Bedroom Townhome in Scenic Dowlin Forge Community – 6 Years Young! Welcome to this beautifully maintained, freshly painted 3-bedroom townhome with garage (with Tesla Charger), nestled in the highly desirable Dowlin Forge community and offering breathtaking views of the Downingtown area. Just 6 years young, this spacious home delivers modern comfort, thoughtful design, and serene privacy. The entry level features a finished recreation room behind the garage — perfect for a home office, media space, gym or game room — with a walk-out to a concrete patio backing to private wooded views. Upstairs, the main floor impresses with an expansive sun-drenched living room that flows seamlessly into the open-concept kitchen and dining area. The kitchen is outfitted with stainless steel appliances, gourmet cabinetry, and a center island, ideal for both everyday cooking and entertaining. Step out onto the private rear deck and enjoy your morning coffee or evening unwind overlooking the peaceful woods. This level also features a powder room and durable engineered hardwood flooring throughout. The upper floor includes three generous bedrooms, including a primary suite with tranquil wooded views, a walk-in closet, and a spacious en-suite bath. A convenient upstairs laundry area and an additional full bath round out this level. Located in a quiet, sought-after community with easy access to parks, shopping, and major routes — this home offers the best of suburban living with style and serenity. Don’t miss your chance to own this exceptional home — schedule your private tour today!
Sold for $508,000
$508,000
320 Dawson Pl, Downingtown, PA 19335
3beds
2,408sqft
Townhouse
Built in 2019
2,310 Square Feet Lot
$518,400 Zestimate®
$211/sqft
$3,184 Estimated rent
Home value
$518,400
$487,000 - $555,000
$3,184/mo
Zestimate® history
Owner options
List your home for rent
$3,184/mo
Rent Zestimate®
Find your next renter with Zillow Rental Manager. Plus, with online applications, you can quickly screen prospective tenants – for free.
$3,184/mo
Rent Zestimate®
Refinance and save
$3,483/mo
Est. payment
Refinancing to a lower rate could help reduce your monthly payments and save thousands over the life of the loan.
$3,483/mo
Est. payment
Explore your selling options
Work with a Zillow partner agent
Leverage their expertise and Zillow's premium Showcase listings to get your home seen by more buyers.
Get startedList with your own agent
Get your home in front of millions of buyers by listing it on Zillow.
Learn how to do itSell it yourself
Take full control of how buyers see your home on Zillow by listing For Sale by Owner (FSBO).
List your homeWhat's special
Private rear deckPrivate wooded viewsModern comfortFinished recreation roomThoughtful designSerene privacyCenter island
Zillow last checked:
Listing updated:
Listed by:
Jay Shah 732-421-7863,
Homestarr Realty
Bought with:
Ashima Choudhary, RS358592
Springer Realty Group
Source: Bright MLS,MLS#: PACT2103540
Facts & features
Interior
Bedrooms & bathrooms
- Bedrooms: 3
- Bathrooms: 3
- Full bathrooms: 2
- 1/2 bathrooms: 1
- Main level bathrooms: 1
Primary bedroom
- Level: Upper
- Area: 168 Square Feet
- Dimensions: 12 X 14
Bedroom 1
- Level: Upper
- Area: 110 Square Feet
- Dimensions: 10 X 11
Bedroom 2
- Level: Upper
- Area: 110 Square Feet
- Dimensions: 10 X 11
Dining room
- Level: Main
- Area: 110 Square Feet
- Dimensions: 10 X 11
Family room
- Level: Lower
- Area: 306 Square Feet
- Dimensions: 17 X 18
Kitchen
- Features: Kitchen - Propane Cooking, Kitchen Island, Double Sink
- Level: Main
- Area: 150 Square Feet
- Dimensions: 10 X 15
Living room
- Level: Main
- Area: 195 Square Feet
- Dimensions: 15 X 13
Heating
- Forced Air, ENERGY STAR Qualified Equipment, Propane
Cooling
- Central Air, Electric
Appliances
- Included: Self Cleaning Oven, Dishwasher, Disposal, Microwave, Water Heater
- Laundry: Upper Level
Features
- Primary Bath(s), Kitchen Island, Breakfast Area, 9'+ Ceilings
- Flooring: Engineered Wood, Carpet
- Windows: Energy Efficient
- Has basement: No
- Has fireplace: No
Interior area
- Total structure area: 2,408
- Total interior livable area: 2,408 sqft
- Finished area above ground: 2,408
- Finished area below ground: 0
Property
Parking
- Total spaces: 2
- Parking features: Inside Entrance, Attached, Other
- Attached garage spaces: 2
Accessibility
- Accessibility features: None
Features
- Levels: Three
- Stories: 3
- Patio & porch: Deck
- Pool features: None
Lot
- Size: 2,310 sqft
Details
- Additional structures: Above Grade, Below Grade
- Parcel number: 3003 0200
- Zoning: RES
- Special conditions: Standard
Construction
Type & style
- Home type: Townhouse
- Architectural style: Traditional
- Property subtype: Townhouse
Materials
- Vinyl Siding
- Foundation: Slab
- Roof: Shingle
Condition
- Excellent
- New construction: No
- Year built: 2019
Details
- Builder model: AUBURN
- Builder name: DR HORTON
Utilities & green energy
- Electric: Underground, 200+ Amp Service
- Sewer: Public Sewer
- Water: Public
- Utilities for property: Cable Connected
Community & neighborhood
Location
- Region: Downingtown
- Subdivision: Dowlin Forge Station
- Municipality: EAST BRANDYWINE TWP
HOA & financial
HOA
- Has HOA: Yes
- HOA fee: $227 monthly
- Services included: Common Area Maintenance, Maintenance Structure, Maintenance Grounds, Trash
Other
Other facts
- Listing agreement: Exclusive Agency
- Listing terms: Conventional,FHA,VA Loan,USDA Loan,PHFA
- Ownership: Fee Simple
Price history
| Date | Event | Price |
|---|---|---|
| 11/3/2025 | Sold | $508,000-0.4%$211/sqft |
Source:  Bright MLS #PACT2103540 Report a problem Bright MLS #PACT2103540 Report a problem | ||
| 10/1/2025 | Listing removed | $3,100$1/sqft |
Source: Bright MLS #PACT2106866 Report a problem | ||
| 10/1/2025 | Contingent | $510,000$212/sqft |
Source: Bright MLS #PACT2103540 Report a problem | ||
| 9/22/2025 | Price change | $510,000-0.5%$212/sqft |
Source: Bright MLS #PACT2103540 Report a problem | ||
| 9/12/2025 | Price change | $512,500-0.5%$213/sqft |
Source: Bright MLS #PACT2103540 Report a problem | ||
| 9/3/2025 | Price change | $3,100-5.8%$1/sqft |
Source: Bright MLS #PACT2106866 Report a problem | ||
| 8/24/2025 | Listed for rent | $3,290$1/sqft |
Source: Bright MLS #PACT2106866 Report a problem | ||
| 8/24/2025 | Price change | $515,000-0.5%$214/sqft |
Source: Bright MLS #PACT2103540 Report a problem | ||
| 8/7/2025 | Price change | $517,490-0.5%$215/sqft |
Source: Bright MLS #PACT2103540 Report a problem | ||
| 7/24/2025 | Price change | $519,990-1.9%$216/sqft |
Source: Bright MLS #PACT2103540 Report a problem | ||
| 7/10/2025 | Listed for sale | $530,000$220/sqft |
Source: Bright MLS #PACT2103540 Report a problem | ||
Public tax history
| Year | Property taxes | Tax assessment |
|---|---|---|
| 2025 | $6,363 +1.6% | $163,560 |
| 2024 | $6,263 +3.1% | $163,560 |
| 2023 | $6,074 +4.3% | $163,560 |
| 2022 | $5,824 +1.2% | $163,560 |
| 2021 | $5,757 +219.2% | $163,560 +0.8% |
| 2020 | $1,803 +105.5% | $162,190 +536% |
| 2019 | $878 +1.1% | $25,500 |
| 2018 | $868 | $25,500 |
Find assessor info on the county website
Neighborhood: 19335
Nearby schools
GreatSchools rating
- 9/10Marsh Creek Sixth Grade CenterGrades: 6Distance: 1.4 mi
- 9/10Downingtown High School West CampusGrades: 9-12Distance: 2.1 mi
- 8/10Downington Middle SchoolGrades: 7-8Distance: 2 mi
Schools provided by the listing agent
- Elementary: Beaver Creek
- District: Downingtown Area
Source: Bright MLS. This data may not be complete. We recommend contacting the local school district to confirm school assignments for this home.
Get a cash offer in 3 minutes
Find out how much your home could sell for in as little as 3 minutes with a no-obligation cash offer.
Estimated market value
$518,400
Get a cash offer in 3 minutes
Find out how much your home could sell for in as little as 3 minutes with a no-obligation cash offer.
Estimated market value
$518,400
- Pennsylvania
- Chester County
- Downingtown
- 19335
- 320 Dawson Pl
Nearby cities
Nearby zip codes
Other Downingtown Topics
