Welcome to this sample condition well cared for brick/vinyl sided townhome in highly coveted "Dowling Forge Station" Community. Award winning school district year after year. Enjoy this modern townhome with all the amenities one would expect in today's modern living. 2 Car attached garage (21x17) driveway parking for 4 SUV size vehicles. Slate pads under the deck for those wanting further relaxation. The rear deck (18X10) off the kitchen offers secluded views. Enjoy your favorite beverage/food while taking in the serene setting from your deck. Fin w/o basement (17x18) to add to the natural lighting of this home. Open floor plan so you decide on how to set up your living style. 9Ft ceilings. LR (15X13), gourmet kitchen (11 x15) with steel appliances, Gas cooking. Dining area, (10x12) room for a breakfast bar as well. Main floor powder-room for convenience. 2nd floor features main bedroom suite (12.4X14), walk-in closet with custom organizer, lg main bathroom with double vanity, upgraded faucets, and wood flooring. Hallway is equipped with 2nd floor side-by side laundry. 2 ample remaining bedrooms (10X11) (11X11) with good closet space and a double vanity bathroom with a tub to complete this floor. Move in condition beautiful hardwood flooring main floor upgrades t/o, dual zone hvac. This home has easy access to shopping, schools, all major roads including rt 30 bypass, rt 282, Turnpike, Marsh Creek State Park, and Struble Trail less than 10 minutes away. The community is very walkable with sidewalks t/o. Great for walking your pet or just enjoy relaxing neighborhood walk. All you need to do is bring in your furniture and start living in this exceptional well-maintained townhome. Pro-photos coming in a few days.
Sold for $512,500
Street View
$512,500
322 Dawson Pl, Downingtown, PA 19335
3beds
2,408sqft
Townhouse
Built in 2018
4,356 Square Feet Lot
$547,100 Zestimate®
$213/sqft
$3,222 Estimated rent
Home value
$547,100
$520,000 - $574,000
$3,222/mo
Zestimate® history
Owner options
List your home for rent
$3,222/mo
Rent Zestimate®
Find your next renter with Zillow Rental Manager. Plus, with online applications, you can quickly screen prospective tenants – for free.
$3,222/mo
Rent Zestimate®
Refinance and save
$3,449/mo
Est. payment
Refinancing to a lower rate could help reduce your monthly payments and save thousands over the life of the loan.
$3,449/mo
Est. payment
Explore your selling options
Work with a Zillow partner agent
Leverage their expertise and Zillow's premium Showcase listings to get your home seen by more buyers.
Get startedList with your own agent
Get your home in front of millions of buyers by listing it on Zillow.
Learn how to do itSell it yourself
Take full control of how buyers see your home on Zillow by listing For Sale by Owner (FSBO).
List your homeWhat's special
Zillow last checked:
Listing updated:
Listed by:
Robert Hughes 484-410-9765,
Long & Foster Real Estate, Inc.
Bought with:
Jaya Duraisamy, RS313366
Keller Williams Real Estate -Exton
Source: Bright MLS,MLS#: PACT2070508
Facts & features
Interior
Bedrooms & bathrooms
- Bedrooms: 3
- Bathrooms: 3
- Full bathrooms: 2
- 1/2 bathrooms: 1
- Main level bathrooms: 1
Rooms
- Room types: Living Room, Dining Room, Primary Bedroom, Bedroom 2, Kitchen, Family Room, Bedroom 1
Basement
- Description: Percent Finished: 90.0
- Area: 0
Heating
- Forced Air, Natural Gas
Cooling
- Central Air, Electric
Appliances
- Included: Self Cleaning Oven, Dishwasher, Disposal, Microwave, Gas Water Heater
- Laundry: Upper Level
Features
- Primary Bath(s), Kitchen Island, Breakfast Area, 9'+ Ceilings
- Flooring: Ceramic Tile, Hardwood, Carpet
- Doors: Atrium, Sliding Glass, Storm Door(s)
- Windows: Energy Efficient
- Basement: Full,Finished
- Has fireplace: No
Interior area
- Total structure area: 2,408
- Total interior livable area: 2,408 sqft
- Finished area above ground: 2,408
- Finished area below ground: 0
Property
Parking
- Total spaces: 2
- Parking features: Garage Faces Front, Inside Entrance, Asphalt, Driveway, Attached
- Attached garage spaces: 2
- Has uncovered spaces: Yes
Accessibility
- Accessibility features: None
Features
- Levels: Two
- Stories: 2
- Patio & porch: Deck
- Pool features: None
- Has view: Yes
- View description: Scenic Vista, Trees/Woods, Valley
Lot
- Size: 4,356 Square Feet
- Features: Backs to Trees
Details
- Additional structures: Above Grade, Below Grade
- Parcel number: 3003 0199
- Zoning: RESID
- Special conditions: Standard
Construction
Type & style
- Home type: Townhouse
- Architectural style: Traditional
- Property subtype: Townhouse
Materials
- Brick Veneer, Brick Front, Vinyl Siding
- Foundation: Concrete Perimeter
- Roof: Shingle
Condition
- Excellent
- New construction: No
- Year built: 2018
Details
- Builder model: AUBURN
- Builder name: DR HORTON
Utilities & green energy
- Electric: Underground, 200+ Amp Service
- Sewer: Public Sewer
- Water: Public
- Utilities for property: Cable Connected, Cable
Community & HOA
Community
- Subdivision: Dowlin Forge Station
HOA
- Has HOA: Yes
- Services included: Common Area Maintenance, Maintenance Structure, Maintenance Grounds, Trash
- HOA fee: $205 monthly
- HOA name: DOWLING FORGE STATION
Location
- Region: Downingtown
- Municipality: EAST BRANDYWINE TWP
Financial & listing details
- Price per square foot: $213/sqft
- Tax assessed value: $171,860
- Annual tax amount: $6,382
- Date on market: 7/20/2024
- Listing agreement: Exclusive Right To Sell
- Listing terms: Cash,Conventional,FHA,VA Loan
- Exclusions: Kitchen Refrigerator And Certain Curtains.
- Ownership: Fee Simple
Price history
| Date | Event | Price |
|---|---|---|
| 9/24/2024 | Sold | $512,500-1.4%$213/sqft |
Source:  Bright MLS #PACT2070508 Report a problem Bright MLS #PACT2070508 Report a problem | ||
| 8/2/2024 | Contingent | $519,900$216/sqft |
Source: Bright MLS #PACT2070508 Report a problem | ||
| 7/20/2024 | Listed for sale | $519,900+50.3%$216/sqft |
Source: Bright MLS #PACT2070508 Report a problem | ||
| 5/3/2019 | Listing removed | $345,796$144/sqft |
Source: D.R. Horton - New Jersey Report a problem | ||
| 3/28/2019 | Listed for sale | $345,796+3.2%$144/sqft |
Source: D.R. Horton - New Jersey Report a problem | ||
| 1/3/2019 | Sold | $335,000$139/sqft |
Source: Public Record Report a problem | ||
Public tax history
| Year | Property taxes | Tax assessment |
|---|---|---|
| 2025 | $6,686 +1.6% | $171,860 |
| 2024 | $6,581 +3.1% | $171,860 |
| 2023 | $6,383 +4.3% | $171,860 |
| 2022 | $6,120 +1.2% | $171,860 |
| 2021 | $6,049 +216.5% | $171,860 |
| 2020 | $1,911 +117.7% | $171,860 |
| 2019 | $878 +1.1% | $171,860 +574% |
| 2018 | $868 | $25,500 |
Find assessor info on the county website
Neighborhood: 19335
Nearby homes
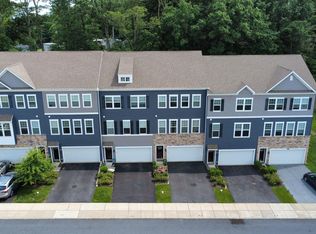
- $508,0003 bd3 ba2.4k sqft320 Dawson Pl, Downingtown, PA 19335Sold
- $517,2003 bd3 ba2.2k sqft324 Dawson Pl, Downingtown, PA 19335Off Market
- $544,2003 bd3 ba2.2k sqft326 Dawson Pl, Downingtown, PA 19335Off Market
- $554,2003 bd3 ba2.4k sqft318 Dawson Pl, Downingtown, PA 19335Off Market
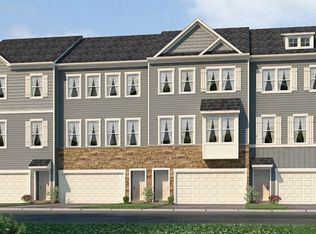
- $530,7003 bd3 ba2.2k sqft328 Dawson Pl, Downingtown, PA 19335Off Market
- $532,8003 bd3 ba2.4k sqft329 Dawson Pl, Downingtown, PA 19335Sold
- $564,2003 bd3 ba2.4k sqft316 Dawson Pl, Downingtown, PA 19335Off Market
- $547,3003 bd3 ba2.2k sqft330 Dawson Pl, Downingtown, PA 19335Off Market
Nearby schools
GreatSchools rating
- 9/10Marsh Creek Sixth Grade CenterGrades: 6Distance: 1.4 mi
- 9/10Downingtown High School West CampusGrades: 9-12Distance: 2.1 mi
- 8/10Downington Middle SchoolGrades: 7-8Distance: 2 mi
Schools provided by the listing agent
- Elementary: Beaver Creek
- Middle: Downington
- High: Downingtown Hs West Campus
- District: Downingtown Area
Source: Bright MLS. This data may not be complete. We recommend contacting the local school district to confirm school assignments for this home.
Get a cash offer in 3 minutes
Find out how much your home could sell for in as little as 3 minutes with a no-obligation cash offer.
Estimated market value
$547,100
Get a cash offer in 3 minutes
Find out how much your home could sell for in as little as 3 minutes with a no-obligation cash offer.
Estimated market value
$547,100
- Pennsylvania
- Chester County
- Downingtown
- 19335
- 322 Dawson Pl
Nearby cities
Nearby zip codes
Other Downingtown Topics
