Have you been searching for a move-in ready townhome in the award-winning Downingtown Area School District? Then this bright and updated end-unit townhome in the very desirable Dowlin Forge neighborhood of Downingtown is for you! As soon as you turn into Dowlin Forge, you cannot help but to notice the friendly neighborhood atmosphere and sidewalk lined streets – it’s a great walking neighborhood! As you pull up to 329 Dawson Place, you cannot help but to admire the open side yard and charming exterior welcoming you inside! From the front door, you walk into the lower-level foyer, an ideal space to hang up your coat and kick off your shoes. Venture upstairs and to the right to find the open main level with neutral paint throughout, hard flooring and an abundance of natural light pouring in from every window. The eat-in kitchen is situated at the back of the home and includes a large island with bar seating, stainless steel appliances, a gas range, pantry closet and plenty of counter and cabinet space for all your food prep and storage needs. The kitchen has space for a dining table and includes a slider leading to the back deck that overlooks the yard and neighborhood beyond. The deck features beautiful views of Chester County with gorgeous sunsets and is the perfect space to sip on your morning cup of coffee or relax with a glass of wine after a long day. Back inside, the spacious family room is open to the kitchen allowing you to seamlessly host and entertain family and friends for a weekend get-together! The powder room and coat/storage closet complete this floor. Head upstairs to the third floor where you will find the large primary bedroom suite that includes a spacious walk-in closet with custom shelving and newly renovated ensuite bathroom. The gorgeous ensuite bathroom features a double sink vanity and large stall shower. Two additional bedrooms, both with great closet space and one with custom shelving, share the full hallway bathroom complete with a linen closet. The second-floor laundry room is also conveniently located on this floor and has countertops/shelving to help keep your laundry in order. Looking for additional space? The lower level is perfect for a (wo)mancave, movie room, exercise room, playroom – whatever you desire! The lower level also provides access to the garage and has a slider leading out to the back yard with a small patio. The two-car garage will keep your vehicle safe from snow and pollen or can provide additional storage space. The driveway offers two convenient parking spaces with additional parking available in the neighborhood. HOA covers trash, common area snow removal, common ground maintenance, roof maintenance/repair, and lawn/landscaping care. Looking to burn off some energy? Marsh Creek State Park and Struble Trail are close by and both present a great opportunity to get outside with your family and furry friends. Convenience is key! Located less than 10 minutes from everything that Downingtown Borough has to offer - amazing restaurants, pubs, coffee shops, community parks, stores – what’s not to love? Not to mention close to local schools, grocery stores, major routes (Bus 30, 30, 113, PA Turnpike) and the Downingtown Train Station that can take you directly into Center City Philadelphia! It’s time to make 329 Dawson Place your own – schedule your showing today!
Sold for $532,800
$532,800
329 Dawson Pl, Downingtown, PA 19335
3beds
2,408sqft
Townhouse
Built in 2018
4,917 Square Feet Lot
$567,500 Zestimate®
$221/sqft
$3,229 Estimated rent
Home value
$567,500
$539,000 - $596,000
$3,229/mo
Zestimate® history
Owner options
List your home for rent
$3,229/mo
Rent Zestimate®
Find your next renter with Zillow Rental Manager. Plus, with online applications, you can quickly screen prospective tenants – for free.
$3,229/mo
Rent Zestimate®
Refinance and save
$3,609/mo
Est. payment
Refinancing to a lower rate could help reduce your monthly payments and save thousands over the life of the loan.
$3,609/mo
Est. payment
Explore your selling options
Work with a Zillow partner agent
Leverage their expertise and Zillow's premium Showcase listings to get your home seen by more buyers.
Get startedList with your own agent
Get your home in front of millions of buyers by listing it on Zillow.
Learn how to do itSell it yourself
Take full control of how buyers see your home on Zillow by listing For Sale by Owner (FSBO).
List your homeWhat's special
Storage closetSidewalk lined streetsOpen side yardMarsh creek state parkAdditional parkingParking spacesCabinet space
Zillow last checked:
Listing updated:
Listed by:
Leana Dickerman 610-425-8555,
KW Greater West Chester
Bought with:
Bela Vora, RS313849
Coldwell Banker Realty
Source: Bright MLS,MLS#: PACT2060528
Facts & features
Interior
Bedrooms & bathrooms
- Bedrooms: 3
- Bathrooms: 3
- Full bathrooms: 2
- 1/2 bathrooms: 1
Heating
- Forced Air, Propane
Cooling
- Central Air, Electric
Appliances
- Included: Oven/Range - Gas, Stainless Steel Appliance(s), Electric Water Heater
- Laundry: Upper Level
Features
- Ceiling Fan(s), Combination Kitchen/Dining, Combination Kitchen/Living, Family Room Off Kitchen, Open Floorplan, Eat-in Kitchen, Kitchen Island, Kitchen - Table Space, Pantry, Primary Bath(s), Recessed Lighting, Bathroom - Stall Shower, Bathroom - Tub Shower, Upgraded Countertops, Walk-In Closet(s), Attic, 9'+ Ceilings
- Flooring: Carpet, Luxury Vinyl, Vinyl
- Basement: Full,Garage Access,Finished,Exterior Entry,Walk-Out Access
- Has fireplace: No
Interior area
- Total structure area: 2,408
- Total interior livable area: 2,408 sqft
- Finished area above ground: 2,408
Property
Parking
- Total spaces: 4
- Parking features: Garage Faces Front, Inside Entrance, Attached, Driveway, On Street
- Attached garage spaces: 2
- Uncovered spaces: 2
Accessibility
- Accessibility features: None
Features
- Levels: Three
- Stories: 3
- Patio & porch: Patio, Deck
- Exterior features: Sidewalks
- Pool features: None
Lot
- Size: 4,917 Square Feet
Details
- Additional structures: Above Grade
- Parcel number: 3003 0163
- Zoning: RESIDENTIAL
- Special conditions: Standard
Construction
Type & style
- Home type: Townhouse
- Architectural style: Traditional
- Property subtype: Townhouse
Materials
- Vinyl Siding, Aluminum Siding, Stone
- Foundation: Slab
Condition
- New construction: No
- Year built: 2018
Utilities & green energy
- Sewer: Public Sewer
- Water: Public
Community & HOA
Community
- Subdivision: Dowlin Forge Station
HOA
- Has HOA: Yes
- Services included: Common Area Maintenance, Maintenance Grounds, Snow Removal, Trash, Maintenance Structure
- HOA fee: $205 monthly
- HOA name: DOWLIN FORGE STATION PLANNED COMMUNITY ASSOC
Location
- Region: Downingtown
- Municipality: EAST BRANDYWINE TWP
Financial & listing details
- Price per square foot: $221/sqft
- Tax assessed value: $163,090
- Annual tax amount: $5,894
- Date on market: 3/14/2024
- Listing agreement: Exclusive Right To Sell
- Listing terms: Cash,Conventional,FHA,Negotiable
- Inclusions: Kitchen Refrigerator, Washer, And Dryer.
- Ownership: Fee Simple
Price history
| Date | Event | Price |
|---|---|---|
| 4/18/2024 | Sold | $532,800+6.6%$221/sqft |
Source:  Bright MLS #PACT2060528 Report a problem Bright MLS #PACT2060528 Report a problem | ||
| 3/18/2024 | Pending sale | $500,000$208/sqft |
Source: Bright MLS #PACT2060528 Report a problem | ||
| 3/14/2024 | Listed for sale | $500,000+45.5%$208/sqft |
Source: Bright MLS #PACT2060528 Report a problem | ||
| 5/3/2019 | Listing removed | $343,748$143/sqft |
Source: D.R. Horton - New Jersey Report a problem | ||
| 3/28/2019 | Listed for sale | $343,748-0.9%$143/sqft |
Source: D.R. Horton - New Jersey Report a problem | ||
| 1/29/2019 | Sold | $347,000$144/sqft |
Source: Public Record Report a problem | ||
Public tax history
| Year | Property taxes | Tax assessment |
|---|---|---|
| 2025 | $6,345 +1.6% | $163,090 |
| 2024 | $6,245 +3.1% | $163,090 |
| 2023 | $6,057 +4.3% | $163,090 |
| 2022 | $5,807 +1.2% | $163,090 |
| 2021 | $5,740 +141.2% | $163,090 -23.8% |
| 2020 | $2,380 +168.5% | $214,070 |
| 2019 | $887 +1.1% | $214,070 +731% |
| 2018 | $877 | $25,760 |
Find assessor info on the county website
Neighborhood: 19335
Nearby homes
- $530,7003 bd3 ba2.2k sqft328 Dawson Pl, Downingtown, PA 19335Off Market
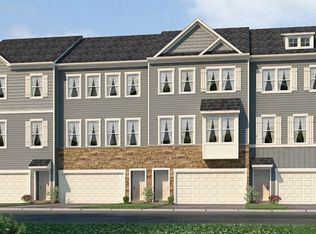
- $547,3003 bd3 ba2.2k sqft330 Dawson Pl, Downingtown, PA 19335Off Market
- $544,2003 bd3 ba2.2k sqft326 Dawson Pl, Downingtown, PA 19335Off Market
- $517,2003 bd3 ba2.2k sqft324 Dawson Pl, Downingtown, PA 19335Off Market
- $485,0003 bd3 ba2.4k sqft332 Dawson Pl, Downingtown, PA 19335Sold
- $508,0003 bd3 ba2.4k sqft320 Dawson Pl, Downingtown, PA 19335Sold
- $512,5003 bd3 ba2.4k sqft322 Dawson Pl, Downingtown, PA 19335Sold
- $499,0003 bd3 ba2.4k sqft334 Dawson Pl, Downingtown, PA 19335Sold
Nearby schools
GreatSchools rating
- 9/10Marsh Creek Sixth Grade CenterGrades: 6Distance: 1.4 mi
- 9/10Downingtown High School West CampusGrades: 9-12Distance: 2.1 mi
- 8/10Downington Middle SchoolGrades: 7-8Distance: 1.9 mi
Schools provided by the listing agent
- Elementary: Beaver Creek
- Middle: Downington
- High: Downingtown Hs West Campus
- District: Downingtown Area
Source: Bright MLS. This data may not be complete. We recommend contacting the local school district to confirm school assignments for this home.
Get a cash offer in 3 minutes
Find out how much your home could sell for in as little as 3 minutes with a no-obligation cash offer.
Estimated market value
$567,500
Get a cash offer in 3 minutes
Find out how much your home could sell for in as little as 3 minutes with a no-obligation cash offer.
Estimated market value
$567,500
- Pennsylvania
- Chester County
- Downingtown
- 19335
- 329 Dawson Pl
Nearby cities
Nearby zip codes
Other Downingtown Topics
