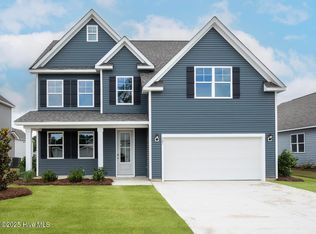
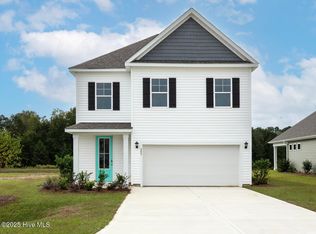
Welcome to Hubert's newest neighborhood, Surfside Landing! Located just 10 minutes from the coastal town of Swansboro and 7 minutes to Camp Lejeune Gate on 172. On the first floor on this Forrester floorplan, the formal dining room is ideally located next to a spacious open concept living area and kitchen. An extra-large kitchen island offers ample room for cooking and hosting, with the outdoor patio being perfect for grilling or relaxing in the fresh air. The guest suite on the first floor provides comfort and privacy for visitors, as well as a full bath. On the second floor, you'll find a luxurious owner's retreat with a generous walk-in closet, a conveniently located laundry room, and a spacious and bright bonus room. Also located upstairs you'll find 2 other bedrooms! Additional conveniences include a two-car garage, and the integrated Home Is Connected® Smart Home Technology enhances security and convenience with features like a video doorbell, smart lighting, and a touchscreen interface, making this home not only beautiful but also equipped for modern living.
Pending
$404,990
320 Hammock Bay Way Lot 32, Hubert, NC 28539
4beds
2,644sqft
Single Family Residence
Built in 2026
7,200 Square Feet Lot
$391,400 Zestimate®
$153/sqft
$40/mo HOA
What's special
Extra-large kitchen islandTwo-car garageConveniently located laundry roomGenerous walk-in closetFormal dining room
- 179 days |
- 3 |
- 0 |
Zillow last checked:
Listing updated:
Listed by:
Team D.R. Horton 910-742-7946,
D.R. Horton, Inc
Source: Hive MLS,MLS#: 100536995 Originating MLS: Cape Fear Realtors MLS, Inc.
Originating MLS: Cape Fear Realtors MLS, Inc.Facts & features
Interior
Bedrooms & bathrooms
- Bedrooms: 4
- Bathrooms: 3
- Full bathrooms: 3
Rooms
- Room types: Living Room, Dining Room, Bedroom 4, Bedroom 1, Bedroom 2, Bedroom 3, Bonus Room, Other
Bedroom 1
- Level: Second
- Dimensions: 155 x 157
Bedroom 2
- Level: Second
- Dimensions: 118 x 126
Bedroom 3
- Level: Second
- Dimensions: 118 x 1110
Bedroom 4
- Level: First
- Dimensions: 118 x 131
Bonus room
- Level: Second
- Dimensions: 195 x 1911
Dining room
- Level: First
- Dimensions: 118 x 145
Kitchen
- Level: First
- Dimensions: 120 x 202
Living room
- Level: First
- Dimensions: 155 x 198
Other
- Description: Garage
- Level: First
- Dimensions: 198 x 1911
Heating
- Electric, Heat Pump
Cooling
- Central Air
Appliances
- Included: Built-In Microwave, Built-In Electric Oven, Disposal, Dishwasher, ENERGY STAR Qualified Appliances
- Laundry: Laundry Room
Features
- Walk-in Closet(s), Tray Ceiling(s), Entrance Foyer, Kitchen Island, Pantry, Walk-in Shower, Walk-In Closet(s)
- Flooring: LVT/LVP, Carpet
- Windows: Thermal Windows
- Basement: None
- Attic: Pull Down Stairs
- Has fireplace: No
Interior area
- Total structure area: 2,644
- Total interior livable area: 2,644 sqft
Property
Parking
- Total spaces: 2
- Parking features: Garage Faces Front, Concrete
- Attached garage spaces: 2
Features
- Levels: Two
- Stories: 2
- Patio & porch: Patio
- Pool features: None
- Fencing: None
- Has view: Yes
- View description: See Remarks
- Frontage type: See Remarks
Lot
- Size: 7,200 Square Feet
- Dimensions: 120 x 60 x 120 x 60
Details
- Parcel number: 1314k32
- Zoning: RA/20
- Special conditions: Standard
Construction
Type & style
- Home type: SingleFamily
- Property subtype: Single Family Residence
Materials
- Vinyl Siding, Wood Frame
- Foundation: Slab
- Roof: Architectural Shingle
Condition
- New construction: Yes
- Year built: 2026
Utilities & green energy
- Sewer: Public Sewer
- Water: Public
- Utilities for property: Sewer Connected, Water Connected
Green energy
- Green verification: HERS Index Score
- Energy efficient items: Lighting, Thermostat
Community & HOA
Community
- Subdivision: Surfside Landing
HOA
- Has HOA: Yes
- Amenities included: Maintenance Common Areas, Maintenance Grounds, Management, Street Lights
- HOA fee: $480 annually
- HOA name: First Service Residential
- HOA phone: 704-527-2314
Location
- Region: Hubert
Financial & listing details
- Price per square foot: $153/sqft
- Date on market: 10/20/2025
- Cumulative days on market: 179 days
- Listing agreement: Exclusive Right To Sell
- Listing terms: Cash,Conventional,FHA,USDA Loan,VA Loan
Estimated market value
$391,400
$372,000 - $411,000
$2,434/mo
Price history
| Date | Event | Price |
|---|---|---|
| 4/4/2026 | Pending sale | $404,990$153/sqft |
Source:  Hive MLS #100536995 Report a problem Hive MLS #100536995 Report a problem | ||
| 3/17/2026 | Price change | $404,990-0.7%$153/sqft |
Source: Hive MLS #100536995 Report a problem | ||
| 1/3/2026 | Price change | $407,740+0.5%$154/sqft |
Source: Hive MLS #100536995 Report a problem | ||
| 1/2/2026 | Price change | $405,740-0.5%$153/sqft |
Source:  DR Horton Report a problem DR Horton Report a problem | ||
| 12/24/2025 | Price change | $407,740+0.5%$154/sqft |
Source: DR Horton Report a problem | ||
| 11/3/2025 | Price change | $405,740+0.7%$153/sqft |
Source: Hive MLS #100536995 Report a problem | ||
| 10/20/2025 | Listed for sale | $402,740$152/sqft |
Source: Hive MLS #100536995 Report a problem | ||
Public tax history
Tax history is unavailable.
Monthly payment
Est. payment
Payment breakdown
Explore the cost of this home by adjusting the details. Changes won't be saved.Climate risks
Neighborhood: 28539
Nearby schools
GreatSchools rating
- 5/10Queens Creek ElementaryGrades: PK-5Distance: 3 mi
- 6/10Swansboro MiddleGrades: 6-8Distance: 3.2 mi
- 8/10Swansboro HighGrades: 9-12Distance: 2.8 mi
Schools provided by the listing agent
- Elementary: Queens Creek
- Middle: Swansboro
- High: Swansboro
Source: Hive MLS. This data may not be complete. We recommend contacting the local school district to confirm school assignments for this home.
- $402,4904 bd3 ba2.6k sqft211 Surfside Landing Blvd LOT 145, Hubert, NC 28539Sold
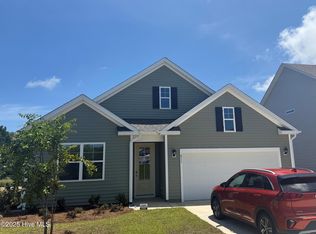
- $359,9994 bd3 ba2.3k sqft209 Surfside Landing Blvd LOT 146, Hubert, NC 28539Sold
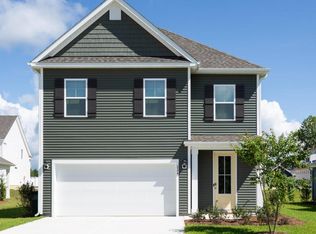
- $359,9994 bd3 ba2.3k sqft217 Surfside Landing Blvd LOT 142, Hubert, NC 28539Sold
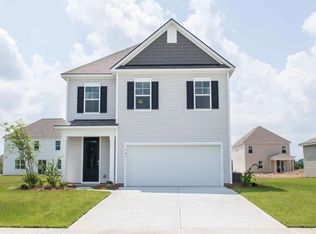
- $397,9904 bd3 ba2.6k sqft213 Surfside Landing Blvd LOT 144, Hubert, NC 28539Sold
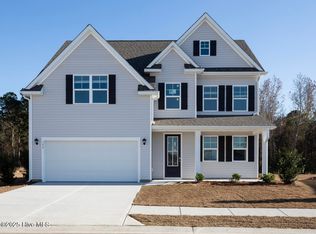
- $369,9994 bd3 ba2.3k sqft230 Surfside Landing Blvd LOT 14, Hubert, NC 28539Sold
- $394,9904 bd3 ba2.6k sqft228 Surfside Landing Blvd LOT 13, Hubert, NC 28539Sold
- $339,9994 bd2 ba1.8k sqft340 Hammock Bay Way LOT 41, Hubert, NC 28539Sold
- $387,4993 bd2 ba2.6k sqft219 Surfside Landing Blvd LOT 141, Hubert, NC 28539Sold
- $395,9904 bd3 ba2.6k sqft229 Surfside Landing Blvd LOT 136, Hubert, NC 28539Sold
A local agent can set up tours, give advice and negotiate with sellers.
A local lender can help you make sure your offer is ready when you are.
Similar homes
- $409,3904 bd3 ba2.6k sqft516 Bogue View Road Lot 51, Hubert, NC 28539New Construction

 Hive MLS
 - $405,8904 bd3 ba2.6k sqft426 Matthews Farm Road Lot 179, Hubert, NC 28539New Construction
 Hive MLS
 - $409,3904 bd3 ba2.6k sqft416 Matthews Farm Road Lot 184, Hubert, NC 28539New Construction
 Hive MLS
 - $386,2904 bd3 ba2.3k sqft412 Matthews Farm Road Lot 186, Hubert, NC 28539New Construction
 Hive MLS
 - $381,9904 bd3 ba2.3k sqft504 Bogue View Road Lot 99, Hubert, NC 28539New ConstructionMLS ID #100582089, Team D.R. Horton, D.R. Horton, Inc. Hive MLS
- $415,0004 bd3 ba2.9k sqft404 Kinroff Drive, Hubert, NC 28539For SaleMLS ID #100549949, Donald A Whiteside, Emerald Isle Realty. Hive MLS
- $367,0004 bd3 ba1.8k sqft302 White Dove Drive, Hubert, NC 28539For SaleMLS ID #100587132, Jennifer Peek, Terri Alphin Smith & Co. Hive MLS
- $379,9993 bd2 ba2.3k sqft266 Surfside Landing Boulevard Lot 108, Hubert, NC 28539New ConstructionHive MLS
- $365,4903 bd2 ba2k sqft254 Surfside Landing Boulevard Lot 104, Hubert, NC 28539New ConstructionMLS ID #100569228, Team D.R. Horton, D.R. Horton, Inc. Hive MLS
- $410,0004 bd3 ba2.4k sqft503 Newhan Court, Hubert, NC 28539For SaleMLS ID #100571983, Angela Todd, Coldwell Banker Sea Coast Advantage - Jacksonville. Hive MLS
- $365,9903 bd2 ba2k sqft262 Surfside Landing Boulevard Lot 106, Hubert, NC 28539New ConstructionHive MLS
- $409,9004 bd3 ba2.3k sqft903 Wild Azalea Way, Hubert, NC 28539New ConstructionHive MLS
- $389,9004 bd3 ba2k sqft774 Aria Lane, Hubert, NC 28539New ConstructionHive MLS
- $369,9003 bd3 ba1.8k sqft750 Aria Lane, Hubert, NC 28539New ConstructionHive MLS
- $309,9003 bd2 ba1.6k sqft210 Bobwhite Road, Hubert, NC 28539For SaleMLS ID #100568127, Fay Riedl, 360 REALTY. Hive MLS
- $345,0003 bd3 ba1.9k sqft216 Rudolph Lane, Hubert, NC 28539For SaleMLS ID #100583308, Jeff A Price, Swansboro Port Realty. Hive MLS
- $379,9003 bd3 ba1.9k sqft768 Aria Lane, Hubert, NC 28539New ConstructionHive MLS
- $243,0003 bd3 ba1.6k sqft228 Smallwood Road, Hubert, NC 28539For SaleMLS ID #100590585, Chelsea R Kurtz, Coldwell Banker Sea Coast Advantage-Hampstead. Hive MLS
- $364,9004 bd3 ba2k sqft503 Nc Hwy 172, Hubert, NC 28539New ConstructionMLS ID #100558275, Michele Raynor, Skyline Realty Group, LLC. Hive MLS
- $369,9003 bd3 ba1.8k sqft765 Aria Lane, Hubert, NC 28539New ConstructionHive MLS
