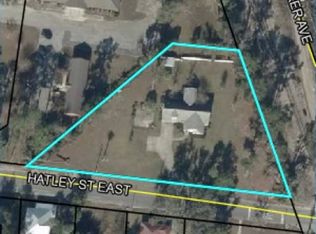
Step inside this charming 4-bedroom, 2-bath home and discover the warmth and character that make older homes so inviting. This home offers spacious rooms, interior glass French doors, and generous storage throughout. Each detail adds to its timeless appeal while providing plenty of room for comfortable everyday living. Enjoy the slower pace of small-town life from the screened side porch—an ideal place to relax with your morning coffee, unwind at the end of the day, or visit with family and friends. The partially fenced yard includes an enclosed storage shed, an open equipment shed, and a private well for lawn irrigation. A paved driveway and one-car carport provide added convenience. Located in an established Jasper neighborhood just minutes from the heart of town, this welcoming home offers character, space, and convenient access to enjoy a peaceful way of life. More photos to come.
Under contract
Price cut: $11.2K (9/20)
$199,800
320 Hatley St E, Jasper, FL 32052
4beds
1,746sqft
Single Family Residence
Built in 1960
0.3 Acres Lot
$-- Zestimate®
$114/sqft
$-- HOA
What's special
- 53 days
- 388
- 45
Zillow last checked:
Listing updated:
Listed by:
Melanie Parks 850-973-7645,
The American Dream
Source: TBR,MLS#: 403879
Facts & features
Interior
Bedrooms & bathrooms
- Bedrooms: 4
- Bathrooms: 2
- Full bathrooms: 2
Rooms
- Room types: Screened Porch, Utility Room
Primary bedroom
- Dimensions: 14x13
Bedroom 2
- Dimensions: 10x12
Bedroom 3
- Dimensions: 14x11
Bedroom 4
- Dimensions: 8x11
Dining room
- Dimensions: 14x12
Family room
- Dimensions: 18x15
Kitchen
- Dimensions: 12x14
Living room
- Dimensions: 14x11
Heating
- Central
Cooling
- Central Air, Wall/Window Unit(s)
Appliances
- Included: Dryer, Dishwasher, Ice Maker, Refrigerator, Stove, Washer
Features
- Flooring: Carpet, Laminate, Tile, Vinyl
- Has fireplace: No
Interior area
- Total structure area: 1,746
- Total interior livable area: 1,746 sqft
Property
Parking
- Total spaces: 1
- Parking features: Carport, One Space
- Carport spaces: 1
Features
- Stories: 1
- Patio & porch: Porch, Screened
- Fencing: Partial
- View description: None
Lot
- Size: 0.3 Acres
Details
- Parcel number: 6622000
- Special conditions: Standard
Construction
Type & style
- Home type: SingleFamily
- Architectural style: Ranch,One Story
- Property subtype: Single Family Residence
Materials
- Vinyl Siding
- Foundation: Crawlspace
Condition
- Year built: 1960
Community & HOA
Community
- Subdivision: No
Location
- Region: Jasper
Financial & listing details
- Price per square foot: $114/sqft
- Tax assessed value: $85,867
- Annual tax amount: $608
- Date on market: 8/17/2026
- Cumulative days on market: 55 days
- Listing terms: Conventional,FHA,VA Loan
- Road surface type: Paved
Estimated market value
Not available
Estimated sales range
Not available
Not available
Price history
| Date | Event | Price |
|---|---|---|
| 9/23/2026 | Contingent | $199,800$114/sqft |
Source:  TBR #403879 Report a problem TBR #403879 Report a problem | ||
| 9/20/2026 | Price change | $199,800-5.3%$114/sqft |
Source: TBR #403879 Report a problem | ||
| 8/19/2026 | Listed for sale | $211,000$121/sqft |
Source: TBR #403879 Report a problem | ||
Public tax history
| Year | Property taxes | Tax assessment |
|---|---|---|
| 2025 | $608 -4.1% | $58,839 +2.9% |
| 2024 | $634 +1% | $57,181 +3% |
| 2023 | $627 +1.1% | $55,516 +3% |
| 2022 | $621 -0.3% | $53,899 +3% |
| 2021 | $622 +0.2% | $52,329 +1.4% |
| 2020 | $621 +0.7% | $51,607 +2.3% |
| 2019 | $617 +1.6% | $50,447 +1.9% |
| 2018 | $607 +2.7% | $49,506 +2.1% |
| 2017 | $591 | $48,488 +1.6% |
| 2016 | -- | $47,746 -3% |
| 2015 | -- | $49,239 -2.2% |
| 2014 | -- | $50,338 -2.1% |
| 2013 | -- | $51,438 +9.4% |
| 2012 | -- | $46,999 +3% |
| 2011 | -- | $45,630 +1.5% |
| 2010 | -- | $44,956 +2.7% |
| 2009 | -- | $43,774 +3.8% |
| 2007 | -- | $42,160 +2.5% |
| 2006 | -- | $41,132 +3% |
| 2005 | -- | $39,934 +3% |
| 2004 | -- | $38,771 +1.9% |
| 2003 | -- | $38,048 +2.4% |
| 2002 | -- | $37,156 +1.6% |
| 2001 | -- | $36,571 +3% |
| 2000 | -- | $35,506 |
Find assessor info on the county website
Monthly payment
Est. payment
Payment breakdown
Explore the cost of this home by adjusting the details. Changes won't be saved.Climate risks
Neighborhood: 32052

Similar homes
- $209,0003 bd2 ba1.7k sqft207 5th Ave NW, Jasper, FL 32052For Sale
 MLS ID #132940, John Stewart, THE DARBY-ROGERS CO.. NFMLS
 - $199,9003 bd2 ba1.4k sqft506 2ND AVENUE NW, JASPER, FL 32052For Sale

 MLS ID #L4964005, Kenise Estime, CHARLES RUTENBERG REALTY FTL. Stellar MLS
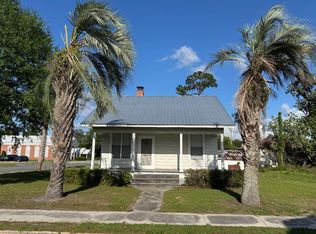
 - $199,0003 bd1 ba1.3k sqft123 Central Ave NE, Jasper, FL 32052For Sale
 MLS ID #131557, Samantha Prueter, United Country Real Estate|Lifestyle Properties. NFMLS
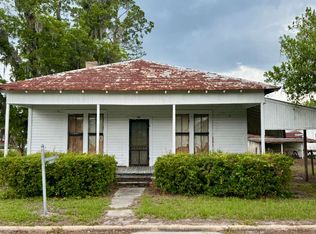
 - $199,0002 bd1 ba1.3k sqft0 1st Ave NE, Jasper, FL 32052For Sale
 MLS ID #131558, Samantha Prueter, United Country Real Estate|Lifestyle Properties. NFMLS
 - $179,5003 bd2 ba1.6k sqft5791 SW 62nd Ct, Jasper, FL 32052For Sale
 MLS ID #1230078, Carrie Shawfield, Shawfield Realty Group. DBAMLS
 - $230,0003 bd2 ba1k sqft722 ALDER LN, JASPER, FL 32052New ConstructionMLS ID #GC542116, David Padot, Jr, PRISTINE PROPERTIES TRENTON. Stellar MLS
