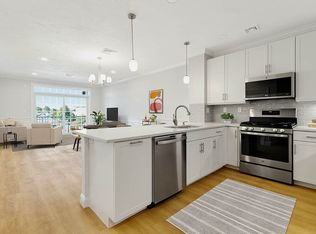
One of the nicest 1-bed layouts in Wellington Woods, this oversized 1-bedroom + den corner unit stands out with double exposure for incredible natural light throughout the day. Thoughtfully designed, the home includes custom Hunter Douglas blinds, custom built-in closets, in-unit laundry, central air, and a balcony for easy indoor-outdoor living.One of the few 1-bed units to include a garage parking spot, and this one is extra wide and upgraded with EV charging capabilities so you don’t have to share EV charging with anyone.Set within a newer, amenity-rich community, you’ll enjoy access to an outdoor pool, clubhouse, fitness center, sports court, dog park, fire pits, grills, a screening room, and more. Whether you're working from home, commuting, or just looking for everyday comfort with resort-style extras, this home checks every box.
Sold for $685,000
$685,000
320 Middlesex Ave #B109, Medford, MA 02155
1beds
937sqft
Condominium
Built in 2022
-- sqft lot
$697,200 Zestimate®
$731/sqft
$3,078 Estimated rent
Home value
$697,200
$641,000 - $753,000
$3,078/mo
Zestimate® history
Owner options
List your home for rent
$3,078/mo
Rent Zestimate®
Find your next renter with Zillow Rental Manager. Plus, with online applications, you can quickly screen prospective tenants – for free.
$3,078/mo
Rent Zestimate®
Refinance and save
$5,000/mo
Est. payment
Refinancing to a lower rate could help reduce your monthly payments and save thousands over the life of the loan.
$5,000/mo
Est. payment
Explore your selling options
Work with a Zillow partner agent
Leverage their expertise and Zillow's premium Showcase listings to get your home seen by more buyers.
Get startedList with your own agent
Get your home in front of millions of buyers by listing it on Zillow.
Learn how to do itSell it yourself
Take full control of how buyers see your home on Zillow by listing For Sale by Owner (FSBO).
List your homeWhat's special
Central airOutdoor poolIn-unit laundryCustom hunter douglas blindsFire pitsDog parkCorner unit
Zillow last checked:
Listing updated:
Listed by:
The RP Group 207-751-1500,
Compass 617-206-3333,
Sam Reifman-Packett 207-751-1500
Bought with:
Drew Brodie
Jill & Co. Realty Group
Source: MLS PIN,MLS#: 73380897
Facts & features
Interior
Bedrooms & bathrooms
- Bedrooms: 1
- Bathrooms: 1
- Full bathrooms: 1
Heating
- Natural Gas
Cooling
- Central Air
Appliances
- Included: Range, Dishwasher, Disposal, Microwave, Refrigerator, Washer, Dryer
- Laundry: In Unit, Electric Dryer Hookup, Washer Hookup
Features
- Has basement: No
- Has fireplace: No
- Common walls with other units/homes: Corner
Interior area
- Total structure area: 937
- Total interior livable area: 937 sqft
- Finished area above ground: 937
Property
Parking
- Total spaces: 1
- Parking features: Under, Assigned, Off Street, Guest
- Attached garage spaces: 1
Features
- Exterior features: Balcony
Details
- Parcel number: M:O16 B:0003 L:B U:109,5236005
- Zoning: res
Construction
Type & style
- Home type: Condo
- Property subtype: Condominium
- Attached to another structure: Yes
Materials
- Frame
- Roof: Rubber,Asphalt/Composition Shingles
Condition
- Year built: 2022
Utilities & green energy
- Sewer: Public Sewer
- Water: Public
- Utilities for property: for Gas Range, for Gas Oven, for Electric Dryer, Washer Hookup
Community & HOA
Community
- Features: Public Transportation, Shopping, Pool, Tennis Court(s), Highway Access, Private School, Public School, T-Station
- Security: Intercom
HOA
- Amenities included: Elevator(s), Tennis Court(s), Playground, Recreation Facilities, Fitness Center, Clubhouse
- Services included: Sewer, Insurance, Maintenance Structure, Maintenance Grounds, Snow Removal, Trash
- HOA fee: $408 monthly
Location
- Region: Medford
Financial & listing details
- Price per square foot: $731/sqft
- Tax assessed value: $577,300
- Annual tax amount: $4,919
- Date on market: 6/16/2026
Price history
| Date | Event | Price |
|---|---|---|
| 11/7/2025 | Sold | $685,000$731/sqft |
Source: MLS PIN #73380897 Report a problem | ||
| 9/1/2025 | Contingent | $685,000$731/sqft |
Source: MLS PIN #73380897 Report a problem | ||
| 5/28/2025 | Listed for sale | $685,000+11.8%$731/sqft |
Source: MLS PIN #73380897 Report a problem | ||
| 7/7/2022 | Sold | $612,900$654/sqft |
Source: MLS PIN #72946785 Report a problem | ||
Public tax history
| Year | Property taxes | Tax assessment |
|---|---|---|
| 2025 | $4,919 | $577,300 |
| 2024 | $4,919 +7.1% | $577,300 +8.8% |
| 2023 | $4,591 | $530,800 |
Find assessor info on the county website
Neighborhood: 02155
Nearby homes
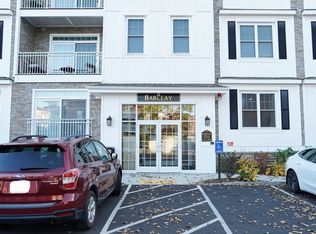
- $613,0001 bd1 ba935 sqft320 Middlesex Ave #B204, Medford, MA 02155Sold
- $825,0002 bd2 ba1.3k sqft320 Middlesex Ave #B108, Medford, MA 02155Sold
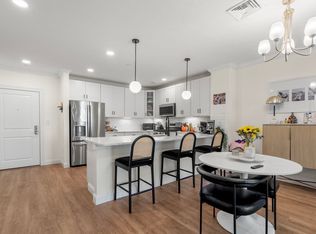
- $930,0002 bd2 ba1.4k sqft320 Middlesex Ave #B401, Medford, MA 02155Sold

- $650,0001 bd1 ba1k sqft320 Middlesex Ave #D103, Medford, MA 02155Sold
- $885,0002 bd2 ba1.3k sqft320 Middlesex Ave #D402, Medford, MA 02155Sold
- $620,0001 bd1 ba822 sqft320 Middlesex Ave #A404, Medford, MA 02155Sold
- $861,8002 bd2 ba1.4k sqft320 Middlesex Ave #B201, Medford, MA 02155Off Market
- $789,9002 bd2 ba1.2k sqft320 Middlesex Ave #B406, Medford, MA 02155For Sale
Nearby schools
GreatSchools rating
- 4/10John J McGlynn Elementary SchoolGrades: PK-5Distance: 0.9 mi
- 6/10Andrews Middle SchoolGrades: 6-8Distance: 0.8 mi
- 5/10Medford High SchoolGrades: PK,9-12Distance: 2.5 mi
Get a cash offer in 3 minutes
Find out how much your home could sell for in as little as 3 minutes with a no-obligation cash offer.
Estimated market value
$697,200
Get a cash offer in 3 minutes
Find out how much your home could sell for in as little as 3 minutes with a no-obligation cash offer.
Estimated market value
$697,200
- Massachusetts
- Middlesex County
- Medford
- 02155
- 320 Middlesex Ave Unit B109
