Pristine penthouse in the Dartmouth Building at Wellington Woods with direct rear access to the exceptional amenities, pool, firepit, clubhouse, gym & so much more offered in this coveted neighborhood! This stunning residence, that was built in 2023, radiates in architectural detail, high ceilings & natural sunlight with a private deck that has seasonal Boston skyline views. A few of the bonus features include electric fireplace & a private EV level 2 charger attached to the garage parking space deed to the unit & additional storage. A superb commuter location close to Assembly Row, Station Landing & Orange Line at Wellington T Station. Pets welcome!
Sold for $885,000
$885,000
320 Middlesex Ave #D402, Medford, MA 02155
2beds
1,305sqft
Condominium
Built in 2023
-- sqft lot
$807,700 Zestimate®
$678/sqft
$-- Estimated rent
Home value
$807,700
$751,000 - $872,000
Not available
Zestimate® history
Owner options
List your home for rent
Find your next renter with Zillow Rental Manager. Plus, with online applications, you can quickly screen prospective tenants – for free.
Refinance and save
$6,515/mo
Est. payment
Refinancing to a lower rate could help reduce your monthly payments and save thousands over the life of the loan.
$6,515/mo
Est. payment
Explore your selling options
Work with a Zillow partner agent
Leverage their expertise and Zillow's premium Showcase listings to get your home seen by more buyers.
Get startedList with your own agent
Get your home in front of millions of buyers by listing it on Zillow.
Learn how to do itSell it yourself
Take full control of how buyers see your home on Zillow by listing For Sale by Owner (FSBO).
List your homeWhat's special
Electric fireplaceArchitectural detailPrivate deckSeasonal boston skyline viewsHigh ceilingsStunning residenceNatural sunlight
Zillow last checked:
Listing updated:
Listed by:
Nancy Ciampa McLaughlin 781-608-4847,
Redfin Corp. 617-340-7803
Bought with:
Adam Gustafson
Today Real Estate, Inc.
Source: MLS PIN,MLS#: 73316461
Facts & features
Interior
Bedrooms & bathrooms
- Bedrooms: 2
- Bathrooms: 2
- Full bathrooms: 2
Primary bedroom
- Features: Bathroom - Full, Walk-In Closet(s), Flooring - Vinyl
- Level: Fourth Floor
- Area: 176
- Dimensions: 16 x 11
Bedroom 2
- Features: Closet, Flooring - Vinyl
- Level: Fourth Floor
- Area: 154
- Dimensions: 14 x 11
Primary bathroom
- Features: Yes
Bathroom 1
- Features: Bathroom - Full, Bathroom - Double Vanity/Sink, Bathroom - Tiled With Shower Stall, Flooring - Stone/Ceramic Tile, Countertops - Stone/Granite/Solid, Countertops - Upgraded
- Level: Fourth Floor
- Area: 72
- Dimensions: 12 x 6
Bathroom 2
- Features: Bathroom - Full, Bathroom - With Tub & Shower, Closet, Flooring - Stone/Ceramic Tile, Countertops - Stone/Granite/Solid, Countertops - Upgraded
- Level: Fourth Floor
- Area: 66
- Dimensions: 11 x 6
Dining room
- Features: Closet, Flooring - Vinyl, Recessed Lighting
- Level: Fourth Floor
- Area: 112
- Dimensions: 14 x 8
Kitchen
- Features: Bathroom - Full, Closet/Cabinets - Custom Built, Flooring - Vinyl, Pantry, Countertops - Stone/Granite/Solid, Countertops - Upgraded, Cabinets - Upgraded, Open Floorplan, Recessed Lighting, Stainless Steel Appliances, Gas Stove, Peninsula, Lighting - Pendant
- Level: Fourth Floor
- Area: 140
- Dimensions: 14 x 10
Living room
- Features: Flooring - Vinyl, Balcony / Deck, Cable Hookup, Exterior Access, Open Floorplan, Recessed Lighting, Slider, Wainscoting, Lighting - Overhead, Crown Molding
- Level: Fourth Floor
- Area: 208
- Dimensions: 16 x 13
Heating
- Forced Air, Natural Gas
Cooling
- Central Air
Appliances
- Included: Disposal, Microwave, ENERGY STAR Qualified Refrigerator, ENERGY STAR Qualified Dryer, ENERGY STAR Qualified Dishwasher, ENERGY STAR Qualified Washer, Range Hood, Range
- Laundry: Laundry Closet, Fourth Floor, In Unit, Electric Dryer Hookup, Washer Hookup
Features
- Flooring: Tile, Vinyl
- Has basement: No
- Number of fireplaces: 1
- Fireplace features: Living Room
- Common walls with other units/homes: No One Above
Interior area
- Total structure area: 1,305
- Total interior livable area: 1,305 sqft
Property
Parking
- Total spaces: 2
- Parking features: Under
- Attached garage spaces: 2
Accessibility
- Accessibility features: Accessible Entrance
Features
- Patio & porch: Deck - Composite
- Exterior features: Deck - Composite
- Pool features: Association, In Ground
Details
- Parcel number: M:O16 B:0003 L:D U:402,5235996
- Zoning: res
Construction
Type & style
- Home type: Condo
- Property subtype: Condominium
- Attached to another structure: Yes
Materials
- Frame
- Roof: Shingle,Rubber,Asphalt/Composition Shingles
Condition
- Year built: 2023
Utilities & green energy
- Electric: 100 Amp Service
- Sewer: Public Sewer
- Water: Public
- Utilities for property: for Gas Range, for Electric Dryer, Washer Hookup
Green energy
- Energy efficient items: Thermostat
Community & HOA
Community
- Features: Public Transportation, Shopping, Tennis Court(s), Park, Walk/Jog Trails, Medical Facility, Laundromat, Bike Path, Conservation Area, Highway Access, House of Worship, Marina, Public School, T-Station, University
- Security: Intercom
HOA
- Amenities included: Pool, Elevator(s), Tennis Court(s), Playground, Recreation Facilities, Fitness Center, Clubroom, Storage, Clubhouse
- Services included: Water, Sewer, Insurance, Security, Maintenance Structure, Road Maintenance, Maintenance Grounds, Snow Removal, Trash, Reserve Funds
- HOA fee: $588 monthly
Location
- Region: Medford
Financial & listing details
- Price per square foot: $678/sqft
- Tax assessed value: $754,000
- Annual tax amount: $6,424
- Date on market: 8/10/2026
- Listing terms: Contract
Price history
| Date | Event | Price |
|---|---|---|
| 2/7/2025 | Sold | $885,000-4.3%$678/sqft |
Source: MLS PIN #73316461 Report a problem | ||
| 1/11/2025 | Contingent | $925,000$709/sqft |
Source: MLS PIN #73316461 Report a problem | ||
| 12/2/2024 | Listed for sale | $925,000+5.8%$709/sqft |
Source: MLS PIN #73316461 Report a problem | ||
| 4/7/2023 | Sold | $873,900$670/sqft |
Source: MLS PIN #73037243 Report a problem | ||
Public tax history
| Year | Property taxes | Tax assessment |
|---|---|---|
| 2025 | $6,424 | $754,000 |
| 2024 | $6,424 | $754,000 |
Find assessor info on the county website
Neighborhood: 02155
Nearby homes
- $613,0001 bd1 ba935 sqft320 Middlesex Ave #B204, Medford, MA 02155Sold
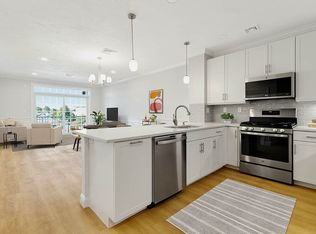
- $825,0002 bd2 ba1.3k sqft320 Middlesex Ave #B108, Medford, MA 02155Sold
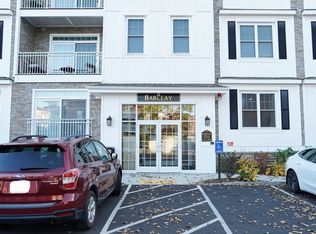
- $685,0001 bd1 ba937 sqft320 Middlesex Ave #B109, Medford, MA 02155Sold

- $930,0002 bd2 ba1.4k sqft320 Middlesex Ave #B401, Medford, MA 02155Sold

- $650,0001 bd1 ba1k sqft320 Middlesex Ave #D103, Medford, MA 02155Sold
- $620,0001 bd1 ba822 sqft320 Middlesex Ave #A404, Medford, MA 02155Sold
- $868,2002 bd2 ba1.4k sqft320 Middlesex Ave #B201, Medford, MA 02155Off Market
- $789,9002 bd2 ba1.2k sqft320 Middlesex Ave #B406, Medford, MA 02155For Sale
Nearby schools
GreatSchools rating
- 4/10John J McGlynn Elementary SchoolGrades: PK-5Distance: 0.9 mi
- 6/10Andrews Middle SchoolGrades: 6-8Distance: 0.8 mi
- 5/10Medford High SchoolGrades: PK,9-12Distance: 2.5 mi
Get a cash offer in 3 minutes
Find out how much your home could sell for in as little as 3 minutes with a no-obligation cash offer.
Estimated market value
$807,700
Get a cash offer in 3 minutes
Find out how much your home could sell for in as little as 3 minutes with a no-obligation cash offer.
Estimated market value
$807,700
- Massachusetts
- Middlesex County
- Medford
- 02155
- 320 Middlesex Ave Unit D402
