Wonderful home in sought after neighborhood which features optional membership to the Mill Creek club with clubhouse, tennis courts, and pool. This beautiful home features an open remodeled flexible floor plan with a formal dining area, large family room with built-ins, kitchen with island breakfast bar plus separate breakfast area, and nice size primary bedroom with primary bath. Situated on a large yard that is perfect for enjoying the serenity of just sitting on the patio overlooking the large privacy fenced yard or watching children play. Close to all major arteries, shopping, dining, entertainment, medical and within minutes to the Reservoir where you enjoy fishing, boating, the park and more.
Closed
Price Unknown
320 Millcreek Dr, Brandon, MS 39047
3beds
2,151sqft
Residential, Single Family Residence
Built in 1975
0.35 Acres Lot
$302,400 Zestimate®
$--/sqft
$2,579 Estimated rent
Home value
$302,400
$278,000 - $327,000
$2,579/mo
Zestimate® history
Owner options
List your home for rent
$2,579/mo
Rent Zestimate®
Find your next renter with Zillow Rental Manager. Plus, with online applications, you can quickly screen prospective tenants – for free.
$2,579/mo
Rent Zestimate®
Refinance and save
$150/mo
Est. payment
Refinancing to a lower rate could help reduce your monthly payments and save thousands over the life of the loan.
$150/mo
Est. payment
Explore your selling options
Work with a Zillow partner agent
Leverage their expertise and Zillow's premium Showcase listings to get your home seen by more buyers.
Get startedList with your own agent
Get your home in front of millions of buyers by listing it on Zillow.
Learn how to do itSell it yourself
Take full control of how buyers see your home on Zillow by listing For Sale by Owner (FSBO).
List your homeWhat's special
Zillow last checked:
Listing updated:
Listed by:
Vicki Freeze 601-506-4989,
Crye-Leike
Bought with:
Leslie P Ratcliff, B23963
Ratcliff Realty Group LLC
Source: MLS United,MLS#: 4131044
Facts & features
Interior
Bedrooms & bathrooms
- Bedrooms: 3
- Bathrooms: 2
- Full bathrooms: 2
Primary bedroom
- Level: Main
Primary bathroom
- Level: Main
Dining room
- Level: Main
Great room
- Level: Main
Heating
- Central, Forced Air, Natural Gas
Cooling
- Ceiling Fan(s), Central Air
Appliances
- Included: Cooktop, Dishwasher, Disposal, Gas Water Heater
Features
- Breakfast Bar, Built-in Features, Ceiling Fan(s), Double Vanity, Granite Counters, Open Floorplan
- Flooring: Vinyl, Tile
- Has fireplace: No
Interior area
- Total structure area: 2,151
- Total interior livable area: 2,151 sqft
Property
Parking
- Total spaces: 2
- Parking features: Attached, Garage Door Opener, Concrete
- Attached garage spaces: 2
Features
- Levels: One
- Stories: 1
- Patio & porch: Patio
- Exterior features: Other
- Fencing: Privacy,Wood,Fenced
Lot
- Size: 0.35 Acres
- Features: Landscaped, Level
Details
- Parcel number: H11l00000400620
Construction
Type & style
- Home type: SingleFamily
- Architectural style: Ranch
- Property subtype: Residential, Single Family Residence
Materials
- Brick, Masonite
- Foundation: Slab
- Roof: Asphalt
Condition
- New construction: No
- Year built: 1975
Utilities & green energy
- Sewer: Public Sewer
- Water: Public
- Utilities for property: Electricity Connected, Natural Gas Connected, Sewer Connected, Water Connected, Natural Gas in Kitchen
Community & HOA
Community
- Features: Clubhouse, Fishing, Pool, Street Lights, Tennis Court(s)
- Subdivision: Mill Creek
HOA
- Has HOA: Yes
- Services included: Other
- HOA fee: $150 annually
Location
- Region: Brandon
Financial & listing details
- Tax assessed value: $182,270
- Annual tax amount: $1,663
- Date on market: 11/8/2025
- Electric utility on property: Yes
Price history
| Date | Event | Price |
|---|---|---|
| 12/15/2025 | Sold | -- |
Source: MLS United #4131044 Report a problem | ||
| 11/19/2025 | Pending sale | $309,900$144/sqft |
Source: MLS United #4131044 Report a problem | ||
| 11/8/2025 | Listed for sale | $309,900$144/sqft |
Source: MLS United #4131044 Report a problem | ||
Public tax history
| Year | Property taxes | Tax assessment |
|---|---|---|
| 2025 | $1,769 +6.4% | $18,227 |
| 2024 | $1,663 +21.2% | $18,227 +17.4% |
| 2023 | $1,372 +1.7% | $15,525 |
| 2022 | $1,349 | $15,525 |
| 2021 | $1,349 | $15,525 +10.7% |
| 2020 | $1,349 +12.4% | $14,022 |
| 2019 | $1,200 -2.3% | $14,022 |
| 2018 | $1,228 +2.3% | $14,022 |
| 2017 | $1,200 | $14,022 +3.6% |
| 2016 | $1,200 +11.1% | $13,538 |
| 2015 | $1,080 | $13,538 |
| 2014 | $1,080 +2.7% | $13,538 |
| 2013 | $1,052 | $13,538 |
| 2012 | $1,052 +5.1% | $13,538 |
| 2011 | $1,001 +4.3% | $13,538 +3.3% |
| 2010 | $959 | $13,105 |
| 2009 | $959 +0.7% | $13,105 |
| 2008 | $952 +33.1% | $13,105 |
| 2007 | $716 -0.2% | -- |
| 2006 | $717 -53.3% | -- |
| 2005 | $1,536 | -- |
| 2001 | -- | -- |
Find assessor info on the county website
Neighborhood: 39047
Nearby homes
- $--4 bd3 ba3.1k sqft322 Millcreek Dr, Brandon, MS 39047Sold
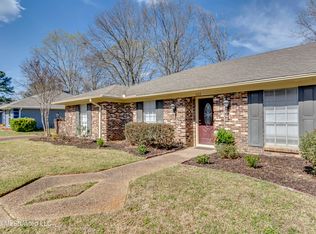
- $356,0004 bd3 ba3.2k sqft318 Millcreek Dr, Brandon, MS 39047Off Market
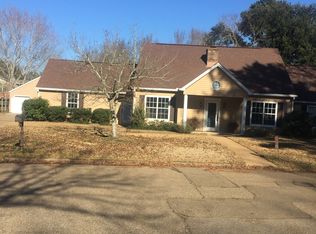
- $301,5004 bd3 ba2.4k sqft133 Westlake Dr, Brandon, MS 39047Off Market
- $297,7004 bd3 ba2.2k sqft135 Westlake Dr, Brandon, MS 39047Off Market
- $--4 bd3 ba2.5k sqft319 Millcreek Dr, Brandon, MS 39047Sold
- $289,9003 bd3 ba2.2k sqft131 Westlake Dr, Brandon, MS 39047Off Market
- $--3 bd2 ba2.2k sqft324 Millcreek Dr, Brandon, MS 39047Sold
- $281,1004 bd2 ba2k sqft317 Millcreek Dr, Brandon, MS 39047Off Market
Nearby schools
GreatSchools rating
- 7/10Highland Bluff Elementary SchoolGrades: PK-5Distance: 1.4 mi
- 7/10Northwest Rankin Middle SchoolGrades: 6-8Distance: 0.6 mi
- 8/10Northwest Rankin High SchoolGrades: 9-12Distance: 0.6 mi
Schools provided by the listing agent
- Elementary: Highland Bluff Elm
- Middle: Northwest Rankin Middle
- High: Northwest Rankin
Source: MLS United. This data may not be complete. We recommend contacting the local school district to confirm school assignments for this home.
- Mississippi
- Rankin County
- Brandon
- 39047
- 320 Millcreek Dr
