Skip main navigation
Closed
  • Price Unknown

    324 Millcreek Dr, Brandon, MS 39047

    3beds
    2,251sqft
    Residential, Single Family Residence
    Built in 1976
    0.32 Acres Lot
    $314,300 Zestimate®
    $--/sqft
    $2,657 Estimated rent

    Home value

    $314,300

    $289,000 - $339,000

    $2,657/mo

    Zestimate® history
    Loading
    Loading...

    Owner options

    List your home for rent

    $2,657/mo

    Rent Zestimate®

    Find your next renter with Zillow Rental Manager. Plus, with online applications, you can quickly screen prospective tenants – for free.

    Learn more

    $2,657/mo

    Rent Zestimate®

    Refinance and save

    $150/mo

    Est. payment

    Refinancing to a lower rate could help reduce your monthly payments and save thousands over the life of the loan.

    See today's rates

    $150/mo

    Est. payment

    Explore your selling options

    Work with a Zillow partner agent

    Leverage their expertise and Zillow's premium Showcase listings to get your home seen by more buyers.

    Get started

    List with your own agent

    Get your home in front of millions of buyers by listing it on Zillow.

    Learn how to do it

    Sell it yourself

    Take full control of how buyers see your home on Zillow by listing For Sale by Owner (FSBO).

    List your home

    What's special

    Flexible open floor planLarge lotFormal dining roomShed for additional storageBreakfast area
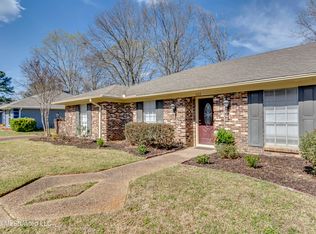
    Completely remodeled on a large lot, this beautiful home is conveniently located close to the Reservoir, shopping, schools, medical, and main arteries. Meticulously maintained with attention to every detail, this home features a flexible open floor plan and so much more! In addition to previous remodeling, the primary bath, kitchen appliances (dishwasher, range, frig), and water heater are only 3 years old. The HVAC is 2 years old. All new double paned windows, upgraded attic insulation, and exterior paint were also added 3 years ago. The flexible floor plan has a formal dining room which could be an office; a breakfast area that could be a keeping room; and a formal living area that could also be a play area. In addition, there is a great room with fireplace and built-ins. For those that enjoy cooking, the kitchen is ideal with plenty of prep space and storage. It also features a gas cooktop with grill and an electric oven. Other features include the remodeled primary bath that offers a walk-in shower with dual shower heads. All rooms are nice size. The primary bedroom is 16' x 14' and is equipped with his and her closets. The secondary bedrooms are each 12' x 13'. The large fenced yard is perfect for kids to play or space for entertaining. There is also a shed for additional storage. The subdivision offers an optional membership to the Rec Club which features a large pool, clubhouse, and tennis courts.

    Zillow last checked:

    Listing updated:

    Listed by:

    Vicki Freeze 601-506-4989,

    Crye-Leike

    Bought with:

    Vicki Freeze, B17872

    Crye-Leike

    Source: MLS United,MLS#: 4135865

    Facts & features

    Interior

    Bedrooms & bathrooms
    • Bedrooms: 3
    • Bathrooms: 2
    • Full bathrooms: 2
    Dining room
    • Level: Main
    Great room
    • Level: Main
    Laundry
    • Level: Main
    Heating
    • Central, Fireplace(s), Natural Gas
    Cooling
    • Ceiling Fan(s), Central Air
    Appliances
    • Included: Dishwasher, Disposal, Gas Cooktop, Refrigerator
    • Laundry: Laundry Room, Sink
    Features
    • Beamed Ceilings, Breakfast Bar, Built-in Features, Cathedral Ceiling(s), Ceiling Fan(s), Double Vanity, Entrance Foyer, Granite Counters, His and Hers Closets, Kitchen Island, Open Floorplan, Storage, Vaulted Ceiling(s)
    • Windows: Double Pane Windows
    • Has fireplace: Yes
    • Fireplace features: Great Room, Bath
    Interior area
    • Total structure area: 2,251
    • Total interior livable area: 2,251 sqft

    Property

    Parking
    • Total spaces: 2
    • Parking features: Attached, Storage, Concrete
    • Attached garage spaces: 2
    Features
    • Levels: One
    • Stories: 1
    • Exterior features: Private Yard
    • Fencing: Back Yard,Wood,Fenced
    Lot
    • Size: 0.32 Acres
    • Features: Landscaped, Level
    Details
    • Additional structures: Shed(s), Barn(s)
    • Parcel number: H11l00000400640

    Construction

    Type & style
    • Home type: SingleFamily
    • Architectural style: Ranch
    • Property subtype: Residential, Single Family Residence
    Materials
    • Brick
    • Foundation: Slab
    • Roof: Asphalt
    Condition
    • Updated/Remodeled
    • New construction: No
    • Year built: 1976

    Utilities & green energy

    • Sewer: Public Sewer
    • Water: Public
    • Utilities for property: Electricity Connected, Natural Gas Connected, Sewer Connected, Water Connected, Natural Gas in Kitchen

    Community & HOA

    Community
    • Features: Clubhouse, Pool, Street Lights, Tennis Court(s)
    • Subdivision: Mill Creek
    HOA
    • Has HOA: Yes
    • Services included: Other
    • HOA fee: $150 annually
    Location
    • Region: Brandon

    Financial & listing details

    • Tax assessed value: $195,140
    • Annual tax amount: $977
    • Date on market: 1/12/2026
    • Electric utility on property: Yes

    Price history

    DateEventPrice
    3/27/2026Sold--
    Source: MLS United #4135865 Report a problem
    2/19/2026Pending sale$329,900$147/sqft
    Source: MLS United #4135865 Report a problem
    1/12/2026Listed for sale$329,900+26.9%$147/sqft
    Source: MLS United #4135865 Report a problem
    3/4/2022Sold--
    Source: MLS United #18308001_1343976 Report a problem
    2/7/2022Pending sale$260,000$116/sqft
    Source: MLS United #1343976 Report a problem
    2/1/2022Listed for sale$260,000$116/sqft
    Source: MLS United #1343976 Report a problem
    10/19/2021Pending sale$260,000$116/sqft
    Source: CMMLS #343976 Report a problem
    9/5/2021Listed for sale$260,000+2.4%$116/sqft
    Source: CMMLS #343976 Report a problem
    5/10/2021Sold--
    Source: MLS United #1339466 Report a problem
    4/10/2021Pending sale$254,000$113/sqft
    Source: CMMLS #339466 Report a problem
    4/9/2021Listed for sale$254,000+14.5%$113/sqft
    Source: CMMLS #339466 Report a problem
    11/15/2018Sold--
    Source: Agent Provided Report a problem
    10/6/2018Pending sale$221,900$99/sqft
    Source: MCKEE REALTY, INC. #311409 Report a problem
    10/5/2018Price change$221,900-0.9%$99/sqft
    Source: MCKEE REALTY, INC. #311409 Report a problem
    9/19/2018Price change$223,900-0.4%$99/sqft
    Source: MCKEE REALTY, INC. #311409 Report a problem
    9/12/2018Price change$224,900-0.4%$100/sqft
    Source: MCKEE REALTY, INC. #311409 Report a problem
    8/30/2018Price change$225,900-0.9%$100/sqft
    Source: MCKEE REALTY, INC. #311409 Report a problem
    8/16/2018Price change$227,900-0.9%$101/sqft
    Source: MCKEE REALTY, INC. #311409 Report a problem
    7/31/2018Listed for sale$229,900$102/sqft
    Source: MCKEE REALTY, INC. #311409 Report a problem

    Public tax history

    YearProperty taxesTax assessment
    2024$977 +0%$19,514 +17.7%
    2023$977 -33.1%$16,575
    2022$1,460 $16,575
    2021$1,460 $16,575 +11%
    2020$1,460 -39.1%$14,934
    2019$2,396 +80.5%$14,934 -33.3%
    2018$1,327 +66.9%$22,401 +50%
    2017$795 $14,934 +3.7%
    2016$795 +13.1%$14,398
    2015$703 $14,398
    2014$703 +2.1%$14,398
    2013$689 $14,398
    2012$689 +3.9%$14,398
    2011$663 +12%$14,398 +5.4%
    2010$592 $13,659
    2009$592 +0.6%$13,659
    2008$589 +93.5%$13,659
    2007$304 -0.1%--
    2006$305 -0.7%--
    2005$307 -9.7%--
    2004$339 +4.9%--
    2003$324 +1.8%--
    2002$318 --
    2001-- $11,526 -90%
    2000$477 $115,260
    Find assessor info on the county website

    Neighborhood: 39047

    Nearby schools

    GreatSchools rating
    Schools provided by the listing agent
    • Elementary: Highland Bluff Elm
    • Middle: Northwest Rankin Middle
    • High: Northwest Rankin

    Source: MLS United. This data may not be complete. We recommend contacting the local school district to confirm school assignments for this home.