Move-in ready beauty with 4 bedrooms, 2 1/2 bathrooms and over 3,190 square feet of living space in great location in Rankin County! This spacious home truly has it all -- combining thoughtful updates with flexible living areas designed for today's lifestyle. The heart of the home is the updated kitchen, featuring gorgeous granite countertops, an abundance of cabinetry, an island, and a sunny eat-in breakfast area. Entertain with ease in the separate formal dining room, perfect for gatherings and special occasions. The large living room boasts vaulted ceilings, built-in shelving for display and storage, and an open, inviting feel. Just off the living area, you'll find a fabulous sunroom filled with natural light and windows galore -- the perfect spot for morning coffee or relaxing year-round. The large laundry room has a sink and abundant shelving.
Beautiful updated wood flooring flows throughout the home. A dedicated office or secondary living area offers the flexibility for working from home.
The spacious primary suite is a true retreat, complete with an updated bathroom featuring a walk-in shower (ADA compliant), tub and dual sinks. Three additional generously sized bedrooms share a well-appointed guest bath, plus there's a convenient half bath for visitors. Need even more space? The huge bonus room can serve as a media room, man cave, game room, or even a fifth bedroom -- endless possibilities! Enjoy a fully fenced backyard for privacy and a large storage room that offers plenty of space and could easily serve as a great workshop. Call today for your private showing.
Closed
Price Unknown
322 Millcreek Dr, Brandon, MS 39047
4beds
3,191sqft
Residential, Single Family Residence
Built in 1975
0.32 Acres Lot
$373,700 Zestimate®
$--/sqft
$2,931 Estimated rent
Home value
$373,700
$348,000 - $404,000
$2,931/mo
Zestimate® history
Owner options
List your home for rent
$2,931/mo
Rent Zestimate®
Find your next renter with Zillow Rental Manager. Plus, with online applications, you can quickly screen prospective tenants – for free.
$2,931/mo
Rent Zestimate®
Refinance and save
$150/mo
Est. payment
Refinancing to a lower rate could help reduce your monthly payments and save thousands over the life of the loan.
$150/mo
Est. payment
Explore your selling options
Work with a Zillow partner agent
Leverage their expertise and Zillow's premium Showcase listings to get your home seen by more buyers.
Get startedList with your own agent
Get your home in front of millions of buyers by listing it on Zillow.
Learn how to do itSell it yourself
Take full control of how buyers see your home on Zillow by listing For Sale by Owner (FSBO).
List your homeWhat's special
Open inviting feelSunny eat-in breakfast areaUpdated kitchenSeparate formal dining roomAbundance of cabinetryGorgeous granite countertopsWell-appointed guest bath
Zillow last checked:
Listing updated:
Listed by:
Cheryl Armstrong 601-953-3422,
Southern Homes Real Estate
Bought with:
Johnson Williamson, B21880
Williamson Real Estate, Inc.
Source: MLS United,MLS#: 4141149
Facts & features
Interior
Bedrooms & bathrooms
- Bedrooms: 4
- Bathrooms: 3
- Full bathrooms: 2
- 1/2 bathrooms: 1
Heating
- Central, Electric
Cooling
- Central Air, Gas
Appliances
- Included: Cooktop
- Laundry: Laundry Room
Features
- Flooring: Tile, Wood
- Has fireplace: Yes
- Fireplace features: Living Room
Interior area
- Total structure area: 3,191
- Total interior livable area: 3,191 sqft
Property
Parking
- Total spaces: 2
- Parking features: Driveway, Concrete
- Garage spaces: 2
- Has uncovered spaces: Yes
Features
- Levels: One
- Stories: 1
- Exterior features: Other
- Fencing: Back Yard
Lot
- Size: 0.32 Acres
- Features: City Lot
Details
- Parcel number: H11l00000400630
Construction
Type & style
- Home type: SingleFamily
- Architectural style: Traditional
- Property subtype: Residential, Single Family Residence
Materials
- Brick
- Foundation: Post-Tension, Slab
- Roof: Asphalt
Condition
- Move In Ready
- New construction: No
- Year built: 1975
Utilities & green energy
- Sewer: Public Sewer
- Water: Public
- Utilities for property: Cable Available, Electricity Available, Natural Gas Available
Community & HOA
Community
- Subdivision: Mill Creek
HOA
- Has HOA: Yes
- Services included: Other
- HOA fee: $150 annually
Location
- Region: Brandon
Financial & listing details
- Tax assessed value: $223,110
- Annual tax amount: $1,019
- Date on market: 3/4/2026
- Electric utility on property: Yes
Price history
| Date | Event | Price |
|---|---|---|
| 5/22/2026 | Sold | -- |
Source: MLS United #4141149 Report a problem | ||
| 4/12/2026 | Pending sale | $374,900$117/sqft |
Source: MLS United #4141149 Report a problem | ||
| 3/9/2026 | Price change | $374,900-1.1%$117/sqft |
Source: MLS United #4141149 Report a problem | ||
| 3/4/2026 | Listed for sale | $379,000$119/sqft |
Source: MLS United #4141149 Report a problem | ||
Public tax history
| Year | Property taxes | Tax assessment |
|---|---|---|
| 2025 | $1,075 +5.4% | $22,351 |
| 2024 | $1,019 +0.2% | $22,351 +18.4% |
| 2023 | $1,017 +1.4% | $18,870 |
| 2022 | $1,003 | $18,870 |
| 2021 | $1,003 | $18,870 +11.4% |
| 2020 | $1,003 -0.6% | $16,932 |
| 2019 | $1,009 -1.8% | $16,932 |
| 2018 | $1,028 +1.9% | $16,932 |
| 2017 | $1,009 | $16,932 +3.4% |
| 2016 | $1,009 +11.4% | $16,381 |
| 2015 | $906 | $16,381 |
| 2014 | $906 +2.1% | $16,381 |
| 2013 | $887 | $16,381 |
| 2012 | $887 +3.9% | $16,381 |
| 2011 | $853 +11.7% | $16,381 +6% |
| 2010 | $764 | $15,448 |
| 2009 | $764 +0.6% | $15,448 |
| 2008 | $760 +54.3% | $15,448 |
| 2007 | $492 -0.1% | -- |
| 2006 | $493 -0.7% | -- |
| 2005 | $496 -46.6% | -- |
| 2004 | $929 -0.3% | -- |
| 2003 | $931 +2.4% | -- |
| 2002 | $910 | -- |
| 2001 | -- | $13,335 -90% |
| 2000 | $910 | $133,210 |
Find assessor info on the county website
Neighborhood: 39047
Nearby homes
- $--3 bd2 ba2.2k sqft324 Millcreek Dr, Brandon, MS 39047Sold
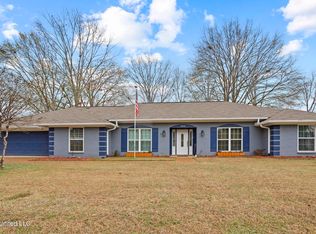
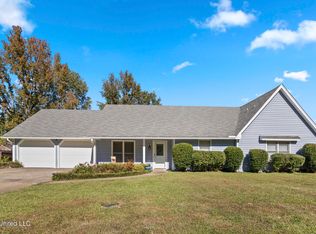
- $--3 bd2 ba2.1k sqft320 Millcreek Dr, Brandon, MS 39047Sold
- $289,3004 bd3 ba2.2k sqft135 Westlake Dr, Brandon, MS 39047Off Market
- $330,8004 bd3 ba3.2k sqft137 Westlake Dr, Brandon, MS 39047Off Market
- $--4 bd3 ba2.5k sqft321 Millcreek Dr, Brandon, MS 39047Sold
- $274,7003 bd3 ba2.1k sqft326 Millcreek Dr, Brandon, MS 39047Off Market
- $--4 bd3 ba2.5k sqft319 Millcreek Dr, Brandon, MS 39047Sold
- $293,4004 bd3 ba2.4k sqft133 Westlake Dr, Brandon, MS 39047Off Market
Nearby schools
GreatSchools rating
- 7/10Highland Bluff Elementary SchoolGrades: PK-5Distance: 1.4 mi
- 7/10Northwest Rankin Middle SchoolGrades: 6-8Distance: 0.7 mi
- 8/10Northwest Rankin High SchoolGrades: 9-12Distance: 0.7 mi
Schools provided by the listing agent
- Elementary: Highland Bluff Elm
- Middle: Northwest Rankin Middle
- High: Northwest Rankin
Source: MLS United. This data may not be complete. We recommend contacting the local school district to confirm school assignments for this home.
- Mississippi
- Rankin County
- Brandon
- 39047
- 322 Millcreek Dr
