Are you looking for ALOT OF SPACE? Welcome to the epitome of spacious and functional living! This well maintained 4 bed 2 1/2 bath house offers not only a large living area but also an abundance of storage space to cater to all your needs. As you step through the front door, you'll be greeted by a well-designed layout that maximizes both style and practicality. To your right, a formal dining room awaits, perfect for hosting elegant dinners and creating cherished memories with family and friends. Beyond the dining area lies a versatile space currently being used as a craft room. Imagine the possibilities - whether you envision a home office, playroom, or a cozy reading nook, this extra room adds a layer of customization to suit your lifestyle. The four bedrooms offer privacy and comfort, with the master bedroom featuring its own ensuite bathroom. As you explore the home, you'll be delighted to discover a sunroom like no other. This unique space features a built-in bar, creating a chic and inviting atmosphere for entertaining guests or enjoying a quiet evening with a glass of your favorite beverage. The convenience of a beverage fridge ensures your beverages are perfectly chilled. Step through the sunroom's glass doors, and you'll find yourself in a backyard paradise. Whether you're hosting outdoor gatherings, gardening, or simply unwinding in the fresh air, this seamless transition from indoor to outdoor living enhances the overall charm of this property. Conveniently located at the Rez, close to schools, parks, and amenities, this property combines practicality with charm. Don't miss the chance to make this you're forever home. Schedule a showing today and embark on your next chapter!
Closed
Price Unknown
321 Millcreek Dr, Brandon, MS 39047
4beds
2,558sqft
Residential, Single Family Residence
Built in 1976
0.31 Acres Lot
$315,000 Zestimate®
$--/sqft
$3,058 Estimated rent
Home value
$315,000
$296,000 - $334,000
$3,058/mo
Zestimate® history
Owner options
List your home for rent
$3,058/mo
Rent Zestimate®
Find your next renter with Zillow Rental Manager. Plus, with online applications, you can quickly screen prospective tenants – for free.
$3,058/mo
Rent Zestimate®
Refinance and save
$150/mo
Est. payment
Refinancing to a lower rate could help reduce your monthly payments and save thousands over the life of the loan.
$150/mo
Est. payment
Explore your selling options
Work with a Zillow partner agent
Leverage their expertise and Zillow's premium Showcase listings to get your home seen by more buyers.
Get startedList with your own agent
Get your home in front of millions of buyers by listing it on Zillow.
Learn how to do itSell it yourself
Take full control of how buyers see your home on Zillow by listing For Sale by Owner (FSBO).
List your homeWhat's special
Zillow last checked:
Listing updated:
Listed by:
Sissye Gory 601-260-8656,
Crye-Leike
Bought with:
John McGowan, S51423
eXp Realty
Source: MLS United,MLS#: 4068017
Facts & features
Interior
Bedrooms & bathrooms
- Bedrooms: 4
- Bathrooms: 3
- Full bathrooms: 2
- 1/2 bathrooms: 1
Heating
- Central, Fireplace(s)
Cooling
- Ceiling Fan(s), Central Air
Appliances
- Included: Dishwasher, Gas Cooktop, Microwave, Refrigerator, Washer/Dryer, Water Heater, Wine Refrigerator
- Laundry: Laundry Room
Features
- Has fireplace: Yes
- Fireplace features: Wood Burning
Interior area
- Total structure area: 2,558
- Total interior livable area: 2,558 sqft
Property
Parking
- Total spaces: 2
- Parking features: Carport, Driveway
- Carport spaces: 2
- Has uncovered spaces: Yes
Features
- Levels: One
- Stories: 1
- Patio & porch: Patio, Slab
- Exterior features: None
- Fencing: Back Yard
Lot
- Size: 0.31 Acres
Details
- Additional structures: Storage
- Parcel number: H11l00000400950
Construction
Type & style
- Home type: SingleFamily
- Property subtype: Residential, Single Family Residence
Materials
- Brick
- Foundation: Slab
- Roof: Asphalt
Condition
- New construction: No
- Year built: 1976
Utilities & green energy
- Sewer: Public Sewer
- Water: Public
- Utilities for property: Cable Available, Electricity Available, Natural Gas Available
Community & HOA
Community
- Subdivision: Mill Creek
HOA
- Has HOA: Yes
- Services included: Management
- HOA fee: $150 annually
Location
- Region: Brandon
Financial & listing details
- Tax assessed value: $218,740
- Annual tax amount: $2,993
- Date on market: 1/13/2024
- Electric utility on property: Yes
Price history
| Date | Event | Price |
|---|---|---|
| 6/20/2024 | Sold | -- |
Source: MLS United #4068017 Report a problem | ||
| 5/20/2024 | Pending sale | $289,900$113/sqft |
Source: MLS United #4068017 Report a problem | ||
| 5/14/2024 | Price change | $289,900-3.3%$113/sqft |
Source: MLS United #4068017 Report a problem | ||
| 4/4/2024 | Price change | $299,900-3.3%$117/sqft |
Source: MLS United #4068017 Report a problem | ||
| 3/1/2024 | Price change | $310,000-1.6%$121/sqft |
Source: MLS United #4068017 Report a problem | ||
| 1/13/2024 | Listed for sale | $315,000-7.4%$123/sqft |
Source: MLS United #4068017 Report a problem | ||
| 12/16/2023 | Listing removed | -- |
Source: MLS United #4058839 Report a problem | ||
| 9/21/2023 | Price change | $339,990+0%$133/sqft |
Source: MLS United #4058839 Report a problem | ||
| 9/15/2023 | Listed for sale | $339,900+33.3%$133/sqft |
Source: MLS United #4058839 Report a problem | ||
| 6/1/2019 | Listing removed | $255,000$100/sqft |
Source: RE/MAX Alliance #314983 Report a problem | ||
| 4/8/2019 | Price change | $255,000-1.9%$100/sqft |
Source: RE/MAX Alliance #314983 Report a problem | ||
| 11/30/2018 | Listed for sale | $260,000+18.2%$102/sqft |
Source: RE/MAX Alliance #314983 Report a problem | ||
| 5/22/2013 | Listing removed | $219,900$86/sqft |
Source: Keller Williams - Jackson #249964 Report a problem | ||
| 5/19/2013 | Pending sale | $219,900$86/sqft |
Source: Keller Williams - Jackson #249964 Report a problem | ||
| 5/17/2013 | Sold | -- |
Source: MLS United #1249964 Report a problem | ||
| 4/19/2013 | Price change | $219,900-1.2%$86/sqft |
Source: Keller Williams - Jackson #249964 Report a problem | ||
| 4/18/2013 | Price change | $222,500-1.1%$87/sqft |
Source: Keller Williams - Jackson #249964 Report a problem | ||
| 3/3/2013 | Listed for sale | $225,000$88/sqft |
Source: Keller Williams - Jackson #249964 Report a problem | ||
Public tax history
| Year | Property taxes | Tax assessment |
|---|---|---|
| 2025 | $2,184 -38.2% | $21,874 -33.3% |
| 2024 | $3,534 +18% | $32,811 +18% |
| 2023 | $2,994 +1.4% | $27,795 |
| 2022 | $2,952 | $27,795 |
| 2021 | $2,952 | $27,795 +11.4% |
| 2020 | $2,952 +10.6% | $24,950 |
| 2019 | $2,669 -1.8% | $24,950 |
| 2018 | $2,719 +1.9% | $24,950 |
| 2017 | $2,669 | $24,950 +2.5% |
| 2016 | $2,669 +7.5% | $24,341 |
| 2015 | $2,482 | $24,341 |
| 2014 | $2,482 +2.1% | $24,341 +50% |
| 2013 | $2,430 +84.1% | $16,227 |
| 2012 | $1,320 +4.8% | $16,227 |
| 2011 | $1,259 +2.1% | $16,227 +1.7% |
| 2010 | $1,234 | $15,959 |
| 2009 | $1,234 +0.2% | $15,959 -0.4% |
| 2008 | $1,231 +27.2% | $16,018 |
| 2007 | $967 -0.2% | -- |
| 2006 | $969 -0.9% | -- |
| 2005 | $978 +1.3% | -- |
| 2004 | $965 +0.1% | -- |
| 2003 | $963 +2.3% | -- |
| 2002 | $941 | -- |
| 2001 | -- | $12,508 -89.9% |
| 2000 | $839 | $124,120 |
Find assessor info on the county website
Neighborhood: 39047
Nearby homes
- $--4 bd3 ba2.5k sqft319 Millcreek Dr, Brandon, MS 39047Sold
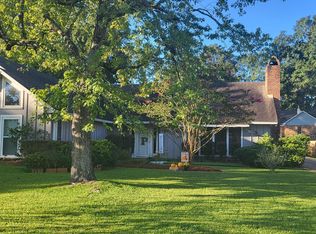
- $301,4004 bd3 ba2.4k sqft323 Millcreek Dr, Brandon, MS 39047Off Market
- $350,0005 bd3 ba2.5k sqft222 Greenfield Pl, Brandon, MS 39047Pending

- $319,5004 bd3 ba2.7k sqft220 Greenfield Pl, Brandon, MS 39047Off Market
- $--4 bd3 ba3.1k sqft322 Millcreek Dr, Brandon, MS 39047Sold
- $281,1004 bd2 ba2k sqft317 Millcreek Dr, Brandon, MS 39047Off Market
- $314,0004 bd3 ba2.5k sqft325 Millcreek Dr, Brandon, MS 39047Off Market
- $--3 bd2 ba2.2k sqft324 Millcreek Dr, Brandon, MS 39047Sold
Nearby schools
GreatSchools rating
- 7/10Highland Bluff Elementary SchoolGrades: PK-5Distance: 1.4 mi
- 7/10Northwest Rankin Middle SchoolGrades: 6-8Distance: 0.7 mi
- 8/10Northwest Rankin High SchoolGrades: 9-12Distance: 0.7 mi
Schools provided by the listing agent
- Elementary: Highland Bluff Elm
- Middle: Northwest Rankin Middle
- High: Northwest Rankin
Source: MLS United. This data may not be complete. We recommend contacting the local school district to confirm school assignments for this home.
- Mississippi
- Rankin County
- Brandon
- 39047
- 321 Millcreek Dr
