Beautifully maintained 3-bed, 2.5-bath single-story home with a den (includes a closet) and 1,746 sq. ft. of living space. Features include wood and tile flooring, plus granite countertops in the kitchen and bathrooms. The expansive backyard comes complete with a shaded covered patio and mature pomegranate and plum trees. Includes a detached garage ideal for a workshop or extra storage, all located just minutes from local parks, shopping, dining, and freeways.
For sale
Listed by: MJC Realty • Toni Rushing Jocelyn • Contact: 949-777-5252
Price cut: $37K (9/1)
$799,999
320 Minnesota Ave, El Cajon, CA 92020
3beds
1,746sqft
Single Family Residence
Built in 1951
6,200 Square Feet Lot
$798,000 Zestimate®
$458/sqft
$-- HOA
What's special
- 61 days
- 390
- 9
Zillow last checked:
Listing updated:
Listed by:
Toni Rushing Jocelyn DRE #01790399 949-777-5252,
MJC Realty
Source: CRMLS,MLS#: OC26176725 Originating MLS: California Regional MLS
Originating MLS: California Regional MLSFacts & features
Interior
Bedrooms & bathrooms
- Bedrooms: 3
- Bathrooms: 3
- Full bathrooms: 2
- 1/2 bathrooms: 1
- Main level bathrooms: 3
- Main level bedrooms: 3
Rooms
- Room types: Bedroom, Converted Bedroom, Entry/Foyer, Family Room, Kitchen, Laundry, Living Room, Primary Bedroom, Office, Pantry, Dining Room
Primary bedroom
- Features: Main Level Primary
Bedroom
- Features: Bedroom on Main Level
Bathroom
- Features: Bathroom Exhaust Fan, Bathtub, Granite Counters, Separate Shower, Tub Shower
Kitchen
- Features: Granite Counters, Walk-In Pantry
Pantry
- Features: Walk-In Pantry
Heating
- Central, ENERGY STAR Qualified Equipment, Natural Gas
Cooling
- Central Air, Electric, ENERGY STAR Qualified Equipment
Appliances
- Included: Dishwasher, ENERGY STAR Qualified Appliances, Gas Cooktop, Disposal, Gas Water Heater, Microwave, Water Purifier, Dryer, Washer
- Laundry: Washer Hookup, Gas Dryer Hookup, Laundry Room
Features
- Ceiling Fan(s), Separate/Formal Dining Room, Granite Counters, Recessed Lighting, Track Lighting, Bedroom on Main Level, Main Level Primary, Walk-In Pantry
- Flooring: Tile
- Doors: ENERGY STAR Qualified Doors, Insulated Doors, Sliding Doors
- Windows: Blinds, Double Pane Windows, ENERGY STAR Qualified Windows, Screens, Skylight(s)
- Has fireplace: No
- Fireplace features: None
- Common walls with other units/homes: No Common Walls
Interior area
- Total interior livable area: 1,746 sqft
Property
Parking
- Total spaces: 4
- Parking features: Carport, Garage
- Garage spaces: 2
- Carport spaces: 1
- Covered spaces: 3
- Uncovered spaces: 1
Features
- Levels: One
- Stories: 1
- Entry location: ground level
- Patio & porch: Concrete, Covered, Patio
- Pool features: None
- Spa features: None
- Fencing: Wood
- Has view: Yes
- View description: Mountain(s), Neighborhood
Lot
- Size: 6,200 Square Feet
- Features: Back Yard, Front Yard, Garden, Sprinklers In Rear, Sprinklers In Front, Lawn
Details
- Parcel number: 4930311700
- Zoning: R-1
- Special conditions: Standard
Construction
Type & style
- Home type: SingleFamily
- Architectural style: Traditional
- Property subtype: Single Family Residence
Materials
- Drywall, Stucco, Copper Plumbing
- Foundation: Concrete Perimeter
- Roof: Asphalt,Shingle
Condition
- Turnkey
- New construction: No
- Year built: 1951
Utilities & green energy
- Electric: Electricity - On Property, 220 Volts in Garage, 220 Volts in Kitchen, 220 Volts in Laundry, Standard
- Sewer: Public Sewer
- Water: Public
- Utilities for property: Cable Connected, Electricity Connected, Natural Gas Connected, Phone Available, Sewer Connected, Water Connected
Green energy
- Energy efficient items: Insulation, Lighting, Windows, Appliances
Community & HOA
Community
- Features: Curbs, Storm Drain(s), Street Lights
- Security: Smoke Detector(s)
- Subdivision: El Cajon
Location
- Region: El Cajon
Financial & listing details
- Price per square foot: $458/sqft
- Tax assessed value: $168,544
- Date on market: 8/17/2026
- Cumulative days on market: 61 days
- Listing terms: Cash,Conventional,FHA,Fannie Mae,VA Loan
- Road surface type: Gravel
Estimated market value
$798,000
$758,000 - $838,000
$3,995/mo
Price history
| Date | Event | Price |
|---|---|---|
| 9/1/2026 | Price change | $799,999-4.4%$458/sqft |
Source:  CRMLS #OC26176725 Report a problem CRMLS #OC26176725 Report a problem | ||
| 8/18/2026 | Listed for sale | $837,000$479/sqft |
Source: CRMLS #OC26176725 Report a problem | ||
Public tax history
| Year | Property taxes | Tax assessment |
|---|---|---|
| 2026 | -- | $168,544 +2% |
| 2025 | $2,337 -0.4% | $165,240 +2% |
| 2024 | $2,346 +3.1% | $162,001 +2% |
| 2023 | $2,275 -6.1% | $158,826 +2% |
| 2022 | $2,423 +9.9% | $155,713 +2% |
| 2021 | $2,205 +1.9% | $152,661 +1% |
| 2020 | $2,164 +26.2% | $151,097 +2% |
| 2019 | $1,714 -0.7% | $148,136 +2% |
| 2018 | $1,727 +1.4% | $145,233 +2% |
| 2017 | $1,703 +4.3% | $142,386 +2% |
| 2016 | $1,633 +0.6% | $139,595 +1.5% |
| 2015 | $1,624 +2% | $137,499 +2% |
| 2014 | $1,591 | $134,806 +0.5% |
| 2013 | -- | $134,198 +2% |
| 2012 | -- | $131,567 +2% |
| 2011 | -- | $128,988 +0.8% |
| 2010 | -- | $128,025 -0.2% |
| 2009 | -- | $128,330 +2% |
| 2008 | -- | $125,815 +2% |
| 2007 | -- | $123,349 +2% |
| 2006 | -- | $120,931 +2% |
| 2005 | -- | $118,561 -37.8% |
| 2004 | -- | $190,600 +67% |
| 2003 | -- | $114,108 +2% |
| 2002 | -- | $111,871 +2% |
| 2001 | -- | $109,678 |
Find assessor info on the county website
Monthly payment
Est. payment
Payment breakdown
Explore the cost of this home by adjusting the details. Changes won't be saved.Climate risks
Neighborhood: 92020
Similar homes
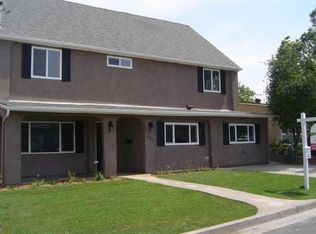
- $850,0004 bd3 ba2.1k sqft307 E Washington Ave, El Cajon, CA 92020For Sale
 MLS ID #260020777, Marvin Gomez Arias, Keller Williams San Diego Metro. SDMLS
 - $774,9003 bd2 ba1.6k sqft922 Denise Ln, El Cajon, CA 92020For Sale
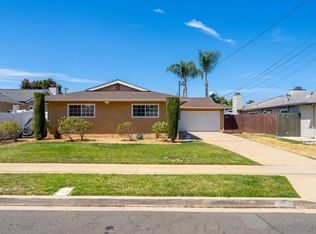 MLS ID #260020735, Tony Elias, Compass. SDMLS
 - $799,0003 bd2 ba1.1k sqft317 W Chase Ave, El Cajon, CA 92020For Sale
 MLS ID #260021578, Darrell Williams, Compass. SDMLS
 - $764,9003 bd2 ba1.5k sqft225 E Renette Ave, El Cajon, CA 92020For Sale
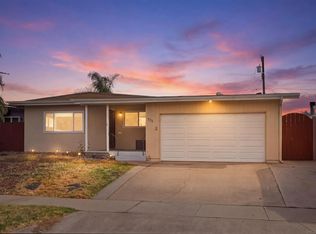 MLS ID #260020022, Kalen Esguerra, Palisade Realty Inc. SDMLS
