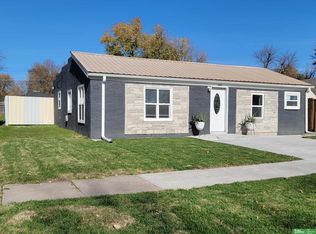
Welcome home to this charming and move-in-ready 2 bed, 1 bath gem! Step onto the inviting covered front porch, the perfect spot for your morning coffee or evening unwind. Inside, you'll find fresh updates throughout, including brand-new carpet, new plank flooring, and new ceiling fans that add comfort and style to every room. Newer siding means curb appeal and peace of mind for years to come. Outside, beautiful landscaping frames the property, and the fully fenced yard offers privacy and plenty of room for pets, play, or entertaining. Whether you're a first-time buyer, downsizing, or looking for a smart investment, this well-cared-for home checks all the boxes. Schedule your showing today!
Pending
$140,000
320 N Iowa Ave, York, NE 68467
2beds
1,154sqft
Single Family Residence
Built in 1900
7,405 Square Feet Lot
$133,100 Zestimate®
$121/sqft
$-- HOA
What's special
Beautiful landscapingFully fenced yardInviting covered front porchNewer sidingBrand-new carpetNew ceiling fansNew plank flooring
- 39 days
- 441
- 34
Likely to sell faster than
Zillow last checked:
Listing updated:
Listed by:
Elise Owens 319-804-5331,
Better Homes and Gardens R.E.
Source: GPRMLS,MLS#: 22629423
Facts & features
Interior
Bedrooms & bathrooms
- Bedrooms: 2
- Bathrooms: 1
- Full bathrooms: 1
- Main level bathrooms: 1
Primary bedroom
- Features: Wall/Wall Carpeting, Ceiling Fan(s)
- Level: Main
Bedroom 2
- Features: Wall/Wall Carpeting
- Level: Second
Dining room
- Features: Luxury Vinyl Plank
- Level: Main
Kitchen
- Features: Luxury Vinyl Plank
- Level: Main
Living room
- Features: Wall/Wall Carpeting, Ceiling Fan(s)
- Level: Main
Basement
- Area: 566
Office
- Features: Wall/Wall Carpeting
- Level: Second
Heating
- Natural Gas, Forced Air
Cooling
- Central Air
Appliances
- Laundry: Luxury Vinyl Plank
Features
- Basement: Partial
- Has fireplace: No
Interior area
- Total structure area: 1,154
- Total interior livable area: 1,154 sqft
- Finished area above ground: 1,154
- Finished area below ground: 0
Property
Parking
- Total spaces: 1
- Parking features: Garage
- Garage spaces: 1
Features
- Levels: One and One Half
- Patio & porch: Porch, Patio
- Fencing: Chain Link,Wood,Full,Vinyl
Lot
- Size: 7,405 Square Feet
- Dimensions: 60 x 121
- Features: Up to 1/4 Acre.
Details
- Parcel number: 930014863
Construction
Type & style
- Home type: SingleFamily
- Property subtype: Single Family Residence
Materials
- Foundation: Brick/Mortar
Condition
- Not New and NOT a Model
- New construction: No
- Year built: 1900
Utilities & green energy
- Sewer: Public Sewer
- Water: Public
Community & HOA
Community
- Subdivision: Original Town
HOA
- Has HOA: No
Location
- Region: York
Financial & listing details
- Price per square foot: $121/sqft
- Tax assessed value: $61,127
- Annual tax amount: $902
- Date on market: 10/12/2026
- Listing terms: VA Loan,FHA,Conventional,Cash,USDA Loan
- Ownership: Fee Simple
Estimated market value
$133,100
$126,000 - $140,000
$982/mo
Price history
| Date | Event | Price |
|---|---|---|
| 11/14/2026 | Pending sale | $140,000$121/sqft |
Source:  GPRMLS #22629423 Report a problem | ||
| 10/12/2026 | Listed for sale | $140,000+110.5%$121/sqft |
Source: GPRMLS #22629423 Report a problem | ||
| 11/13/2019 | Sold | $66,500-7.5%$58/sqft |
Source: GPRMLS #21924027 Report a problem | ||
| 10/9/2019 | Listed for sale | $71,900+24%$62/sqft |
Source: Woods Bros Realty #21924027 Report a problem | ||
| 7/7/2014 | Sold | $58,000-3.2%$50/sqft |
Source: GPRMLS #L10112364 Report a problem | ||
| 2/13/2014 | Listed for sale | $59,900+95.8%$52/sqft |
Source: Woods Bros. Realty #17432 Report a problem | ||
| 1/23/2014 | Sold | $30,600-15%$27/sqft |
Source: Agent Provided Report a problem | ||
| 12/17/2013 | Listed for sale | $36,000+620%$31/sqft |
Source: Woods Bros. Realty #10111421 Report a problem | ||
| 12/27/2006 | Sold | $5,000$4/sqft |
Source: Public Record Report a problem | ||
Public tax history
| Year | Property taxes | Tax assessment |
|---|---|---|
| 2025 | $694 -11.1% | $61,127 -1.8% |
| 2024 | $781 -25.3% | $62,230 |
| 2023 | $1,046 -4.5% | $62,230 |
| 2022 | $1,095 -9.4% | $62,230 -8.1% |
| 2021 | $1,208 +6.9% | $67,697 +10.6% |
| 2020 | $1,130 +23.4% | $61,222 +12.8% |
| 2018 | $916 +5.4% | $54,260 |
| 2017 | $869 | $54,260 +5.4% |
| 2016 | $869 +4.8% | $51,465 |
| 2015 | $829 -2% | $51,465 |
| 2014 | $846 +0.5% | $51,465 +5.8% |
| 2013 | $842 -0.9% | $48,630 |
| 2012 | $849 +2.8% | $48,630 |
| 2011 | $826 +0.4% | $48,630 |
| 2010 | $823 | $48,630 |
| 2009 | -- | $48,630 |
Find assessor info on the county website
Monthly payment
Est. payment
Payment breakdown
Explore the cost of this home by adjusting the details. Changes won't be saved.Climate risks
Neighborhood: 68467
Nearby schools
Schools provided by the listing agent
- Elementary: York
- Middle: York
- High: York
- District: York
Source: GPRMLS. This data may not be complete. We recommend contacting the local school district to confirm school assignments for this home.


Similar homes
- $164,9003 bd2 ba1.1k sqft620 E 6th St, York, NE 68467For Sale
 MLS ID #22632538, Michelle Christensen, Better Homes and Gardens R.E.. GPRMLS
- $165,0003 bd2 ba1.3k sqft610 N Beaver Ave, York, NE 68467For Sale
 MLS ID #22628221, Kristi Bukaske, Green Realty & Auction. GPRMLS
- $179,0002 bd1 ba918 sqft643 W 6th St, York, NE 68467For Sale
 MLS ID #22628556, Sandie Shields, Nebraska Realty. GPRMLS
- $182,0003 bd1 ba1.4k sqft148 S York Ave, York, NE 68467For Sale
 MLS ID #22622619, Katie VanderLey, KW Heartland Real Estate. GPRMLS
- $80,0002 bd1 ba1.6k sqft308 N College Ave, York, NE 68467For SaleMLS ID #22617605, Gypsy Briggs, Keller Williams Lincoln. GPRMLS
- $90,0001 bd1 ba970 sqft2003 N Grant Ave, York, NE 68467For SaleMLS ID #22627307, Michelle Christensen, Better Homes and Gardens R.E.. GPRMLS
- $175,0002 bd1 ba1.3k sqft304 East O St, McCool Junction, NE 68401For SaleMLS ID #22632033, Michelle Christensen, Better Homes and Gardens R.E.. GPRMLS
- $162,0002 bd2 ba1.3k sqft1421 Birch St, Henderson, NE 68371For SaleMLS ID #22630492, Kelby Ostrander, Kroeker & Kroeker Ins & RE. GPRMLS
- $102,5003 bd3 ba1.3k sqft1061 15th St, Henderson, NE 68371For SaleMLS ID #22624677, Terry Lindstrom, EXIT Realty Professionals. GPRMLS
- $85,5004 bd1 ba1.6k sqft205 E 6th St, Stromsburg, NE 68666For SaleMLS ID #22632324, Holly Martin, Giving Realty. GPRMLS
- $98,0004 bd1 ba1.6k sqft211 E 8th St, Stromsburg, NE 68666For SaleMLS ID #22627947, Neeli Noyd, Woods Bros Realty. GPRMLS
