Charming and versatile, this 2-bedroom, 1-bathroom home perfectly blends cozy indoor comfort with massive outdoor potential. The main floor features a bright, functional layout and high ceilings, while the partially finished basement offers excellent bonus square footage ideal for a home office, gym, or second living space. Mechanics, DIY enthusiasts, and hobbyists will love the oversized detached garage, which provides abundant room for multiple vehicles, tools, and storage. Situated on a sprawling, expansive lot, the property offers a rare amount of outdoor space with endless possibilities for gardening, entertaining, or future expansion.
Active
Price cut: $5K (8/31)
$164,000
320 Ontario St, Akron, OH 44310
2beds
--sqft
Single Family Residence
Built in 1919
0.38 Acres Lot
$-- Zestimate®
$--/sqft
$-- HOA
What's special
Oversized detached garagePartially finished basementBright functional layoutHigh ceilingsSprawling expansive lot
- 48 days
- 238
- 18
Zillow last checked:
Listing updated:
Listed by:
Courtney Hatfield 330-704-2621 courtneyhatfield@mcdhomes.com,
McDowell Homes Real Estate Services,
Amanda Hartman 330-295-2125,
McDowell Homes Real Estate Services
Source: MLS Now,MLS#: 5235329 Originating MLS: Lake Geauga Area Association of REALTORS
Originating MLS: Lake Geauga Area Association of REALTORSFacts & features
Interior
Bedrooms & bathrooms
- Bedrooms: 2
- Bathrooms: 1
- Full bathrooms: 1
- Main level bathrooms: 1
- Main level bedrooms: 2
Bedroom
- Level: First
- Dimensions: 11 x 9
Bedroom
- Level: First
- Dimensions: 11 x 9
Bathroom
- Level: First
- Dimensions: 6 x 5
Basement
- Level: Basement
- Dimensions: 24 x 14
Kitchen
- Level: First
- Dimensions: 11 x 11
Living room
- Level: First
- Dimensions: 20 x 14
Sunroom
- Level: First
- Dimensions: 25 x 11
Utility room
- Level: Basement
- Dimensions: 32 x 10
Heating
- Gas, Hot Water, Steam
Cooling
- Ceiling Fan(s), Window Unit(s)
Appliances
- Included: Dryer, Microwave, Range, Refrigerator, Washer
- Laundry: In Basement
Features
- Ceiling Fan(s), Eat-in Kitchen, High Ceilings
- Basement: Full,Partially Finished
- Has fireplace: No
Property
Parking
- Total spaces: 2
- Parking features: Detached, Garage, Paved
- Garage spaces: 2
Features
- Levels: One
- Stories: 1
- Patio & porch: Rear Porch, Enclosed, Patio, Porch
- Fencing: Partial
Lot
- Size: 0.38 Acres
Details
- Parcel number: 6842145
Construction
Type & style
- Home type: SingleFamily
- Architectural style: Ranch
- Property subtype: Single Family Residence
Materials
- Aluminum Siding, Vinyl Siding
- Foundation: Block
- Roof: Asphalt,Fiberglass
Condition
- Year built: 1919
Utilities & green energy
- Sewer: Public Sewer
- Water: Public
Community & HOA
Community
- Subdivision: Catherine Allotment
HOA
- Has HOA: No
Location
- Region: Akron
Financial & listing details
- Tax assessed value: $95,900
- Annual tax amount: $2,295
- Date on market: 8/10/2026
- Cumulative days on market: 49 days
- Listing terms: Cash,Conventional,FHA,VA Loan
Estimated market value
Not available
Estimated sales range
Not available
Not available
Price history
| Date | Event | Price |
|---|---|---|
| 8/31/2026 | Price change | $164,000-3% |
Source:  MLS Now #5235329 Report a problem MLS Now #5235329 Report a problem | ||
| 8/10/2026 | Listed for sale | $169,000 |
Source: MLS Now #5235329 Report a problem | ||
Public tax history
| Year | Property taxes | Tax assessment |
|---|---|---|
| 2025 | $2,295 +0.2% | $33,570 |
| 2024 | $2,292 +19.1% | $33,570 |
| 2023 | $1,925 +23.3% | $33,570 +61.4% |
| 2022 | $1,561 -0.1% | $20,797 |
| 2021 | $1,562 | $20,797 |
| 2020 | -- | $20,797 +19.1% |
| 2019 | $1,440 +1.2% | $17,462 +0% |
| 2018 | $1,422 -1.4% | $17,460 |
| 2017 | $1,443 | $17,460 |
| 2016 | $1,443 | $17,460 |
| 2015 | $1,443 +0.7% | $17,460 |
| 2014 | $1,432 -7.1% | $17,460 -10.1% |
| 2013 | $1,541 +1.9% | $19,430 |
| 2012 | $1,513 +26.6% | $19,430 +0% |
| 2011 | $1,195 +2.3% | $19,429 -2.5% |
| 2010 | $1,168 | $19,933 |
| 2009 | -- | $19,933 |
| 2008 | $1,336 -5.1% | $19,933 -11% |
| 2007 | $1,408 +1.1% | $22,393 |
| 2006 | $1,393 +18.2% | $22,393 |
| 2005 | $1,178 | $22,393 +6% |
| 2004 | -- | $21,126 |
| 2003 | $1,125 -0.6% | $21,126 |
| 2002 | $1,132 +18.1% | $21,126 +33% |
| 2001 | $959 +15.3% | $15,883 |
| 2000 | $832 | $15,883 |
Find assessor info on the county website
Monthly payment
Est. payment
Payment breakdown
Explore the cost of this home by adjusting the details. Changes won't be saved.Climate risks
Neighborhood: North Hill
Nearby schools
Schools provided by the listing agent
- District: Akron CSD - 7701
Source: MLS Now. This data may not be complete. We recommend contacting the local school district to confirm school assignments for this home.
Similar homes
- $149,9003 bd2 ba1.4k sqft1151 Juniper Ave, Akron, OH 44310For Sale
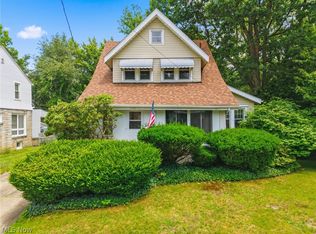 MLS ID #5222728, Shirley Conti Stahl, Keller Williams Chervenic Rlty. MLS Now
 - $128,0002 bd2 ba-- sqft934 Nevin St, Akron, OH 44310For Sale
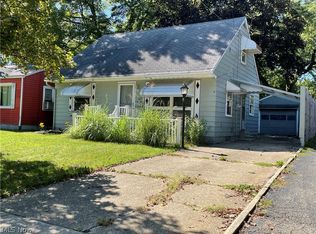 MLS ID #5244151, Karen M Bollins, Berkshire Hathaway HomeServices Simon & Salhany Realty. MLS Now
 - $149,9003 bd1 ba1.3k sqft890 Independence Ave, Akron, OH 44310For Sale
 MLS ID #5234861, Gina S Ferrer, Keller Williams Legacy Group Realty. MLS Now
 - $129,5003 bd2 ba1.5k sqft456 Delmar Ave, Akron, OH 44310For Sale
 MLS ID #5226579, Holly Ritchie, Keller Williams Chervenic Rlty. MLS Now
