Welcome to 320 Raymond Street! This beautiful, well-maintained home blends classic character with fresh, modern updates throughout. Step inside to bright, inviting living spaces featuring fresh neutral finishes, updated flooring, charming original details, and striking black accents. The kitchen offers abundant cabinetry, stainless steel appliances, and plenty of workspace, while the updated full bath provides a clean, modern feel. Upstairs, you'll find comfortable bedrooms plus an impressive finished third-floor space offering plenty of flexibility for a home office, playroom, additional living space, or whatever best fits your needs. Outside, enjoy a covered front porch, manageable yard, rear patio area, and the convenience of a spacious detached garage. Even better—a new roof adds peace of mind for the next owner. A pre-home inspection has already been completed and is available for review, making it easy to see how much this home has to offer. Move-in ready and waiting for its next chapter!
For sale
$325,000
320 Raymond St, Pittsburgh, PA 15218
4beds
1,938sqft
Single Family Residence
Built in 1902
3,301 Square Feet Lot
$315,800 Zestimate®
$168/sqft
$-- HOA
What's special
Manageable yardCharming original detailsSpacious detached garageNew roofBright inviting living spacesImpressive finished third-floor spaceCovered front porch
- 7 days
- 426
- 39
Zillow last checked:
Listing updated:
Listed by:
Rachel VanNosdeln 412-676-9291,
OAK & IVY REAL ESTATE 412-676-9291
Source: WPMLS,MLS#: 1776964 Originating MLS: West Penn Multi-List
Originating MLS: West Penn Multi-ListFacts & features
Interior
Bedrooms & bathrooms
- Bedrooms: 4
- Bathrooms: 2
- Full bathrooms: 1
- 1/2 bathrooms: 1
Heating
- Forced Air, Gas
Cooling
- Central Air
Appliances
- Included: Some Gas Appliances, Dishwasher, Microwave, Refrigerator, Stove
Features
- Flooring: Carpet, Vinyl
- Has basement: Yes
Interior area
- Total structure area: 1,938
- Total interior livable area: 1,938 sqft
Video & virtual tour
Property
Features
- Levels: Two
- Stories: 2
- Pool features: None
Lot
- Size: 3,301 Square Feet
- Dimensions: 0.0758
Details
- Parcel number: 0177N00172000000
Construction
Type & style
- Home type: SingleFamily
- Architectural style: Two Story
- Property subtype: Single Family Residence
Materials
- Vinyl Siding
- Roof: Asphalt
Condition
- Resale
- Year built: 1902
Utilities & green energy
- Sewer: Public Sewer
- Water: Public
Community & HOA
Location
- Region: Pittsburgh
Financial & listing details
- Price per square foot: $168/sqft
- Tax assessed value: $150,000
- Annual tax amount: $3,478
- Date on market: 10/2/2026
Estimated market value
$315,800
$300,000 - $332,000
$1,574/mo
Price history
| Date | Event | Price |
|---|---|---|
| 10/2/2026 | Listed for sale | $325,000+109.7%$168/sqft |
Source:  WPMLS #1776964 Report a problem WPMLS #1776964 Report a problem | ||
| 7/14/2026 | Sold | $155,000-31.1%$80/sqft |
Source: Public Record Report a problem | ||
| 5/7/2026 | Listed for sale | $224,995$116/sqft |
Source: WPMLS #1752329 Report a problem | ||
Public tax history
| Year | Property taxes | Tax assessment |
|---|---|---|
| 2025 | $3,249 +6.8% | $132,000 |
| 2024 | $3,041 +387.1% | $132,000 |
| 2023 | $624 | $132,000 |
| 2022 | $624 | $132,000 |
| 2021 | $624 +2% | $132,000 |
| 2020 | $612 -2% | $132,000 |
| 2019 | $624 -79.1% | $132,000 |
| 2018 | $2,987 | $132,000 |
| 2017 | $2,987 +378.4% | $132,000 |
| 2016 | $624 -78.6% | $132,000 |
| 2015 | $2,921 +970.2% | $132,000 |
| 2014 | $273 | $132,000 -2.2% |
| 2013 | -- | $135,000 +132% |
| 2012 | -- | $58,200 |
| 2011 | -- | $58,200 |
| 2010 | -- | $58,200 |
| 2009 | -- | $58,200 |
| 2008 | -- | $58,200 |
| 2007 | -- | $58,200 |
| 2006 | -- | $58,200 |
| 2005 | -- | $58,200 |
| 2004 | -- | $58,200 -20.5% |
| 2003 | -- | $73,200 |
| 2002 | -- | $73,200 |
Find assessor info on the county website
Monthly payment
Est. payment
Payment breakdown
Explore the cost of this home by adjusting the details. Changes won't be saved.Climate risks
Neighborhood: Swisshelm Park
Nearby schools
Schools provided by the listing agent
- District: Pittsburgh
Source: WPMLS. This data may not be complete. We recommend contacting the local school district to confirm school assignments for this home.

Similar homes
- $320,0004 bd2 ba1.5k sqft5066 Brownsville Rd, Pittsburgh, PA 15236For Sale
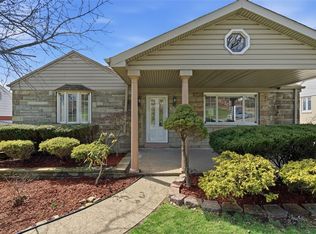 MLS ID #1777880, Jean Ou. WPMLS
 - $242,0004 bd1 ba1.6k sqft1381 Pocono St, Pittsburgh, PA 15218For Sale
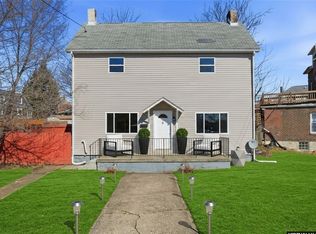 MLS ID #1742213, Jean Ou. WPMLS
 - $335,0004 bd2 ba1.5k sqft129 S 20th St, Pittsburgh, PA 15203For Sale
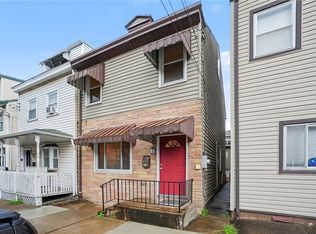 MLS ID #1773098, Tina Salem. WPMLS
 - $345,0005 bd3 ba2k sqft4136 Gladstone St, Pittsburgh, PA 15207For Sale
 MLS ID #1772897, Nick Lloyd. WPMLS
