Back on Market Through No Fault of Seller, Renovated Affordable Beauty, New vinyl luxury plank floors throughout plus fresh interior paint. New kitchen with updated countertops, subway tile backsplash, refurbished cabinets and stainless steel appliances, including refrigerator. Updated bathroom with new vanity and deluxe tiled shower. Crown molding in kitchen, dining and living room. Other updates include new windows, new doors and hardware, and new light fixtures and ceiling fans. There are GFCIs in both kitchen and bath. Huge 20' by 10' covered patio and 20' by 8' metal workshop in back. Mature trees in impressive backyard. Dollar General is nearby and home is convenient to Hwy 412, new Gilcrease Highway and downtown Tulsa and Sand Springs. Property is barely in flood zone but didn't flood during record rains of 2018. 1-Car carport will be installed prior to closing. Make this your New Home!
Pre-foreclosure
Est. $108,600
320 S 49th Ave W, Tulsa, OK 74127
2beds
768sqft
Single Family Residence
Built in 1945
8,102 Square Feet Lot
$108,600 Zestimate®
$141/sqft
$-- HOA
What's special
Mature treesNew doorsNew light fixturesCrown moldingNew vanityRefurbished cabinetsDowntown tulsa
- 72 days
- 3
- 0
Zillow last checked:
Listing updated:
Listed by:
Randy Gasswint 918-231-5734,
RE/MAX Results
Source: MLS Technology, Inc.,MLS#: 2314640 Originating MLS: MLS Technology
Originating MLS: MLS TechnologyFacts & features
Interior
Bedrooms & bathrooms
- Bedrooms: 2
- Bathrooms: 1
- Full bathrooms: 1
Bedroom
- Description: Bedroom,
- Level: First
Bedroom
- Description: Bedroom,
- Level: First
Bathroom
- Description: Hall Bath,Shower Only
- Level: First
Dining room
- Description: Dining Room,Breakfast
- Level: First
Kitchen
- Description: Kitchen,
- Level: First
Living room
- Description: Living Room,
- Level: First
Utility room
- Description: Utility Room,Inside
- Level: First
Heating
- Central, Gas
Cooling
- Central Air
Appliances
- Included: Dishwasher, Microwave, Oven, Range, Refrigerator, Stove, Electric Oven, Electric Range, Electric Water Heater
- Laundry: Electric Dryer Hookup, Gas Dryer Hookup
Features
- Laminate Counters, Ceiling Fan(s), Programmable Thermostat
- Flooring: Tile, Vinyl
- Windows: Aluminum Frames, Vinyl
- Basement: None,Crawl Space
- Has fireplace: No
Interior area
- Total structure area: 768
- Total interior livable area: 768 sqft
Property
Parking
- Total spaces: 1
- Parking features: Carport
- Garage spaces: 1
- Has carport: Yes
Features
- Levels: One
- Stories: 1
- Patio & porch: Covered, Patio, Porch
- Exterior features: Gravel Driveway, None, Satellite Dish
- Pool features: None
- Fencing: Chain Link,Full
Lot
- Size: 8,102 Square Feet
- Features: Mature Trees
Details
- Additional structures: Workshop
- Parcel number: 30925920503660
Construction
Type & style
- Home type: SingleFamily
- Architectural style: Ranch
- Property subtype: Single Family Residence
Materials
- Vinyl Siding, Wood Frame
- Foundation: Crawlspace
- Roof: Asphalt,Fiberglass
Condition
- Year built: 1945
Utilities & green energy
- Sewer: Public Sewer
- Water: Public
- Utilities for property: Electricity Available, Natural Gas Available, Water Available
Community & HOA
Community
- Security: No Safety Shelter
- Subdivision: Ownwell Addn
HOA
- Has HOA: No
Location
- Region: Tulsa
Financial & listing details
- Price per square foot: $141/sqft
- Tax assessed value: $70,500
- Annual tax amount: $21
- Date on market: 4/25/2023
- Cumulative days on market: 10 days
- Listing terms: Conventional,FHA,VA Loan
Foreclosure details
Estimated market value
$108,600
$99,000 - $118,000
$1,060/mo
Price history
| Date | Event | Price |
|---|---|---|
| 7/5/2023 | Sold | $99,900$130/sqft |
Source:  MLS Technology, Inc. #2314640 Report a problem MLS Technology, Inc. #2314640 Report a problem | ||
| 5/19/2023 | Pending sale | $99,900$130/sqft |
Source: MLS Technology, Inc. #2314640 Report a problem | ||
| 5/16/2023 | Listed for sale | $99,900$130/sqft |
Source: MLS Technology, Inc. #2314640 Report a problem | ||
| 5/3/2023 | Pending sale | $99,900$130/sqft |
Source: MLS Technology, Inc. #2314640 Report a problem | ||
| 4/25/2023 | Listed for sale | $99,900+202.7%$130/sqft |
Source: MLS Technology, Inc. #2314640 Report a problem | ||
| 3/24/2021 | Listing removed | -- |
Source: Owner Report a problem | ||
| 6/4/2016 | Listing removed | $33,000$43/sqft |
Source: Owner Report a problem | ||
| 5/11/2016 | Price change | $33,000+3.1%$43/sqft |
Source: Owner Report a problem | ||
| 3/4/2016 | Price change | $32,000-8.6%$42/sqft |
Source: Owner Report a problem | ||
| 2/8/2016 | Listed for sale | $35,000+84.2%$46/sqft |
Source: Owner Report a problem | ||
| 10/24/2014 | Sold | $19,000-55.3%$25/sqft |
Source: Public Record Report a problem | ||
| 3/6/2002 | Sold | $42,500$55/sqft |
Source: Public Record Report a problem | ||
Public tax history
| Year | Property taxes | Tax assessment |
|---|---|---|
| 2025 | $1,039 -27.1% | $7,755 -29.5% |
| 2024 | $1,425 +389.9% | $11,000 +379.9% |
| 2023 | $291 -0.1% | $2,292 +5% |
| 2022 | $291 +6% | $2,183 +5% |
| 2021 | $275 +1.4% | $2,079 |
| 2020 | $271 -4.9% | $2,079 |
| 2019 | $285 0% | $2,079 |
| 2018 | $285 -0.3% | $2,079 |
| 2017 | $286 -5.3% | $2,079 -0.5% |
| 2016 | $302 | $2,090 |
| 2015 | $302 -1.3% | $2,090 -57.3% |
| 2014 | $306 | $4,895 |
| 2013 | -- | $4,895 |
| 2012 | -- | $4,895 |
| 2011 | -- | $4,895 |
| 2010 | -- | $4,895 |
| 2009 | -- | $4,895 |
| 2008 | -- | $4,895 |
| 2007 | -- | $4,895 +4.7% |
| 2006 | -- | $4,675 |
| 2005 | -- | $4,675 |
| 2004 | $316 | $4,675 |
| 2003 | -- | $4,675 +121.4% |
| 2002 | -- | $2,112 +3.8% |
| 2001 | -- | $2,035 |
| 2000 | -- | $2,035 |
Find assessor info on the county website
Monthly payment
Climate risks
Neighborhood: West O' Main
Nearby schools
Schools provided by the listing agent
- Elementary: Mark Twain
- High: Central
- District: Tulsa - Sch Dist (1)
Source: MLS Technology, Inc.. This data may not be complete. We recommend contacting the local school district to confirm school assignments for this home.


Similar homes
- $99,9002 bd1 ba894 sqft5635 W 3rd St, Tulsa, OK 74127For Sale
 MLS ID #2637242, Hannah Campbell, eXp Realty, LLC. MLS Technology, Inc.
 - $100,0003 bd2 ba1k sqft430 S 48th West Ave, Tulsa, OK 74127For Sale
 MLS ID #2636853, Zachary Campbell, Keller Williams Advantage. MLS Technology, Inc.
 - $110,0003 bd1 ba1k sqft3608 W 4th St, Tulsa, OK 74127For Sale
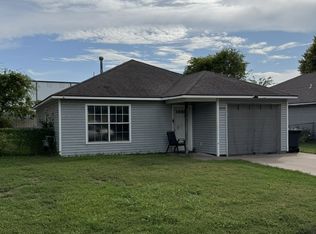 MLS ID #2636844, Zachary Campbell, Keller Williams Advantage. MLS Technology, Inc.
 - $110,0003 bd1 ba1k sqft3604 W 4th St, Tulsa, OK 74127For Sale
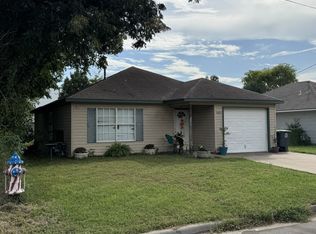 MLS ID #2636846, Zachary Campbell, Keller Williams Advantage. MLS Technology, Inc.
