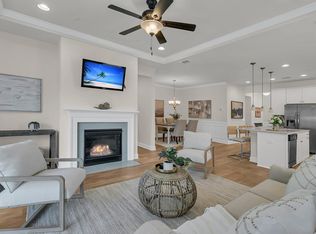
Discover Elevated Living: A Masterfully Updated Mont Blanc LoftWelcome to this exceptionally maintained Mont Blanc Loft model, where thoughtful updates and luxurious finishes create an extraordinary living experience. This stunning residence showcases the perfect blend of sophistication and practical luxury.Step into an inviting foyer that leads to a show-stopping open concept living area. The gourmet kitchen stands as a culinary masterpiece, featuring dual wall ovens, a gas stove, and intelligent storage solutions including pull-out and soft-close drawers. A custom wet bar with a dedicated wine fridge adds an elegant touch for entertaining.Built-in bench seating offers both style and functionality, with clever lift-up storage compartments that maintain the home's clean, uncluttered aesthetic. The addition of a climate-controlled sunroom, equipped with its own minisplit AC unit, provides a serene space to enjoy natural light year-round. The outdoor living space is equally impressive, featuring two motorized cassette awnings for shade control, a stamped concrete patio, and an inviting fire pit. A natural gas line for grill connection makes outdoor entertaining effortless. The main level owner's suite offers luxury and convenience, featuring a spa-like bathroom that connects to a walk-in closet with custom shelving systems. A guest suite with its own full bathroom and a laundry room completes the first floor's layout. Upstairs, a versatile loft space presents endless possibilities - perfect as a second living room or entertainment area. The upper level also includes an additional bedroom, full bathroom. Every detail in this home has been carefully considered and expertly executed, from the practical upgrades to the stylish finishes. This Mont Blanc Loft represents more than just a home - it's a testament to sophisticated living and thoughtful design. Don't miss this opportunity to own a residence where luxury meets livability. Schedule your private showing today and experience the pinnacle of refined comfort!
Closed
$722,500
320 Tupelo Lake Dr, Summerville, SC 29486
3beds
3,388sqft
Single Family Residence
Built in 2022
10,018 Square Feet Lot
$729,900 Zestimate®
$213/sqft
$3,972 Estimated rent
Home value
$729,900
$679,000 - $781,000
$3,972/mo
Zestimate® history
Owner options
List your home for rent
$3,972/mo
Rent Zestimate®
Find your next renter with Zillow Rental Manager. Plus, with online applications, you can quickly screen prospective tenants – for free.
$3,972/mo
Rent Zestimate®
Refinance and save
$4,207/mo
Est. payment
Refinancing to a lower rate could help reduce your monthly payments and save thousands over the life of the loan.
$4,207/mo
Est. payment
Explore your selling options
Work with a Zillow partner agent
Leverage their expertise and Zillow's premium Showcase listings to get your home seen by more buyers.
Get startedList with your own agent
Get your home in front of millions of buyers by listing it on Zillow.
Learn how to do itSell it yourself
Take full control of how buyers see your home on Zillow by listing For Sale by Owner (FSBO).
List your homeWhat's special
Inviting foyerGuest suiteStylish finishesVersatile loft spaceClimate-controlled sunroomDual wall ovensDedicated wine fridge
Zillow last checked:
Listing updated:
Listed by:
Real Broker, LLC
Bought with:
Coldwell Banker Realty
Source: CTMLS,MLS#: 25002660
Facts & features
Interior
Bedrooms & bathrooms
- Bedrooms: 3
- Bathrooms: 4
- Full bathrooms: 3
- 1/2 bathrooms: 1
Rooms
- Room types: Great Room, Office, Dining Room, Sun Room, Great, Laundry, Pantry, Separate Dining, Sun
Heating
- Forced Air, Natural Gas
Cooling
- Central Air
Appliances
- Laundry: Electric Dryer Hookup, Washer Hookup, Laundry Room
Features
- Ceiling - Smooth, Tray Ceiling(s), High Ceilings, Kitchen Island, Walk-In Closet(s), Ceiling Fan(s), Pantry
- Flooring: Carpet, Ceramic Tile, Epoxy, Laminate
- Doors: Storm Door(s)
- Windows: Thermal Windows/Doors, ENERGY STAR Qualified Windows
- Number of fireplaces: 1
- Fireplace features: Gas, Gas Log, Great Room, One
Interior area
- Total structure area: 3,388
- Total interior livable area: 3,388 sqft
Property
Parking
- Total spaces: 3
- Parking features: Garage, Attached, Garage Door Opener
- Attached garage spaces: 3
Features
- Levels: Two
- Stories: 2
- Patio & porch: Patio, Covered, Front Porch
- Exterior features: Lawn Irrigation, Rain Gutters
- Fencing: Perimeter
Lot
- Size: 10,018 Square Feet
- Features: 0 - .5 Acre
Details
- Parcel number: 1790802076
Construction
Type & style
- Home type: SingleFamily
- Architectural style: Traditional
- Property subtype: Single Family Residence
Materials
- Stone Veneer, Vinyl Siding
- Foundation: Slab
- Roof: Architectural
Condition
- New construction: No
- Year built: 2022
Utilities & green energy
- Sewer: Public Sewer
- Water: Public
- Utilities for property: BCW & SA, Berkeley Elect Co-Op, Dominion Energy
Green energy
- Green verification: HERS Index Score
Community & HOA
Community
- Features: Boat Ramp, Clubhouse, Dog Park, Fitness Center, Gated, Lawn Maint Incl, Pool, Security, Tennis Court(s), Trash, Walk/Jog Trails
- Subdivision: Cane Bay Plantation
Location
- Region: Summerville
Financial & listing details
- Price per square foot: $213/sqft
- Tax assessed value: $691,200
- Annual tax amount: $10,027
- Date on market: 2/1/2025
- Listing terms: Any
Price history
| Date | Event | Price |
|---|---|---|
| 4/30/2025 | Sold | $722,500-1%$213/sqft |
Source:  CTMLS #25002660 Report a problem CTMLS #25002660 Report a problem | ||
| 4/24/2025 | Listed for sale | $729,900$215/sqft |
Source: CTMLS #25002660 Report a problem | ||
| 2/21/2025 | Contingent | $729,900$215/sqft |
Source: CTMLS #25002660 Report a problem | ||
| 2/21/2025 | Pending sale | $729,900$215/sqft |
Source: CTMLS #25002660 Report a problem | ||
| 2/1/2025 | Listed for sale | $729,900-3.8%$215/sqft |
Source: CTMLS #25002660 Report a problem | ||
| 1/28/2025 | Listing removed | $759,000$224/sqft |
Source: CTMLS #24018078 Report a problem | ||
| 11/20/2024 | Price change | $759,000-0.8%$224/sqft |
Source: CTMLS #24018078 Report a problem | ||
| 8/26/2024 | Price change | $764,900-1.3%$226/sqft |
Source: CTMLS #24018078 Report a problem | ||
| 7/16/2024 | Listed for sale | $775,000+16.9%$229/sqft |
Source: CTMLS #24018078 Report a problem | ||
| 8/31/2022 | Sold | $663,078$196/sqft |
Source: Public Record Report a problem | ||
Public tax history
| Year | Property taxes | Tax assessment |
|---|---|---|
| 2024 | $10,027 -4.1% | $41,470 +0.2% |
| 2023 | $10,451 +1950.6% | $41,370 +2032.5% |
| 2022 | $510 | $1,940 |
Find assessor info on the county website
Neighborhood: 29486
Nearby homes
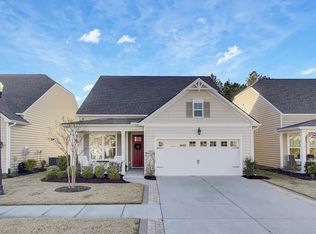
- $396,0002 bd2 ba1.7k sqft614 Beach Way, Summerville, SC 29486Sold
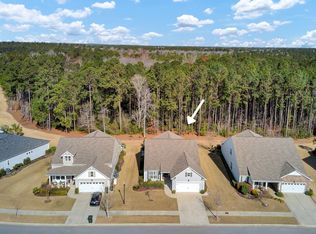
- $525,0002 bd2 ba2.1k sqft609 Beach Way, Summerville, SC 29486Sold
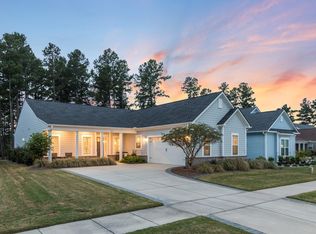
- $519,9002 bd2 ba2.1k sqft534 Four Seasons Blvd, Summerville, SC 29486Sold
- $740,0002 bd3 ba2.4k sqft239 Tupelo Lake Dr, Summerville, SC 29486Sold
- $620,0003 bd3 ba2.7k sqft244 Tupelo Lake Dr, Summerville, SC 29486Sold
- $650,0003 bd3 ba2.7k sqft332 Seaside Trl, Summerville, SC 29486Sold
- $515,0003 bd3 ba2.7k sqft347 Seaside Trl, Summerville, SC 29486Sold
- $461,0002 bd2 ba1.8k sqft111 Waves Pl, Summerville, SC 29486Sold
- $475,0002 bd2 ba1.6k sqft372 Seaside Trl, Summerville, SC 29486Sold
Nearby schools
GreatSchools rating
- 7/10Cane Bay MiddleGrades: 5-8Distance: 2.8 mi
- 8/10Cane Bay High SchoolGrades: 9-12Distance: 3.2 mi
- 9/10Cane Bay Elementary SchoolGrades: PK-4Distance: 2.8 mi
Schools provided by the listing agent
- Elementary: Cane Bay
- Middle: Cane Bay
- High: Cane Bay High School
Source: CTMLS. This data may not be complete. We recommend contacting the local school district to confirm school assignments for this home.
Get a cash offer in 3 minutes
Find out how much your home could sell for in as little as 3 minutes with a no-obligation cash offer.
Estimated market value
$729,900
Get a cash offer in 3 minutes
Find out how much your home could sell for in as little as 3 minutes with a no-obligation cash offer.
Estimated market value
$729,900
- South Carolina
- Berkeley County
- Summerville
- 29486
- 320 Tupelo Lake Dr
Nearby cities
Nearby zip codes
Other Summerville Topics
