Small-town charm meets move-in ready comfort in this beautifully updated Cortland home! Offering over 1,300 sq. ft. of convenient one-level living, this home features 3 bedrooms with generous closet space, 2 bath areas, a dedicated office, and a spacious living room. The roomy kitchen includes an eat-in nook, double ovens, and plenty of counter space, while the formal dining area opens through patio doors to a patio and fully underground fenced backyard—perfect for entertaining, pets, or relaxing outdoors. Both bathrooms have been beautifully remodeled with tile showers. Recent updates include new carpet and LVP flooring in 2026, added shelving in the bedrooms and closets, added electrical in the living room, both bathrooms, and primary bedroom, HVAC and garbage disposal in 2024, and water heater in 2019. An oversized attached garage, storage shed, and screened-in front porch complete this inviting home. Come see everything this Cortland gem has to offer!
Pending
Price cut: $10K (10/6)
$205,000
320 W 1st St, Cortland, NE 68331
3beds
1,330sqft
Single Family Residence
Built in 1915
0.25 Acres Lot
$-- Zestimate®
$154/sqft
$-- HOA
What's special
Fully underground fenced backyardOversized attached garageStorage shedRoomy kitchenDedicated officeScreened-in front porchDouble ovens
- 31 days
- 1,617
- 96
Likely to sell faster than
Zillow last checked:
Listing updated:
Listed by:
Sarah Chadd 402-417-6808,
REMAX Concepts
Source: GPRMLS,MLS#: 22627377
Facts & features
Interior
Bedrooms & bathrooms
- Bedrooms: 3
- Bathrooms: 2
- Full bathrooms: 1
- 3/4 bathrooms: 1
- Main level bathrooms: 2
Primary bedroom
- Level: Main
- Area: 139.2
- Dimensions: 12 x 11.6
Bedroom 2
- Level: Main
- Area: 105.6
- Dimensions: 9.6 x 11
Bedroom 3
- Level: Main
- Area: 86.4
- Dimensions: 9 x 9.6
Primary bathroom
- Features: Full, Shower
Dining room
- Area: 215.6
- Dimensions: 19.6 x 11
Kitchen
- Area: 143
- Dimensions: 13 x 11
Living room
- Area: 371.2
- Dimensions: 32 x 11.6
Basement
- Area: 100
Office
- Level: Main
- Area: 86.4
- Dimensions: 9.6 x 9
Heating
- Natural Gas, Forced Air
Cooling
- Central Air
Appliances
- Included: Range, Refrigerator, Washer, Dishwasher, Dryer, Disposal, Microwave, Double Oven
Features
- Flooring: Carpet, Luxury Vinyl, Plank
- Basement: Crawl Space
- Number of fireplaces: 1
Interior area
- Total structure area: 1,330
- Total interior livable area: 1,330 sqft
- Finished area above ground: 1,330
- Finished area below ground: 0
Property
Parking
- Total spaces: 1
- Parking features: Garage - Attached
- Attached garage spaces: 1
Features
- Patio & porch: Patio, Enclosed Porch
- Fencing: Chain Link
Lot
- Size: 0.25 Acres
- Dimensions: 75 x 140
- Features: Up to 1/4 Acre.
Details
- Additional structures: Shed(s)
- Parcel number: 007438000
Construction
Type & style
- Home type: SingleFamily
- Architectural style: Ranch
- Property subtype: Single Family Residence
Materials
- Vinyl Siding, Brick/Other
- Foundation: Slab
- Roof: Composition
Condition
- Not New and NOT a Model
- New construction: No
- Year built: 1915
Utilities & green energy
- Sewer: Public Sewer
- Water: Public
- Utilities for property: Electricity Available, Water Available, Sewer Available
Community & HOA
HOA
- Has HOA: No
Location
- Region: Cortland
Financial & listing details
- Price per square foot: $154/sqft
- Tax assessed value: $146,020
- Annual tax amount: $1,630
- Date on market: 9/22/2026
- Listing terms: VA Loan,FHA,Conventional,Cash,USDA Loan
- Ownership: Fee Simple
- Electric utility on property: Yes
Estimated market value
Not available
Estimated sales range
Not available
Not available
Price history
| Date | Event | Price |
|---|---|---|
| 10/10/2026 | Pending sale | $205,000$154/sqft |
Source:  GPRMLS #22627377 Report a problem GPRMLS #22627377 Report a problem | ||
| 10/6/2026 | Price change | $205,000-4.7%$154/sqft |
Source: GPRMLS #22627377 Report a problem | ||
| 9/22/2026 | Listed for sale | $215,000+43.4%$162/sqft |
Source: GPRMLS #22627377 Report a problem | ||
| 4/24/2024 | Sold | $149,900$113/sqft |
Source: GPRMLS #22407026 Report a problem | ||
| 3/28/2024 | Pending sale | $149,900$113/sqft |
Source: GPRMLS #22407026 Report a problem | ||
| 3/26/2024 | Listed for sale | $149,900$113/sqft |
Source: GPRMLS #22407026 Report a problem | ||
Public tax history
| Year | Property taxes | Tax assessment |
|---|---|---|
| 2025 | $1,630 +60.2% | $146,020 +83.2% |
| 2024 | $1,018 | $79,710 |
| 2023 | -- | $79,710 +12.1% |
| 2022 | -- | $71,075 +11.8% |
| 2021 | -- | $63,565 +3.9% |
| 2020 | -- | $61,180 |
| 2019 | -- | $61,180 |
| 2018 | -- | $61,180 |
| 2017 | -- | $61,180 |
| 2016 | -- | $61,180 |
| 2015 | -- | $61,180 |
| 2014 | $77 | $61,180 +6.6% |
| 2013 | -- | $57,390 |
| 2012 | $136 -79% | $57,390 +2.2% |
| 2011 | $650 -21.1% | $56,140 |
| 2010 | $823 -24.7% | $56,140 |
| 2009 | $1,092 | $56,140 |
Find assessor info on the county website
Monthly payment
Est. payment
Payment breakdown
Explore the cost of this home by adjusting the details. Changes won't be saved.Climate risks
Neighborhood: 68331
Nearby schools
Schools provided by the listing agent
- Elementary: Norris
- Middle: Norris
- High: Norris
- District: Norris
Source: GPRMLS. This data may not be complete. We recommend contacting the local school district to confirm school assignments for this home.

Similar homes
- $225,0003 bd2 ba1.3k sqft355 N Walnut St, Clatonia, NE 68328For Sale
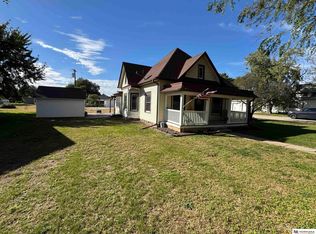
 MLS ID #22630156, Jenn Uher, Nebraska Realty. GPRMLS
 - $179,0003 bd2 ba1.1k sqft18905 SW 14th St, Sprague, NE 68438For Sale
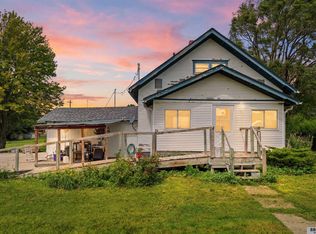 MLS ID #22626022, Jon Whitaker, Brokers of Real Estate. GPRMLS
 - $--2 bd1 ba1.2k sqft332 W 10th St, Crete, NE 68333Auction
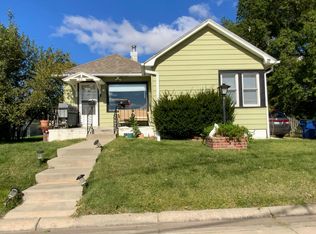 Auction.com 2
 - $239,9003 bd2 ba1k sqft1626 Sara Rd, Beatrice, NE 68310For Sale
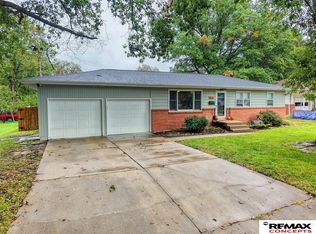 MLS ID #22630565, Josh Popp, REMAX Concepts. GPRMLS
 - $195,0003 bd2 ba1.6k sqft1610 N 18th St, Beatrice, NE 68310For SaleMLS ID #22630033, Kristen Reimers, REMAX Concepts. GPRMLS
- $199,9002 bd2 ba1.3k sqft650 Pleasant St, Beatrice, NE 68310For SaleMLS ID #22627130, Jana Robertson, Robertson Realty LLC. GPRMLS
- $199,9004 bd1 ba1.2k sqft1423 High St, Beatrice, NE 68310For SaleMLS ID #22627137, Tanner Pinyan, Coldwell Banker NHS R E. GPRMLS
- $179,9004 bd2 ba1.5k sqft1601 Market St, Beatrice, NE 68310For SaleMLS ID #22629057, Tanner Pinyan, Coldwell Banker NHS R E. GPRMLS
- $209,9003 bd3 ba1.7k sqft5809 Berkeley Dr APT 8, Lincoln, NE 68512For SaleMLS ID #22628775, Russ Meyer, Nebraska Realty. GPRMLS
- $215,0003 bd2 ba1.1k sqft4604 Stockwell St, Lincoln, NE 68506For SaleMLS ID #22628930, Jennifer Stai, Nebraska Realty. GPRMLS
- $209,9973 bd1 ba1k sqft3636 S 33rd St, Lincoln, NE 68506For SaleMLS ID #22628542, James Sedam, SimpliCity Real Estate. GPRMLS
- $237,0503 bd2 ba1k sqft543 Forest Ave, Crete, NE 68333For SaleMLS ID #22629638, Nicole Zalesky, Zalesky Realty & Auction LLC. GPRMLS
- $194,5004 bd2 ba1.9k sqft1210 N 18th St, Beatrice, NE 68310For SaleMLS ID #22628938, Krista Zobel, Nest Real Estate, LLC. GPRMLS
- $190,0003 bd2 ba1.6k sqft2608 Ella St, Beatrice, NE 68310For SaleMLS ID #22627932, Angela Tabor, Gold Key Realty. GPRMLS
- $200,0002 bd2 ba1.8k sqft1000 N 18th St, Beatrice, NE 68310For SaleMLS ID #22627983, Frank Buss, Brick and Mortar Realty LLC. GPRMLS
- $115,0002 bd1 ba1k sqft103 S East St, Wilber, NE 68465For SaleMLS ID #22630583, Rocio Cubas, Coldwell Banker NHS R E. GPRMLS
- $205,0002 bd1 ba768 sqft4017 Dunn Ave, Lincoln, NE 68502For SaleMLS ID #22626436, Vince Carroll, Nebraska Realty. GPRMLS
