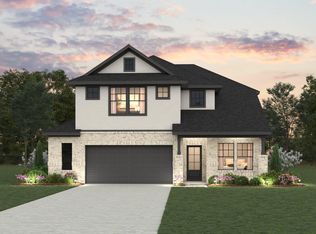
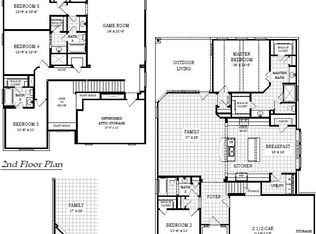
New Construction | 2-Story | 2,767 Sq Ft | 4 Beds | 3 Baths | Flex Room | Media Room | Available Summer 2026 | The Maddy offers a spacious and thoughtfully designed layout with a balance of open living and private retreats. The foyer opens to a secondary bedroom with a walk-in closet and nearby full bathroom, creating a flexible space for guests or extended living. Just beyond, the home opens into a light-filled kitchen, dining, and family room. The kitchen features an island and connects seamlessly to the dining area with access to the covered outdoor patio. The vaulted family room adds volume and natural light. Tucked off the main living space, the primary bedroom features tray ceilings and connects to an ensuite bath with separate vanities, a walk-in shower, and a spacious walk-in closet. The closet provides a secondary connection to the utility room, creating a convenient loop for daily routines. Near the kitchen, you’ll also find access to the stairs, a hall tree, the garage entry, and the utility room. Upstairs, a flex room and media room offer additional space for work, play, or relaxation. A secondary bedroom with a walk-in closet sits alongside a full bathroom with separate vanities and dual access from the hallway, while another bedroom is located further down the hall. Visit our model and ask about current buyer incentives!
Pending
Price increase: $49.7K (7/1)
$474,715
320 W Faulkner St, Liberty Hill, TX 78642
4beds
2,767sqft
Single Family Residence
Built in 2026
653 Square Feet Lot
$-- Zestimate®
$172/sqft
$70/mo HOA
What's special
Covered outdoor patioSpacious walk-in closetMedia roomUtility roomKitchen features an islandWalk-in showerLight-filled kitchen
- 99 days |
- 53 |
- 3 |
Zillow last checked:
Listing updated:
Listed by:
Katie Craig (888) 924-9949,
Chesmar Homes (888) 924-9949
Source: Unlock MLS,MLS#: 5057921
Facts & features
Interior
Bedrooms & bathrooms
- Bedrooms: 4
- Bathrooms: 3
- Full bathrooms: 3
- Main level bedrooms: 2
Heating
- Central, Natural Gas
Cooling
- Ceiling Fan(s), Central Air, Electric
Appliances
- Included: Built-In Electric Oven, Built-In Gas Range, Cooktop, Dishwasher, Disposal, Exhaust Fan, Microwave, Stainless Steel Appliance(s), Gas Water Heater
Features
- Breakfast Bar, Built-in Features, Ceiling Fan(s), High Ceilings, Tray Ceiling(s), Vaulted Ceiling(s), Quartz Counters, Double Vanity, Electric Dryer Hookup, Eat-in Kitchen, Entrance Foyer, Interior Steps, Kitchen Island, Multiple Living Areas, Open Floorplan, Pantry, Primary Bedroom on Main, Soaking Tub, Storage, Walk-In Closet(s), Washer Hookup
- Flooring: Carpet, Laminate, Tile
- Windows: Blinds, Double Pane Windows, Screens
Interior area
- Total interior livable area: 2,767 sqft
Property
Parking
- Total spaces: 2
- Parking features: Attached, Driveway, Garage, Garage Door Opener
- Attached garage spaces: 2
Accessibility
- Accessibility features: None
Features
- Levels: Two
- Stories: 2
- Patio & porch: Covered, Patio, Porch
- Exterior features: Exterior Steps, Lighting, Private Yard
- Pool features: None
- Fencing: Back Yard
- Has view: Yes
- View description: Neighborhood
- Waterfront features: None
Lot
- Size: 653 Square Feet
- Features: Back Yard, Curbs, Front Yard, Interior Lot, Landscaped, Sprinkler - Automatic
Details
- Additional structures: None
- Parcel number: 320 West Faulkner Street
- Special conditions: Standard
Construction
Type & style
- Home type: SingleFamily
- Property subtype: Single Family Residence
Materials
- Foundation: Slab
- Roof: Composition
Condition
- New Construction
- New construction: Yes
- Year built: 2026
Details
- Builder name: Chesmar Homes
Utilities & green energy
- Sewer: Municipal Utility District (MUD)
- Water: Municipal Utility District (MUD)
- Utilities for property: Electricity Available, Internet-Cable, Natural Gas Available, Sewer Available, Water Available
Community & HOA
Community
- Features: Clubhouse, Park, Playground, Pool, Sidewalks, Street Lights
- Subdivision: Lariat
HOA
- Has HOA: Yes
- Services included: Common Area Maintenance
- HOA fee: $210 quarterly
- HOA name: Lariat HOA
Location
- Region: Liberty Hill
Financial & listing details
- Price per square foot: $172/sqft
- Tax assessed value: $87,000
- Annual tax amount: $1,491
- Date on market: 4/13/2026
- Listing terms: Cash,Conventional,FHA,Texas Vet,VA Loan
- Electric utility on property: Yes
Estimated market value
Not available
Estimated sales range
Not available
Not available
Price history
| Date | Event | Price |
|---|---|---|
| 7/13/2026 | Pending sale | $474,715$172/sqft |
Source:  Unlock MLS #5057921 Report a problem Unlock MLS #5057921 Report a problem | ||
| 7/1/2026 | Price change | $474,715+11.7%$172/sqft |
Source: Unlock MLS #5057921 Report a problem | ||
| 6/30/2026 | Price change | $424,990-7.6%$154/sqft |
Source: Chesmar Homes Report a problem | ||
| 5/6/2026 | Price change | $459,715-4.2%$166/sqft |
Source: Unlock MLS #5057921 Report a problem | ||
| 5/1/2026 | Price change | $479,715-2.5%$173/sqft |
Source: Unlock MLS #5057921 Report a problem | ||
| 4/13/2026 | Listed for sale | $492,215$178/sqft |
Source: Unlock MLS #5057921 Report a problem | ||
Public tax history
| Year | Property taxes | Tax assessment |
|---|---|---|
| 2025 | $1,491 -26.8% | $87,000 -27.5% |
| 2024 | $2,037 | $120,000 |
Find assessor info on the county website
Monthly payment
Est. payment
Payment breakdown
Explore the cost of this home by adjusting the details. Changes won't be saved.Climate risks
Neighborhood: 78642
Nearby schools
GreatSchools rating
- 7/10Louine Noble Elementary SchoolGrades: PK-5Distance: 2.5 mi
- 7/10Liberty Hill Junior High SchoolGrades: 6-8Distance: 2.5 mi
- 7/10Liberty Hill High SchoolGrades: 9-12Distance: 3.1 mi
Schools provided by the listing agent
- Elementary: Liberty Hill
- Middle: Liberty Hill Middle
- High: Liberty Hill
- District: Liberty Hill ISD
Source: Unlock MLS. This data may not be complete. We recommend contacting the local school district to confirm school assignments for this home.
- $87,000-- sqft324 W Faulkner St, Liberty Hill, TX 78642Off Market
- $87,000-- sqft316 W Faulkner St, Liberty Hill, TX 78642Off Market
- $568,0004 bd3 ba2.9k sqft328 W Faulkner St, Liberty Hill, TX 78642Off Market
- $449,7153 bd3 ba2.3k sqft312 W Faulkner St, Liberty Hill, TX 78642New Construction

- $478,4003 bd3 ba2.1k sqft105 McDougall Pass, Liberty Hill, TX 78642Off Market
- $87,000-- sqft321 W Faulkner St, Liberty Hill, TX 78642Off Market
- $87,000-- sqft304 W Faulkner St, Liberty Hill, TX 78642Off Market
- $537,2004 bd4 ba2.6k sqft117 McDougall Pass, Liberty Hill, TX 78642Off Market
A local agent can set up tours, give advice and negotiate with sellers.
Similar homes
- $474,2105 bd4 ba3k sqft205 W Faulkner St, Liberty Hill, TX 78642Active
 Unlock MLS
 - $424,7854 bd3 ba2.2k sqft317 W Faulkner St, Liberty Hill, TX 78642Active
 Unlock MLS
 - $454,7953 bd3 ba2.1k sqft113 McDougall Pass, Liberty Hill, TX 78642Active
 MLS ID #1826680, Dusti Neel, RealAgent. Unlock MLS
 - $399,4204 bd3 ba2.1k sqft209 W Faulkner St, Liberty Hill, TX 78642Active
 Unlock MLS
 - $589,9004 bd3 ba3.2k sqft109 Statue Dr, Liberty Hill, TX 78642ActiveUnlock MLS
- $639,9904 bd4 ba3.4k sqft301 McMillian Dr, Liberty Hill, TX 78642ActiveMLS ID #6580162, Trish Black, Property Management Services. Unlock MLS
- $709,9904 bd4 ba3.6k sqft301 Yaklin Dr, Liberty Hill, TX 78642ActiveUnlock MLS
- $365,0004 bd3 ba2.6k sqft204 Jordan Valley Dr, Liberty Hill, TX 78642ActiveMLS ID #2651849, Allison Pflaum, Keller Williams Realty. Unlock MLS
- $499,4714 bd3 ba2k sqft116 Monza Bnd, Liberty Hill, TX 78642ActiveUnlock MLS
- $639,9905 bd4 ba3.5k sqft401 Joy Ln, Liberty Hill, TX 78642ActiveUnlock MLS
- $579,9004 bd3 ba2.9k sqft121 Keswick St, Liberty Hill, TX 78642ActiveUnlock MLS
- $594,9004 bd3 ba2.7k sqft225 Pacific Grove Cir, Liberty Hill, TX 78642ActiveUnlock MLS
- $499,9904 bd3 ba2.8k sqft300 Blue Vervain Trl, Georgetown, TX 78633ActiveUnlock MLS
- $309,6543 bd2 ba1.5k sqft157 Clover Bnd, Liberty Hill, TX 78642ActiveUnlock MLS
- $619,9004 bd3 ba2.9k sqft217 Pacific Grove Cir, Liberty Hill, TX 78642ActiveUnlock MLS
- $468,6284 bd3 ba2.6k sqft132 Sandrock Trl, Georgetown, TX 78633ActiveMLS ID #3805726, Katie Craig, Chesmar Homes. Unlock MLS
- $599,9904 bd3 ba2.7k sqft237 Pacific Grove Cir, Liberty Hill, TX 78642ActiveUnlock MLS
- $499,9905 bd4 ba3.2k sqft441 Blue Vervain Trl, Georgetown, TX 78633ActiveUnlock MLS
- $477,5755 bd4 ba2.7k sqft3057 Carrizo Ter, Leander, TX 78641ActiveUnlock MLS
- $565,1614 bd3 ba2.7k sqft233 Montecido Dr, Liberty Hill, TX 78642ActiveUnlock MLS
