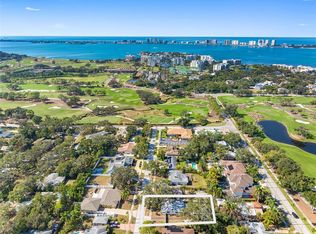
Welcome to beautiful Belleair! This charming 1951 mid-century bungalow is conveniently situated just minutes from the sun-kissed shores of Clearwater Beach. Nestled in the tranquil community of Belleair, in a neighborhood of million-dollar homes, this 1,568-square-foot, 3-bedroom, 2-bath, 1-car garage property sits on a large 75 X 135 lot and is a timeless residence that offers a perfect blend of vintage allure and modern comfort. Step inside to discover a mid-century interior brimming with character and warmth. Original refinished hardwood floors flow seamlessly throughout the open-concept living spaces, accentuating the home's authentic charm. The living room is bathed in natural light, creating an inviting ambiance ideal for both entertaining guests and unwinding after a day at the beach. The galley kitchen offers vintage-inspired cabinetry with a gas range and ample counter space for meal preparation. With its three cozy bedrooms this charming bungalow offers a peaceful retreat for rest and relaxation. The large primary bedroom and the two additional guest bedrooms provide ample space for family or visitors. Every window throughout has gorgeous plantation shutters adding to the coastal ambience of this home. Imagine spending time outdoors on your oversized 24’ X 14’ backyard deck with peaceful green views of the mature landscaping, a great space for a garden or even a pool. In addition to its idyllic setting, this property offers convenient access to a host of amenities, including shops, restaurants, and recreational activities. A golfer’s paradise with Belleair Country Club and Pinellas Trail a block away. Whether you're strolling along the sandy beaches, exploring nearby parks, or indulging in the vibrant local culture, this charming bungalow serves as the perfect home base for embracing the quintessential coastal lifestyle. Don't miss your chance to own a piece of mid-century history in this desirable beachside community. Schedule your private tour today and experience the timeless elegance this property for yourself. Tampa International Airport and St. Pete/Clearwater airport are both within a 30-minute drive. The roof is 8 years old and age of AC unit is unknown to the seller.
Sold for $625,000
Street View
$625,000
320 WILDWOOD WAY, BELLEAIR, FL 33756
3beds
1,568sqft
Single Family Residence
Built in 1951
10,058 Square Feet Lot
$637,900 Zestimate®
$399/sqft
$2,935 Estimated rent
Home value
$637,900
$600,000 - $676,000
$2,935/mo
Zestimate® history
Owner options
List your home for rent
$2,935/mo
Rent Zestimate®
Find your next renter with Zillow Rental Manager. Plus, with online applications, you can quickly screen prospective tenants – for free.
$2,935/mo
Rent Zestimate®
Refinance and save
$4,312/mo
Est. payment
Refinancing to a lower rate could help reduce your monthly payments and save thousands over the life of the loan.
$4,312/mo
Est. payment
Explore your selling options
Work with a Zillow partner agent
Leverage their expertise and Zillow's premium Showcase listings to get your home seen by more buyers.
Get startedList with your own agent
Get your home in front of millions of buyers by listing it on Zillow.
Learn how to do itSell it yourself
Take full control of how buyers see your home on Zillow by listing For Sale by Owner (FSBO).
List your homeWhat's special
Modern comfortVintage-inspired cabinetryBelleair country clubPinellas trailMature landscapingPeaceful green viewsGorgeous plantation shutters
Zillow last checked:
Listing updated:
Listed by:
Louise Richer 954-854-3948,
PREMIER SOTHEBY'S INTL. REALTY 407-644-3295
Bought with:
Andy Burwell, Jr, 591956
BURWELL REAL ESTATE
Source: Stellar MLS,MLS#: O6178252 Originating MLS: Orlando Regional
Originating MLS: Orlando Regional
Facts & features
Interior
Bedrooms & bathrooms
- Bedrooms: 3
- Bathrooms: 2
- Full bathrooms: 2
Primary bedroom
- Features: Dual Sinks, En Suite Bathroom, Tub With Shower, Built-in Closet
- Level: First
- Dimensions: 16x13
Bedroom 2
- Features: Walk-In Closet(s)
- Level: First
- Dimensions: 13x13
Bedroom 3
- Features: Walk-In Closet(s)
- Level: First
- Dimensions: 11x13
Den
- Level: First
- Dimensions: 13x13
Dining room
- Level: First
- Dimensions: 11x10
Kitchen
- Level: First
- Dimensions: 10x18
Living room
- Features: Built-In Shelving, Ceiling Fan(s)
- Level: First
- Dimensions: 12x13
Heating
- Central
Cooling
- Central Air
Appliances
- Included: Dishwasher, Dryer, Exhaust Fan, Range, Refrigerator, Washer
- Laundry: In Kitchen, Inside
Features
- Ceiling Fan(s), Living Room/Dining Room Combo, Open Floorplan, Solid Wood Cabinets, Split Bedroom
- Flooring: Ceramic Tile, Terrazzo, Hardwood
- Doors: French Doors
- Windows: Window Treatments, Hurricane Shutters
- Has fireplace: Yes
Interior area
- Total structure area: 1,888
- Total interior livable area: 1,568 sqft
Property
Parking
- Total spaces: 1
- Parking features: Garage - Attached
- Attached garage spaces: 1
Features
- Levels: One
- Stories: 1
- Exterior features: Balcony, Irrigation System, Rain Gutters, Sidewalk
Lot
- Size: 10,058 Square Feet
Details
- Parcel number: 212915086400000300
- Special conditions: None
Construction
Type & style
- Home type: SingleFamily
- Property subtype: Single Family Residence
Materials
- Block
- Foundation: Slab
- Roof: Shingle
Condition
- New construction: No
- Year built: 1951
Utilities & green energy
- Sewer: Public Sewer
- Water: Public
- Utilities for property: Cable Available, Electricity Connected, Natural Gas Connected, Sewer Connected, Sprinkler Recycled, Street Lights, Water Connected
Community & HOA
Community
- Pet fee: $0 monthly
- Subdivision: BIDWELLS WILDWOOD PARK
HOA
- Has HOA: No
Location
- Region: Belleair
Financial & listing details
- Price per square foot: $399/sqft
- Tax assessed value: $446,882
- Annual tax amount: $6,766
- Date on market: 2/29/2024
- Cumulative days on market: 1 day
- Ownership: Fee Simple
- Total actual rent: 0
- Electric utility on property: Yes
- Road surface type: Asphalt
Price history
| Date | Event | Price |
|---|---|---|
| 3/22/2024 | Sold | $625,000+4.2%$399/sqft |
Source:  Stellar MLS #O6178252 Report a problem Stellar MLS #O6178252 Report a problem | ||
| 3/2/2024 | Pending sale | $600,000$383/sqft |
Source: Stellar MLS #O6178252 Report a problem | ||
| 2/29/2024 | Listed for sale | $600,000+73.9%$383/sqft |
Source: Stellar MLS #O6178252 Report a problem | ||
| 12/19/2020 | Sold | $345,000+1.5%$220/sqft |
Source: Public Record Report a problem | ||
| 11/22/2020 | Pending sale | $339,900$217/sqft |
Source: COLDWELL BANKER SUN VISTA #U8104982 Report a problem | ||
| 11/19/2020 | Listed for sale | $339,900$217/sqft |
Source: COLDWELL BANKER SUN VISTA #U8104982 Report a problem | ||
Public tax history
| Year | Property taxes | Tax assessment |
|---|---|---|
| 2025 | $8,261 -2.2% | $446,882 +25.2% |
| 2024 | $8,447 +24.8% | $356,826 +10% |
| 2023 | $6,766 +10.5% | $324,387 +10% |
| 2022 | $6,122 +9.4% | $294,897 +10% |
| 2021 | $5,594 +246.1% | $268,088 +125.5% |
| 2020 | $1,617 +2.6% | $118,894 +2.3% |
| 2019 | $1,575 | $116,221 +1.9% |
| 2018 | $1,575 +2.1% | $114,054 +2.1% |
| 2017 | $1,543 +5.7% | $111,708 +2.1% |
| 2016 | $1,460 -1.4% | $109,410 +0.7% |
| 2015 | $1,481 +0.8% | $108,649 +0.8% |
| 2014 | $1,469 +0.7% | $107,787 +1.5% |
| 2013 | $1,458 +2.7% | $106,194 +1.7% |
| 2012 | $1,419 | $104,419 +3% |
| 2011 | -- | $101,378 +1.5% |
| 2010 | -- | $99,880 +2.7% |
| 2009 | -- | $97,254 +0.1% |
| 2008 | $1,154 | $97,157 +3% |
| 2007 | -- | $94,327 -57.5% |
| 2005 | -- | $222,100 +25.6% |
| 2004 | $1,241 +2.2% | $176,800 +30.1% |
| 2003 | $1,215 +4.1% | $135,900 -14% |
| 2002 | $1,167 | $158,100 +37.5% |
| 2001 | $1,167 +5.9% | $115,000 +14.4% |
| 2000 | $1,102 | $100,500 |
Find assessor info on the county website
Neighborhood: 33756
Nearby homes

- $464,0003 bd1 ba1.2k sqft326 Wildwood Way, Belleair, FL 33756Sold
- $--2 bd2 ba1.2k sqft323 Wildwood Way #323, Clearwater, FL 33756Off Market
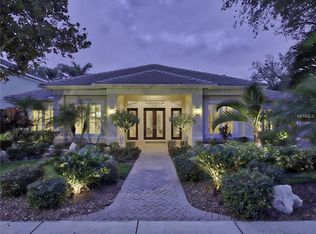
- $1,144,5003 bd3 ba2.5k sqft315 Belleview Blvd, Belleair, FL 33756Off Market
- $363,000-- bd-- ba-- sqftWildwood Way, Belleair, FL 33756Off Market
- $369,9002 bd1 ba816 sqft321 Wildwood Way, Belleair, FL 33756Pending
- $--2 bd2 ba1.2k sqft323 Wildwood Way, Clearwater, FL 33756Off Market
- $686,4002 bd2 ba1.5k sqft327 Wildwood Way, Belleair, FL 33756Off Market
- $1,887,7003 bd4 ba3.3k sqft281 Belleview, Belleair, FL 33756Off Market
Nearby schools
GreatSchools rating
- 6/10Belleair Elementary SchoolGrades: PK-5Distance: 1 mi
- 4/10Largo Middle SchoolGrades: 6-8Distance: 2.7 mi
- 6/10Largo High SchoolGrades: PK,9-12Distance: 1.9 mi
Get a cash offer in 3 minutes
Find out how much your home could sell for in as little as 3 minutes with a no-obligation cash offer.
Estimated market value
$637,900
Get a cash offer in 3 minutes
Find out how much your home could sell for in as little as 3 minutes with a no-obligation cash offer.
Estimated market value
$637,900
- Florida
- Pinellas County
- Belleair
- 33756
- 320 WILDWOOD WAY
Nearby cities
Nearby zip codes
Other Belleair Topics
