Wonderful opportunity in the town of Belleair and a chance to live in one of the area's most desirable neighborhoods. This charming home is nestled perfectly on a serene street, just steps away from the Belleair Country Club. The 2 bedroom, 1 bathroom home awaits your personal touches and sits on a deep private lot with plenty of room for potential future expansion and a pool/outdoor living space. Belleair is where Old Florida charm and prime location perfectly intersect, offering world class golf and country club amenities with stunning bluff and water views, pristine parks and events, a community and recreation center, beautifully manicured streets and a blend of exclusive privacy and elegance. Close proximity to local shopping and restaurants, and a short drive to both Belleair Beach and Clearwater Beach, this community truly offers the best of it all.
Pending
Price cut: $20K (7/18)
$369,900
321 WILDWOOD WAY, BELLEAIR, FL 33756
2beds
816sqft
:
Get pre-qualified$2,504/mo
Single Family Residence
Built in 1950
6,704 Square Feet Lot
$-- Zestimate®
$453/sqft
$-- HOA
What's special
Charming homeBeautifully manicured streetsDeep private lot
- 38 days |
- 689 |
- 32 |
Likely to sell faster than
Zillow last checked:
Listing updated:
Listed by:
James Andreson 727-420-9670,
DELTA REALTY INTERNATIONAL INC 727-443-6450
Source: Stellar MLS,MLS#: TB8525382 Originating MLS: Suncoast Tampa
Originating MLS: Suncoast Tampa
Facts & features
Interior
Bedrooms & bathrooms
- Bedrooms: 2
- Bathrooms: 1
- Full bathrooms: 1
Primary bedroom
- Features: Built-in Closet
- Level: First
- Area: 144 Square Feet
- Dimensions: 12x12
Kitchen
- Level: First
- Area: 192 Square Feet
- Dimensions: 16x12
Living room
- Level: First
- Area: 264 Square Feet
- Dimensions: 22x12
Heating
- Central
Cooling
- Central Air
Appliances
- Included: Dryer, Range, Refrigerator, Washer
- Laundry: Outside
Features
- Eating Space In Kitchen, Thermostat
- Flooring: Carpet, Laminate, Tile
- Has fireplace: No
Interior area
- Total structure area: 1,106
- Total interior livable area: 816 sqft
Video & virtual tour
Property
Parking
- Total spaces: 1
- Parking features: Carport
- Carport spaces: 1
Features
- Levels: One
- Stories: 1
- Exterior features: Private Yard, Sidewalk
Lot
- Size: 6,704 Square Feet
- Dimensions: 50 x 135
- Features: City Lot, Near Golf Course, Sidewalk
- Residential vegetation: Trees/Landscaped
Details
- Parcel number: 212915086400000640
- Special conditions: None
Construction
Type & style
- Home type: SingleFamily
- Property subtype: Single Family Residence
Materials
- Wood Frame
- Foundation: Block, Slab
- Roof: Shingle
Condition
- Completed
- New construction: No
- Year built: 1950
Utilities & green energy
- Sewer: Public Sewer
- Water: None
- Utilities for property: BB/HS Internet Available, Cable Available, Electricity Connected, Sewer Connected, Water Connected
Community & HOA
Community
- Pet fee: $0 monthly
- Subdivision: BIDWELLS WILDWOOD PARK
HOA
- Has HOA: No
Location
- Region: Belleair
Financial & listing details
- Price per square foot: $453/sqft
- Tax assessed value: $240,868
- Annual tax amount: $475
- Date on market: 7/3/2026
- Cumulative days on market: 37 days
- Listing terms: Cash,Conventional
- Ownership: Fee Simple
- Total actual rent: 0
- Electric utility on property: Yes
- Road surface type: Paved, Asphalt
Estimated market value
Not available
Estimated sales range
Not available
Not available
Price history
| Date | Event | Price |
|---|---|---|
| 7/30/2026 | Pending sale | $369,900$453/sqft |
Source:  Stellar MLS #TB8525382 Report a problem Stellar MLS #TB8525382 Report a problem | ||
| 7/18/2026 | Price change | $369,900-5.1%$453/sqft |
Source: Stellar MLS #TB8525382 Report a problem | ||
| 7/3/2026 | Listed for sale | $389,900+95%$478/sqft |
Source: Stellar MLS #TB8525382 Report a problem | ||
| 4/27/2026 | Sold | $200,000$245/sqft |
Source: Public Record Report a problem | ||
Public tax history
| Year | Property taxes | Tax assessment |
|---|---|---|
| 2025 | $476 +7.3% | $72,066 +2.9% |
| 2024 | $443 +0.4% | $70,035 +3% |
| 2023 | $442 +2% | $67,995 +3% |
| 2022 | $433 -3.4% | $66,015 +3% |
| 2021 | $448 -0.5% | $64,092 +1.4% |
| 2020 | $451 +0.7% | $63,207 +2.3% |
| 2019 | $448 | $61,786 +1.9% |
| 2018 | $448 +0.5% | $60,634 +2.1% |
| 2017 | $446 -0.8% | $59,387 +2.1% |
| 2016 | $449 -2.6% | $58,166 +0.7% |
| 2015 | $461 +0.2% | $57,762 +0.8% |
| 2014 | $460 -0.1% | $57,304 +1.5% |
| 2013 | $461 +1.5% | $56,457 +1.7% |
| 2012 | $454 | $55,513 +3% |
| 2011 | -- | $53,896 +1.5% |
| 2010 | -- | $53,100 +2.7% |
| 2009 | -- | $51,704 +0.1% |
| 2008 | $518 | $51,652 +3% |
| 2007 | -- | $50,148 -63.5% |
| 2005 | -- | $137,400 +27.5% |
| 2004 | $461 +5.5% | $107,800 +41.1% |
| 2003 | $437 +6.9% | $76,400 -19.1% |
| 2002 | $409 | $94,400 +49.1% |
| 2001 | $409 +8.5% | $63,300 +11.1% |
| 2000 | $377 | $57,000 |
Find assessor info on the county website
Monthly payment
Est. payment
Payment breakdown
Explore the cost of this home by adjusting the details. Changes won't be saved.Climate risks
Neighborhood: 33756
Nearby schools
GreatSchools rating
- 6/10Belleair Elementary SchoolGrades: PK-5Distance: 1 mi
- 4/10Largo Middle SchoolGrades: 6-8Distance: 2.7 mi
- 6/10Largo High SchoolGrades: PK,9-12Distance: 1.9 mi
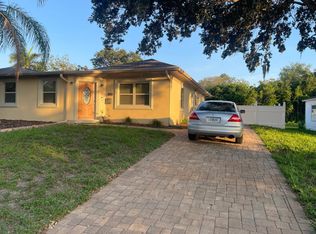
- $--2 bd2 ba1.2k sqft323 Wildwood Way, Clearwater, FL 33756Off Market
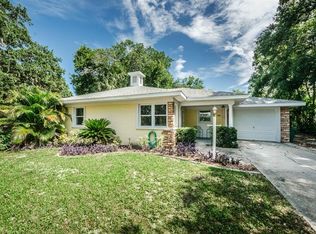
- $488,1002 bd2 ba1.4k sqft340 Woodlawn Ave, Belleair, FL 33756Off Market
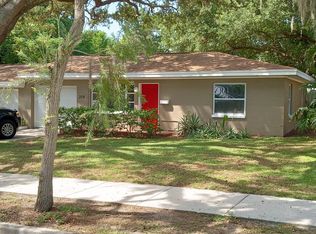
- $435,0003 bd2 ba1.3k sqft308 Woodlawn Ave, Belleair, FL 33756Off Market

- $--2 bd2 ba1.2k sqft323 Wildwood Way #323, Clearwater, FL 33756Off Market
- $538,4002 bd2 ba1.6k sqft360 Woodlawn Ave, Belleair, FL 33756Off Market
- $656,9002 bd2 ba1.2k sqft311 Wildwood Way, Belleair, FL 33756Off Market
- $625,0003 bd2 ba1.5k sqft320 Wildwood Way, Belleair, FL 33756Sold
- $464,0003 bd1 ba1.2k sqft326 Wildwood Way, Belleair, FL 33756Sold
A local agent can set up tours, give advice and negotiate with sellers.
Similar homes
- $325,0003 bd2 ba1.1k sqft1348 FRIEND AVENUE, CLEARWATER, FL 33756For Sale

 MLS ID #TB8508214, Fabrice Barrault, STREETSMART REALTY. Stellar MLS
 - $210,0002 bd1 ba754 sqft1500 S MARTIN LUTHER KING JR AVENUE, CLEARWATER, FL 33756For Sale
 MLS ID #TB8524165, Randall Bowman, ASSIST 2 SELL BUYERS N SELLERS. Stellar MLS
 - $349,9003 bd1 ba738 sqft11113 102ND LANE, LARGO, FL 33773For Sale
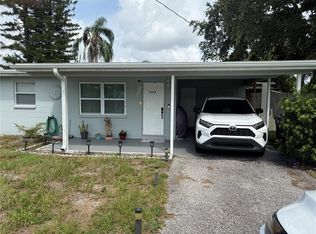 MLS ID #TB8533887, Marisol Cordero, VITA LUXURY REALTY LLC. Stellar MLS
 - $336,0003 bd2 ba1.2k sqft1603 SCOTT STREET, CLEARWATER, FL 33755Sold
 MLS ID #TB8516448, Paul Marcy, REALTY VISIONS. Stellar MLS
 - $375,0002 bd1 ba780 sqft551 ORANGEWOOD DRIVE, DUNEDIN, FL 34698For SaleMLS ID #TB8504360, Tammie Fraser, EXP REALTY LLC. Stellar MLS
- $375,0002 bd2 ba1k sqft12620 82ND TERRACE, SEMINOLE, FL 33776For SaleMLS ID #TB8506778, Lynnea McKay, COLDWELL BANKER REALTY. Stellar MLS
- $330,0003 bd2 ba1k sqft120 S SAN REMO AVENUE, CLEARWATER, FL 33755For SaleMLS ID #TB8301533, Beverly Grace, GRACE REALTY & PROPERTY MGMT. Stellar MLS
- $289,9002 bd1 ba936 sqft1609 SCOTT STREET, CLEARWATER, FL 33755For SaleMLS ID #TB8523491, Connie Hite, FUTURE HOME REALTY INC. Stellar MLS
- $339,0002 bd2 ba1k sqft1493 CLEVELAND STREET, CLEARWATER, FL 33755For SaleMLS ID #TB8456383, John Funk, BEACH TO BAY BROKERS LLC. Stellar MLS
- $299,9002 bd1 ba910 sqft1917 GILBERT STREET, CLEARWATER, FL 33765For SaleMLS ID #TB8481337, Gary Jones, Jr, EZ CHOICE REALTY. Stellar MLS
- $369,0003 bd2 ba1.1k sqft3066 66TH WAY N, ST PETERSBURG, FL 33710For SaleMLS ID #TB8527855, Tracey Riposo, EZ HOME CHOICE LLC. Stellar MLS
- $419,9002 bd2 ba1.1k sqft650 ISLAND WAY #202, CLEARWATER BEACH, FL 33767For SaleMLS ID #TB8502064, Dean Andreson, DELTA REALTY INTERNATIONAL INC. Stellar MLS
- $399,0002 bd2 ba1.1k sqft8212 101ST COURT, SEMINOLE, FL 33777For SaleMLS ID #TB8511137, Lisa Salinard, WAVE REALTY OF TAMPA BAY INC. Stellar MLS
- $342,0003 bd2 ba997 sqft8283 86TH AVENUE, SEMINOLE, FL 33777For SaleMLS ID #O6424070, Karen Albright, OPENDOOR BROKERAGE LLC. Stellar MLS
- $424,0002 bd2 ba1k sqft820 SAN SALVADOR DRIVE, DUNEDIN, FL 34698For SaleMLS ID #TB8522337, Karen Hutson, ECKERT REALTY & PROPERTY MGMT. Stellar MLS
- $379,9002 bd1 ba1.1k sqft3720 4TH AVENUE N, ST PETERSBURG, FL 33713For SaleMLS ID #TB8499357, Jennifer Masterton, FUTURE HOME REALTY INC. Stellar MLS
- $347,0002 bd1 ba920 sqft1404 COREY WAY S, SOUTH PASADENA, FL 33707For SaleMLS ID #TB8516447, Chris Forrey, LUXURY & BEACH REALTY INC. Stellar MLS
- $385,0003 bd2 ba1.1k sqft9272 51ST STREET N, PINELLAS PARK, FL 33782For SaleMLS ID #TB8530951, Tim Gorr, FUTURE HOME REALTY INC. Stellar MLS
- $349,9992 bd2 ba1k sqft3400 98th Ter N, Pinellas Park, FL 33782For Sale By Owner
- $350,0003 bd2 ba1k sqft4737 56TH AVENUE N, ST PETERSBURG, FL 33714For SaleMLS ID #TB8481011, Jeff Wong, CHARLES RUTENBERG REALTY INC. Stellar MLS
