Charming three-bedroom, one-bath, 1,236-square-foot Belleair home on a huge 75-by-135-foot lot, filled with character, style and thoughtful updates. This home welcomes you with a French door entry into the bright foyer and front sunroom, where plantation shutters and abundant natural light create an inviting atmosphere. Southern Pine floors continue throughout, guiding you into the impressive great room with soaring beamed ceilings, expansive windows and a loft. The dining area flows seamlessly into the kitchen, complete with a breakfast bar, pendant lighting, 2018 refrigerator, 2023 stove and a beautiful leaded-glass window. The primary bedroom offers excellent natural light, high ceilings and French barn-style doors opening to a large closet. The second bedroom features a large built-in closet, while the third bedroom is ideal for an office. This central white-tiled bath is easily accessible, and the inside laundry features a new 2025 washer and dryer. The back kitchen door leads to the updated deck and a peaceful, large backyard with plenty of privacy and even room for a pool. The property landscape includes a Meyer lemon tree, a fully fenced yard (2023), beautifully rebricked front walkway (2023), and a side yard with glorious green space. Detached two-car garage offers abundant storage space. In addition, there is a potting shed attached to the garage with a sink and work bench. In 2023, the roof on the house and garage was replaced and a UVC lamp whole-house air purification system was added. The foundation was reinforced in 2024 with an increased number of piers. Additional features include new HVAC (2025), new water softener (2021), whole-home surge protector (2022), ADT wired security system, sprinkler irrigation system and French drain in front of the garage. In the Town of Belleair, with its police department, town hall and recreation center offering activities for all. Belleair Country Club and iconic Belleview Inn are just around the corner. Minutes to famous Clearwater Beach, top-tier shopping and dining, and excellent medical facilities. Only 35 minutes to TPA and 20 minutes to PIE airports. This lovingly maintained home with curb appeal offering a large-sized lot is a rare opportunity. You don’t want to wait for this one! Attention Investors...Town Of Belleair 7 Month Minimum Rental Period...No Short Term Rentals allowed! Floor plan photo #30.
Sold for $464,000
$464,000
326 WILDWOOD WAY, BELLEAIR, FL 33756
3beds
1,236sqft
Single Family Residence
Built in 1926
10,058 Square Feet Lot
$460,400 Zestimate®
$375/sqft
$2,181 Estimated rent
Home value
$460,400
$419,000 - $506,000
$2,181/mo
Zestimate® history
Owner options
List your home for rent
$2,181/mo
Rent Zestimate®
Find your next renter with Zillow Rental Manager. Plus, with online applications, you can quickly screen prospective tenants – for free.
$2,181/mo
Rent Zestimate®
Refinance and save
$3,231/mo
Est. payment
Refinancing to a lower rate could help reduce your monthly payments and save thousands over the life of the loan.
$3,231/mo
Est. payment
Explore your selling options
Work with a Zillow partner agent
Leverage their expertise and Zillow's premium Showcase listings to get your home seen by more buyers.
Get startedList with your own agent
Get your home in front of millions of buyers by listing it on Zillow.
Learn how to do itSell it yourself
Take full control of how buyers see your home on Zillow by listing For Sale by Owner (FSBO).
List your homeWhat's special
Fully fenced yardExpansive windowsBreakfast barAbundant natural lightMeyer lemon treeUpdated deckCentral white-tiled bath
Zillow last checked:
Listing updated:
Listed by:
Angela Grieco 727-455-7595,
PREMIER SOTHEBY'S INTL REALTY 727-595-1604
Bought with:
Sharon Deegan, 3294553
COLDWELL BANKER REALTY
Source: Stellar MLS,MLS#: TB8450916 Originating MLS: Suncoast Tampa
Originating MLS: Suncoast Tampa
Facts & features
Interior
Bedrooms & bathrooms
- Bedrooms: 3
- Bathrooms: 1
- Full bathrooms: 1
Rooms
- Room types: Loft
Primary bedroom
- Features: Ceiling Fan(s), Walk-In Closet(s)
- Level: First
- Area: 144 Square Feet
- Dimensions: 12x12
Bedroom 2
- Features: Walk-In Closet(s)
- Level: First
- Area: 121 Square Feet
- Dimensions: 11x11
Bedroom 3
- Features: Built-in Closet
- Level: First
- Area: 120 Square Feet
- Dimensions: 10x12
Bathroom 1
- Features: Tub With Shower
- Level: First
- Area: 42 Square Feet
- Dimensions: 6x7
Balcony porch lanai
- Level: First
- Area: 180 Square Feet
- Dimensions: 12x15
Bonus room
- Features: No Closet
- Level: First
- Area: 50 Square Feet
- Dimensions: 5x10
Foyer
- Level: First
- Area: 50 Square Feet
- Dimensions: 5x10
Great room
- Features: Ceiling Fan(s)
- Level: First
- Area: 364 Square Feet
- Dimensions: 28x13
Kitchen
- Features: Breakfast Bar, Exhaust Fan
- Level: First
- Area: 133 Square Feet
- Dimensions: 7x19
Loft
- Level: First
- Area: 288 Square Feet
- Dimensions: 24x12
Heating
- Central
Cooling
- Central Air
Appliances
- Included: Dishwasher, Dryer, Electric Water Heater, Exhaust Fan, Range, Refrigerator, Washer, Water Softener
- Laundry: Electric Dryer Hookup, Inside, Washer Hookup
Features
- Cathedral Ceiling(s), Ceiling Fan(s), High Ceilings, Open Floorplan, Split Bedroom, Thermostat, Walk-In Closet(s)
- Flooring: Hardwood
- Has fireplace: Yes
- Fireplace features: Living Room, Wood Burning
Interior area
- Total structure area: 1,657
- Total interior livable area: 1,236 sqft
Property
Parking
- Total spaces: 1
- Parking features: Driveway
- Garage spaces: 1
- Has uncovered spaces: Yes
Features
- Levels: One
- Stories: 1
- Patio & porch: Deck
- Exterior features: Awning(s), Irrigation System, Lighting, Private Mailbox, Sidewalk
- Fencing: Fenced,Vinyl
Lot
- Size: 10,058 Square Feet
- Dimensions: 75 x 135
- Features: City Lot, Landscaped, Near Golf Course, Sidewalk
- Residential vegetation: Mature Landscaping
Details
- Parcel number: 212915086400000320
- Special conditions: None
Construction
Type & style
- Home type: SingleFamily
- Architectural style: Bungalow,Cape Cod,Cottage
- Property subtype: Single Family Residence
Materials
- Wood Frame
- Foundation: Crawlspace, Pillar/Post/Pier
- Roof: Shingle
Condition
- New construction: No
- Year built: 1926
Utilities & green energy
- Sewer: Public Sewer
- Water: Public
- Utilities for property: Cable Connected, Electricity Connected, Sewer Connected, Sprinkler Meter, Street Lights, Water Connected
Community & HOA
Community
- Features: Golf Carts OK, Park, Playground, Sidewalks, Tennis Court(s)
- Security: Security Lights, Security System
- Pet fee: $0 monthly
- Subdivision: BIDWELLS WILDWOOD PARK
HOA
- Has HOA: No
Location
- Region: Belleair
Financial & listing details
- Price per square foot: $375/sqft
- Tax assessed value: $339,426
- Annual tax amount: $6,661
- Date on market: 11/26/2025
- Cumulative days on market: 45 days
- Listing terms: Cash,Conventional,FHA,VA Loan
- Ownership: Fee Simple
- Total actual rent: 0
- Electric utility on property: Yes
- Road surface type: Paved, Asphalt
Price history
| Date | Event | Price |
|---|---|---|
| 2/18/2026 | Sold | $464,000-2.3%$375/sqft |
Source:  Stellar MLS #TB8450916 Report a problem Stellar MLS #TB8450916 Report a problem | ||
| 1/11/2026 | Pending sale | $474,900$384/sqft |
Source: Stellar MLS #TB8450916 Report a problem | ||
| 1/7/2026 | Price change | $474,900-5%$384/sqft |
Source: Stellar MLS #TB8450916 Report a problem | ||
| 11/26/2025 | Listed for sale | $499,900+79.2%$404/sqft |
Source: Stellar MLS #TB8450916 Report a problem | ||
| 7/12/2023 | Listing removed | -- |
Source: Stellar MLS #U8200527 Report a problem | ||
| 7/1/2023 | Price change | $2,400-4%$2/sqft |
Source: Stellar MLS #U8200527 Report a problem | ||
| 6/22/2023 | Price change | $2,500-10.7%$2/sqft |
Source: Stellar MLS #U8200527 Report a problem | ||
| 6/16/2023 | Price change | $2,800-6.5%$2/sqft |
Source: Stellar MLS #U8200527 Report a problem | ||
| 6/6/2023 | Price change | $2,995-4.9%$2/sqft |
Source: Stellar MLS #U8200527 Report a problem | ||
| 5/27/2023 | Price change | $3,150-1.6%$3/sqft |
Source: Stellar MLS #U8200527 Report a problem | ||
| 5/12/2023 | Listed for rent | $3,200$3/sqft |
Source: Stellar MLS #U8200527 Report a problem | ||
| 5/1/2017 | Sold | $279,000$226/sqft |
Source: Public Record Report a problem | ||
| 3/22/2017 | Listed for sale | $279,000$226/sqft |
Source: Coldwell Banker Sun Vista Realty #U7804402 Report a problem | ||
| 2/22/2017 | Pending sale | $279,000$226/sqft |
Source: Coldwell Banker Sun Vista Realty #U7804402 Report a problem | ||
| 1/18/2017 | Listed for sale | $279,000+5.3%$226/sqft |
Source: COLDWELL BANKER SUN VISTA #U7804402 Report a problem | ||
| 8/17/2011 | Listing removed | $265,000$214/sqft |
Source: Charles Rutenberg Realty, Inc. #U7497880 Report a problem | ||
| 4/7/2011 | Price change | $265,000-8.3%$214/sqft |
Source: Charles Rutenberg Realty, Inc. #7497880 Report a problem | ||
| 1/21/2011 | Listed for sale | $289,000+6.3%$234/sqft |
Source: Charles Rutenberg Realty, Inc. #7497880 Report a problem | ||
| 11/18/2010 | Listing removed | $272,000$220/sqft |
Source: Charles Rutenberg Realty, Inc. #7453113 Report a problem | ||
| 11/7/2010 | Price change | $272,000-20%$220/sqft |
Source: Charles Rutenberg Realty, Inc. #7453113 Report a problem | ||
| 3/9/2010 | Listed for sale | $340,000+21.4%$275/sqft |
Source: Charles Rutenberg Realty, Inc. #7453113 Report a problem | ||
| 10/5/2004 | Sold | $280,000+58.2%$227/sqft |
Source: Public Record Report a problem | ||
| 12/24/2003 | Sold | $177,000+50%$143/sqft |
Source: Public Record Report a problem | ||
| 3/9/2000 | Sold | $118,000$95/sqft |
Source: Public Record Report a problem | ||
Public tax history
| Year | Property taxes | Tax assessment |
|---|---|---|
| 2025 | $6,940 -28.1% | $339,426 -29.5% |
| 2024 | $9,650 +118.9% | $481,506 +82.3% |
| 2023 | $4,409 +3% | $264,195 +3% |
| 2022 | $4,281 -0.7% | $256,500 +3% |
| 2021 | $4,311 +0.4% | $249,029 +1.4% |
| 2020 | $4,294 +1.9% | $245,591 +2.3% |
| 2019 | $4,213 | $240,069 +1.9% |
| 2018 | $4,213 +1.5% | $235,593 +21.4% |
| 2017 | $4,151 +13.2% | $194,072 -6.3% |
| 2016 | $3,668 +12.7% | $207,122 +24.1% |
| 2015 | $3,253 +17.1% | $166,921 +31.2% |
| 2014 | $2,778 +8.9% | $127,210 +11.5% |
| 2013 | $2,551 +2.4% | $114,078 +1.9% |
| 2012 | $2,492 | $111,930 +2.8% |
| 2011 | -- | $108,858 -19.7% |
| 2010 | -- | $135,604 -27.7% |
| 2009 | -- | $187,540 -24.9% |
| 2008 | $4,236 | $249,800 -2.7% |
| 2007 | -- | $256,763 +18.3% |
| 2005 | -- | $217,100 +49.2% |
| 2004 | $2,623 +66.7% | $145,500 +32% |
| 2003 | $1,573 +3.5% | $110,200 -18.8% |
| 2002 | $1,520 | $135,700 +45.9% |
| 2001 | $1,520 +84.9% | $93,000 +10.8% |
| 2000 | $822 | $83,900 |
Find assessor info on the county website
Neighborhood: 33756
Nearby homes
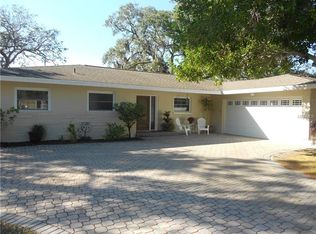
- $625,0003 bd2 ba1.5k sqft320 Wildwood Way, Belleair, FL 33756Sold
- $548,9003 bd2 ba1.5k sqft1365 Orange Ave, Belleair, FL 33756Off Market
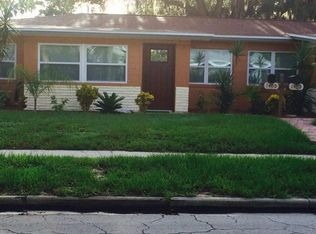
- $503,7002 bd1 ba925 sqft1402 Orange Ave, Belleair, FL 33756Off Market
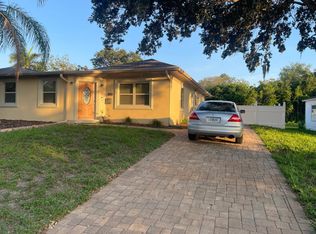
- $--2 bd2 ba1.2k sqft323 Wildwood Way, Clearwater, FL 33756Off Market
- $588,8003 bd3 ba2k sqft1360 Orange Ave, Belleair, FL 33756Off Market
- $300,0002 bd1 ba816 sqft321 Wildwood Way, Belleair, FL 33756Sold
- $1,125,6003 bd3 ba2.5k sqft315 Belleview Blvd, Belleair, FL 33756Off Market
- $403,1003 bd2 ba1.3k sqft1350 Orange Ave, Belleair, FL 33756Off Market
Nearby schools
GreatSchools rating
- 6/10Belleair Elementary SchoolGrades: PK-5Distance: 1 mi
- 4/10Largo Middle SchoolGrades: 6-8Distance: 2.7 mi
- 6/10Largo High SchoolGrades: PK,9-12Distance: 1.9 mi
Schools provided by the listing agent
- Elementary: Belleair Elementary-PN
- Middle: Largo Middle-PN
- High: Largo High-PN
Source: Stellar MLS. This data may not be complete. We recommend contacting the local school district to confirm school assignments for this home.
Get a cash offer in 3 minutes
Find out how much your home could sell for in as little as 3 minutes with a no-obligation cash offer.
Estimated market value
$460,400
Get a cash offer in 3 minutes
Find out how much your home could sell for in as little as 3 minutes with a no-obligation cash offer.
Estimated market value
$460,400
- Florida
- Pinellas County
- Belleair
- 33756
- 326 WILDWOOD WAY
Nearby cities
Nearby zip codes
Other Belleair Topics
