Welcome to your charming corner-lot oasis in the heart of St. Petersburg! Go inside to discover a home flooded with natural light, thanks to large windows that invite the Florida sunshine into every room. The bright and airy atmosphere complements the long-lasting Hardie Board siding and double-pane windows, ensuring both durability and energy efficiency. The retro-inspired kitchen adds character with its slanted design and open cabinets, offering a nostalgic nod to the past while providing modern functionality. Adjacent to the kitchen, the dining room features large windows, creating a delightful space to enjoy meals bathed in natural light. The dining room, kitchen, and bedrooms feature original Terrazzo floors, adding a touch of classic Florida charm. A sample picture of the Terrazzo floors is included in the photos, but confirmation is recommended. With two spacious bedrooms and two bathrooms, this home provides ample space for both relaxation and entertainment. Outside, the sprawling 8,000+ square foot lot is adorned with mature trees, offering shade and privacy, while a convenient shed provides additional storage space for all your outdoor essentials. Whether you’re unwinding in the comfort of your cozy, light-filled living space or exploring the vibrant surroundings, this St. Petersburg gem promises a lifestyle of ease and enjoyment. Nestled near bustling shops and delectable dining options, this quaint abode offers the perfect blend of convenience and tranquility. Just four miles from the vibrant energy of downtown St. Petersburg, two miles from the I-275 for easy commuting, and a mere eight miles to the sun-kissed Gulf Beaches, this location epitomizes Florida living at its finest. Don’t miss your chance to make this corner-lot retreat your own! Seller is a licensed real estate agent in the state of Florida but is not acting in that capacity for this transaction. All parties acknowledge that Future Home Realty is not representing any party in this transaction
Sold for $345,000
$345,000
3200 51ST STREET N, ST PETERSBURG, FL 33710
2beds
1,248sqft
Single Family Residence
Built in 1954
8,490 Square Feet Lot
$367,100 Zestimate®
$276/sqft
$2,629 Estimated rent
Home value
$367,100
$345,000 - $393,000
$2,629/mo
Zestimate® history
Owner options
List your home for rent
$2,629/mo
Rent Zestimate®
Find your next renter with Zillow Rental Manager. Plus, with online applications, you can quickly screen prospective tenants – for free.
$2,629/mo
Rent Zestimate®
Refinance and save
$2,387/mo
Est. payment
Refinancing to a lower rate could help reduce your monthly payments and save thousands over the life of the loan.
$2,387/mo
Est. payment
Explore your selling options
Work with a Zillow partner agent
Leverage their expertise and Zillow's premium Showcase listings to get your home seen by more buyers.
Get startedList with your own agent
Get your home in front of millions of buyers by listing it on Zillow.
Learn how to do itSell it yourself
Take full control of how buyers see your home on Zillow by listing For Sale by Owner (FSBO).
List your homeWhat's special
Zillow last checked:
Listing updated:
Listed by:
Jonathan Minerick 888-400-2513,
HOMECOIN.COM 888-400-2513
Bought with:
Justin Ostow, 3167210
GUARDIAN REAL ESTATE SERVICES
Source: Stellar MLS,MLS#: T3541939 Originating MLS: Tampa
Originating MLS: Tampa
Facts & features
Interior
Bedrooms & bathrooms
- Bedrooms: 2
- Bathrooms: 2
- Full bathrooms: 2
Primary bedroom
- Features: Ceiling Fan(s), No Closet
- Level: First
- Dimensions: 12x11
Bedroom 2
- Features: Ceiling Fan(s), No Closet
- Level: First
- Dimensions: 11x11
Kitchen
- Level: First
- Dimensions: 10x8
Living room
- Features: Ceiling Fan(s)
- Level: First
- Dimensions: 24x20
Heating
- Central, Electric
Cooling
- Central Air, Ductless
Appliances
- Included: Dishwasher, Disposal, Dryer, Range, Refrigerator, Washer
- Laundry: Laundry Room
Features
- Ceiling Fan(s), Open Floorplan, Thermostat
- Flooring: Carpet, Laminate
- Doors: French Doors
- Windows: Blinds, Insulated Windows
- Has fireplace: No
Interior area
- Total structure area: 1,358
- Total interior livable area: 1,248 sqft
Property
Parking
- Parking features: Driveway
- Has uncovered spaces: Yes
Features
- Levels: One
- Stories: 1
- Patio & porch: Covered, Front Porch, Porch
- Exterior features: Irrigation System, Lighting
- Fencing: Vinyl,Wood
Lot
- Size: 8,490 Square Feet
- Dimensions: 75 x 112
- Features: Corner Lot
- Residential vegetation: Trees/Landscaped
Details
- Additional structures: Shed(s)
- Parcel number: 093116212580070120
- Special conditions: None
Construction
Type & style
- Home type: SingleFamily
- Property subtype: Single Family Residence
- Attached to another structure: Yes
Materials
- Cement Siding, Wood Frame (FSC Certified)
- Foundation: Slab
- Roof: Other,Shingle
Condition
- New construction: No
- Year built: 1954
Utilities & green energy
- Sewer: Public Sewer
- Water: Public, Well
- Utilities for property: Cable Available, Electricity Connected, Public, Sewer Connected, Street Lights
Community & HOA
Community
- Pet fee: $0 monthly
- Subdivision: DISSTON GARDENS
HOA
- Has HOA: No
Location
- Region: Saint Petersburg
Financial & listing details
- Price per square foot: $276/sqft
- Tax assessed value: $301,405
- Annual tax amount: $730
- Date on market: 7/16/2024
- Cumulative days on market: 9 days
- Listing terms: Cash,Conventional,FHA,VA Loan
- Ownership: Fee Simple
- Total actual rent: 0
- Electric utility on property: Yes
- Road surface type: Paved
Price history
| Date | Event | Price |
|---|---|---|
| 8/29/2024 | Sold | $345,000-1.4%$276/sqft |
Source:  Stellar MLS #T3541939 Report a problem Stellar MLS #T3541939 Report a problem | ||
| 7/26/2024 | Pending sale | $350,000$280/sqft |
Source: Stellar MLS #T3541939 Report a problem | ||
| 7/22/2024 | Price change | $350,000-2.5%$280/sqft |
Source: Stellar MLS #T3541939 Report a problem | ||
| 7/18/2024 | Price change | $359,000-2.7%$288/sqft |
Source: Stellar MLS #T3541939 Report a problem | ||
| 7/16/2024 | Listed for sale | $369,000+46.7%$296/sqft |
Source: Stellar MLS #T3541939 Report a problem | ||
| 6/28/2024 | Sold | $251,600+403.2%$202/sqft |
Source: Public Record Report a problem | ||
| 12/7/1994 | Sold | $50,000$40/sqft |
Source: Public Record Report a problem | ||
Public tax history
| Year | Property taxes | Tax assessment |
|---|---|---|
| 2025 | $5,155 +673.6% | $301,405 +269% |
| 2024 | $666 -8.8% | $81,689 +3% |
| 2023 | $731 +5.9% | $79,310 +3% |
| 2022 | $690 +1.1% | $77,000 +3% |
| 2021 | $682 -0.7% | $74,757 +1.4% |
| 2020 | $687 +0.4% | $73,725 +2.3% |
| 2019 | $684 | $72,067 +1.9% |
| 2018 | $684 +0.3% | $70,723 +2.1% |
| 2017 | $682 -0.9% | $69,268 +2.1% |
| 2016 | $689 -2.3% | $67,843 +0.7% |
| 2015 | $705 +0.1% | $67,371 +0.8% |
| 2014 | $704 -0.2% | $66,836 +1.5% |
| 2013 | $705 +0.8% | $65,848 +1.7% |
| 2012 | $700 | $64,747 +3% |
| 2011 | -- | $62,861 +1.5% |
| 2010 | -- | $61,932 +2.7% |
| 2009 | -- | $60,304 +0.1% |
| 2008 | $621 | $60,244 +3% |
| 2007 | -- | $58,489 -49% |
| 2005 | -- | $114,600 +11% |
| 2004 | $700 +3.1% | $103,200 +16.2% |
| 2003 | $679 +6.4% | $88,800 +13.1% |
| 2002 | $638 | $78,500 +31.9% |
| 2001 | $638 +5.5% | $59,500 +17.4% |
| 2000 | $605 | $50,700 |
Find assessor info on the county website
Neighborhood: Disston Heights
Nearby homes
- $408,0003 bd1 ba1.1k sqft5115 32nd Ave N, Saint Petersburg, FL 33710Off Market

- $--3 bd2 ba1.2k sqft3230 51st St N #A, Saint Petersburg, FL 33710Off Market

- $355,0003 bd2 ba1.2k sqft3230 51st St N, Saint Petersburg, FL 33710Sold
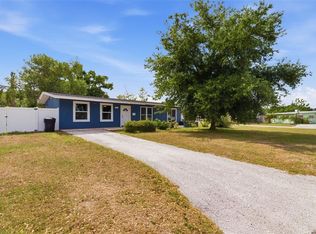
- $293,100-- bd1 ba1.1k sqft5114 33rd Ave N, Saint Petersburg, FL 33710Off Market
- $575,0003 bd2 ba1.5k sqft3201 51st St N, Saint Petersburg, FL 33710Sold
- $466,400-- bd2 ba1.4k sqft5125 32nd Ave N, Saint Petersburg, FL 33710Off Market
- $307,0003 bd2 ba1.2k sqft3122 51st St N, Saint Petersburg, FL 33710Sold
- $362,6004 bd2 ba1.6k sqft3223 51st St N, Saint Petersburg, FL 33710Off Market
Nearby schools
GreatSchools rating
- 5/10Westgate Elementary SchoolGrades: PK-5Distance: 0.7 mi
- 7/10Tyrone Middle SchoolGrades: 6-8Distance: 1.6 mi
- 6/10St. Petersburg High SchoolGrades: 9-12Distance: 2.6 mi
Get a cash offer in 3 minutes
Find out how much your home could sell for in as little as 3 minutes with a no-obligation cash offer.
Estimated market value
$367,100
Get a cash offer in 3 minutes
Find out how much your home could sell for in as little as 3 minutes with a no-obligation cash offer.
Estimated market value
$367,100
- Florida
- Pinellas County
- Saint Petersburg
- 33710
- Disston Heights
- 3200 51ST STREET N
Nearby cities
Nearby neighborhoods
Nearby zip codes
Other Saint Petersburg Topics
- Apartments for Rent in 33710
- Houses for Sale in 33710
- Houses for Rent in 33710
- 33710 Real Estate
- Saint Petersburg Condos
- Houses for Sale in Saint Petersburg
- Newest Listings in Saint Petersburg
- Saint Petersburg Home Values
- Saint Petersburg Real Estate Agents
- Saint Petersburg Refinance
- Saint Petersburg Mortgage Rates
