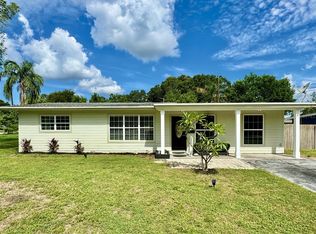
Situated on nearly a quarter acre corner lot in a non flood zone, this 3 bedroom, 2 bathroom home has been tastefully updated with modern finishes. The home has an open floor plan that allows for functional living and easy entertaining. The kitchen boast custom two tone cabinetry, quartz waterfall countertops, stainless steel appliances, and a tiled backsplash. There is also a kitchen peninsula island for plenty of cooking space and holds three barstools, complete with a decorative wood element. Conveniently located adjacent to the kitchen is the dining space that looks out over the front yard and the living room below. The living room is large in size and has multiple beautiful huge windows that allow for an ample amount of natural light. The home has a split floor plan with the primary suite privately located on one side of the home and the other bedrooms and bonus room on the other. The primary suite has a large walk in closet and aesthetic glass barn door that leads into the primary bath. The primary baths floor tile flows into the curbless shower for a seamless look, complete with a glass shower panel. The primary bathroom as well as the kitchen both have access to the backyard. The other side of the home has 2 bedrooms, a common bath, and a bonus room perfect for a home office or den. The laundry room is located inside and has plenty of space for additional storage. The backyard has a sparkling pool, a cabana space, and plenty of green space to relax and entertain. It is fully fenced in for privacy and truly is a backyard oasis. The home has new flooring throughout and a brand new roof. The home is located less than 20 minutes to Downtown St. Pete and the Gulf Beaches and close to plenty of shopping, restaurants, and grocery stores. The home is located in a non flood zone and did not suffer any damages in the latest hurricane.
Sold for $575,000
$575,000
3201 51ST STREET N, ST PETERSBURG, FL 33710
3beds
1,528sqft
Single Family Residence
Built in 1954
8,982 Square Feet Lot
$555,000 Zestimate®
$376/sqft
$4,295 Estimated rent
Home value
$555,000
$511,000 - $605,000
$4,295/mo
Zestimate® history
Owner options
List your home for rent
$4,295/mo
Rent Zestimate®
Find your next renter with Zillow Rental Manager. Plus, with online applications, you can quickly screen prospective tenants – for free.
$4,295/mo
Rent Zestimate®
Refinance and save
$3,983/mo
Est. payment
Refinancing to a lower rate could help reduce your monthly payments and save thousands over the life of the loan.
$3,983/mo
Est. payment
Explore your selling options
Work with a Zillow partner agent
Leverage their expertise and Zillow's premium Showcase listings to get your home seen by more buyers.
Get startedList with your own agent
Get your home in front of millions of buyers by listing it on Zillow.
Learn how to do itSell it yourself
Take full control of how buyers see your home on Zillow by listing For Sale by Owner (FSBO).
List your homeWhat's special
Zillow last checked:
Listing updated:
Listed by:
D.J. Bryant 941-400-0101,
REAL BROKER, LLC 855-450-0442,
Jenna Bryant 614-441-5423,
REAL BROKER, LLC
Bought with:
Katie Horal, 3436798
NEXTHOME BEACH TIME REALTY
Source: Stellar MLS,MLS#: A4625251 Originating MLS: Orlando Regional
Originating MLS: Orlando Regional
Facts & features
Interior
Bedrooms & bathrooms
- Bedrooms: 3
- Bathrooms: 2
- Full bathrooms: 2
Rooms
- Room types: Bonus Room, Breakfast Room Separate
Primary bedroom
- Features: Walk-In Closet(s)
- Level: First
Kitchen
- Level: First
Living room
- Level: First
Heating
- Central
Cooling
- Central Air
Appliances
- Included: Dishwasher, Range, Refrigerator
- Laundry: Inside, Laundry Room
Features
- Ceiling Fan(s), Eating Space In Kitchen, Open Floorplan, Split Bedroom
- Flooring: Tile, Vinyl
- Has fireplace: No
Interior area
- Total structure area: 1,552
- Total interior livable area: 1,528 sqft
Property
Parking
- Parking features: Circular Driveway, Driveway
- Has uncovered spaces: Yes
Features
- Levels: One
- Stories: 1
- Patio & porch: Patio
- Exterior features: Other
- Has private pool: Yes
- Pool features: In Ground
- Fencing: Wood
Lot
- Size: 8,982 Square Feet
- Features: Corner Lot
- Residential vegetation: Mature Landscaping
Details
- Additional structures: Gazebo
- Parcel number: 093116212580040070
- Special conditions: None
Construction
Type & style
- Home type: SingleFamily
- Architectural style: Mid-Century Modern
- Property subtype: Single Family Residence
Materials
- Wood Frame
- Foundation: Other
- Roof: Shingle
Condition
- New construction: No
- Year built: 1954
Utilities & green energy
- Sewer: Public Sewer
- Water: Public
- Utilities for property: Electricity Connected, Sewer Connected, Water Connected
Community & HOA
Community
- Pet fee: $0 monthly
- Subdivision: DISSTON GARDENS
HOA
- Has HOA: No
Location
- Region: Saint Petersburg
Financial & listing details
- Price per square foot: $376/sqft
- Tax assessed value: $441,403
- Annual tax amount: $1,018
- Date on market: 10/3/2024
- Cumulative days on market: 41 days
- Listing terms: Cash,Conventional
- Ownership: Fee Simple
- Total actual rent: 0
- Electric utility on property: Yes
- Road surface type: Paved
Price history
| Date | Event | Price |
|---|---|---|
| 12/26/2024 | Sold | $575,000-1.7%$376/sqft |
Source:  Stellar MLS #A4625251 Report a problem Stellar MLS #A4625251 Report a problem | ||
| 12/3/2024 | Pending sale | $585,000$383/sqft |
Source: Stellar MLS #A4625251 Report a problem | ||
| 11/9/2024 | Listed for sale | $585,000$383/sqft |
Source: Stellar MLS #A4625251 Report a problem | ||
| 10/30/2024 | Pending sale | $585,000$383/sqft |
Source: Stellar MLS #A4625251 Report a problem | ||
| 10/3/2024 | Listed for sale | $585,000+57.3%$383/sqft |
Source: Stellar MLS #A4625251 Report a problem | ||
| 6/25/2024 | Sold | $372,000+6.3%$243/sqft |
Source: Stellar MLS #U8240966 Report a problem | ||
| 5/6/2024 | Pending sale | $350,000$229/sqft |
Source: Stellar MLS #U8240966 Report a problem | ||
| 5/2/2024 | Listed for sale | $350,000$229/sqft |
Source: Stellar MLS #U8240966 Report a problem | ||
Public tax history
| Year | Property taxes | Tax assessment |
|---|---|---|
| 2025 | $8,793 +730.9% | $441,403 +333.7% |
| 2024 | $1,058 +3.9% | $101,767 +3% |
| 2023 | $1,018 -3.8% | $98,803 +3% |
| 2022 | $1,059 +0.4% | $95,925 +3% |
| 2021 | $1,054 +0.9% | $93,131 +1.4% |
| 2020 | $1,045 +3.3% | $91,845 +2.3% |
| 2019 | $1,011 | $89,780 +1.9% |
| 2018 | $1,011 +2.7% | $88,106 +2.1% |
| 2017 | $985 +4.5% | $86,294 +2.1% |
| 2016 | $942 -1.4% | $84,519 +0.7% |
| 2015 | $956 +1.1% | $83,931 +0.8% |
| 2014 | $946 +1.6% | $83,265 +1.5% |
| 2013 | $930 +2.9% | $82,034 +1.7% |
| 2012 | $904 | $80,663 -4.6% |
| 2011 | -- | $84,562 +0.7% |
| 2010 | -- | $83,955 +2.7% |
| 2009 | -- | $81,748 +0.1% |
| 2008 | $873 | $81,666 +3% |
| 2007 | -- | $79,287 -33.1% |
| 2005 | -- | $118,600 +6.3% |
| 2004 | $1,152 +5.7% | $111,600 +21.2% |
| 2003 | $1,090 +1.8% | $92,100 +10.2% |
| 2002 | $1,071 | $83,600 +10.9% |
| 2001 | $1,071 +4.6% | $75,400 +6.5% |
| 2000 | $1,023 | $70,800 |
Find assessor info on the county website
Neighborhood: Disston Heights
Nearby homes
- $282,100-- bd1 ba941 sqft5055 32nd Ave N, Saint Petersburg, FL 33710Off Market
- $364,9004 bd2 ba1.6k sqft3223 51st St N, Saint Petersburg, FL 33710Off Market
- $345,0002 bd2 ba1.2k sqft3200 51st St N, Saint Petersburg, FL 33710Sold
- $372,600-- bd1 ba1.1k sqft5054 33rd Ave N, Saint Petersburg, FL 33710Off Market
- $420,0003 bd2 ba1.1k sqft5045 32nd Ave N, Saint Petersburg, FL 33710Sold
- $344,8002 bd2 ba1.2k sqft3123 51st St N, Saint Petersburg, FL 33710Off Market
- $--3 bd2 ba1.2k sqft3230 51st St N #A, Saint Petersburg, FL 33710Off Market
- $2,6503 bd2 ba1.2k sqft3230 51st St N, Saint Petersburg, FL 33710For Rent
Nearby schools
GreatSchools rating
- 5/10Westgate Elementary SchoolGrades: PK-5Distance: 0.7 mi
- 7/10Tyrone Middle SchoolGrades: 6-8Distance: 1.6 mi
- 6/10St. Petersburg High SchoolGrades: 9-12Distance: 2.6 mi
Get a cash offer in 3 minutes
Find out how much your home could sell for in as little as 3 minutes with a no-obligation cash offer.
Estimated market value
$555,000
Get a cash offer in 3 minutes
Find out how much your home could sell for in as little as 3 minutes with a no-obligation cash offer.
Estimated market value
$555,000
- Florida
- Pinellas County
- Saint Petersburg
- 33710
- Disston Heights
- 3201 51ST STREET N
Nearby cities
Nearby neighborhoods
Nearby zip codes
Other Saint Petersburg Topics
- Apartments for Rent in 33710
- Houses for Sale in 33710
- Houses for Rent in 33710
- 33710 Real Estate
- Saint Petersburg Condos
- Houses for Sale in Saint Petersburg
- Newest Listings in Saint Petersburg
- Saint Petersburg Home Values
- Saint Petersburg Real Estate Agents
- Saint Petersburg Refinance
- Saint Petersburg Mortgage Rates
