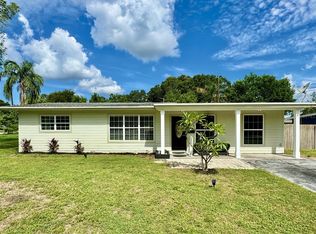
Some of the pictures are Virtually staged. At 3230 51st Street N, you're not just stepping into a home — you’re stepping into a lifestyle. A slice of mid-century charm with a fresh, contemporary vibe, this single-story stunner is the kind of property that makes you pause and say, “Yes, this is the one.” From the moment you arrive, the corner lot presence makes an impression. With over 8,400 square feet of land, there’s space to breathe, entertain, or simply soak in the Florida sun in total privacy. The home itself spans 1,248 square feet of beautifully finished interiors, combining classic design elements with smart modern upgrades — the kind of move-in-ready magic that buyers dream of but rarely find. Step inside, and you're greeted with a thoughtfully flowing floor plan where every inch feels curated. The living and dining spaces are open, airy, and full of natural light, with terrazzo, tile, and carpeted floors that balance warmth and function. The central air conditioning keeps things cool and crisp, while the layout flows easily for everyday living or effortless entertaining. The kitchen? Let’s talk about that. It’s outfitted with stone counters that scream sleek sophistication, and includes everything you’d want — dishwasher, disposal, electric range, refrigerator, washer, and dryer — all seamlessly integrated. Whether you’re whipping up breakfast or hosting a dinner party, this space keeps up with your lifestyle. There are three bedrooms here, each with built-in closets and just enough separation for peace and privacy. The primary suite has its own en suite bath, and both bathrooms carry a clean, timeless aesthetic that allows you to make it yours with ease. Bonus points for the inside laundry — it’s the little conveniences that make a big difference. Outside, there’s more to love. A shed provides extra storage space for tools, bikes, or your weekend DIY projects. The vinyl siding keeps maintenance minimal, while sliding glass doors lead to outdoor possibilities — whether it's future patio dreams or a simple lounge setup under the stars. And parking? No garage, no problem — the oversized driveway handles your needs with ease. The slab foundation and shingle roof provide the solid structure and peace of mind every homeowner looks for. What’s especially powerful about this property is its versatility. Whether you’re a first-time buyer, seasoned investor, or someone simply seeking a well-designed home in a solid, established location, this one delivers. The architecture is a clean, contemporary canvas waiting for your personal touch. With no HOA and zero monthly fees, you have total freedom here — whether that’s leasing it out (yes, it’s lease-approved after just 6 months), living in it seasonally, or calling it your forever home. Ready to write your next chapter? This is where it starts — 3230 51st Street N is more than just an address. It’s your opportunity to own a beautifully maintained, stylish, and functional home in one of the sunniest spots in the country. Don’t just imagine the lifestyle. Live it.
Sold for $355,000
$355,000
3230 51ST STREET N, ST PETERSBURG, FL 33710
3beds
1,248sqft
Single Family Residence
Built in 1954
8,464 Square Feet Lot
$364,200 Zestimate®
$284/sqft
$2,777 Estimated rent
Home value
$364,200
$346,000 - $382,000
$2,777/mo
Zestimate® history
Owner options
List your home for rent
$2,777/mo
Rent Zestimate®
Find your next renter with Zillow Rental Manager. Plus, with online applications, you can quickly screen prospective tenants – for free.
$2,777/mo
Rent Zestimate®
Refinance and save
$2,456/mo
Est. payment
Refinancing to a lower rate could help reduce your monthly payments and save thousands over the life of the loan.
$2,456/mo
Est. payment
Explore your selling options
Work with a Zillow partner agent
Leverage their expertise and Zillow's premium Showcase listings to get your home seen by more buyers.
Get startedList with your own agent
Get your home in front of millions of buyers by listing it on Zillow.
Learn how to do itSell it yourself
Take full control of how buyers see your home on Zillow by listing For Sale by Owner (FSBO).
List your homeWhat's special
Zillow last checked:
Listing updated:
Listed by:
Melissa Yardy 727-459-2329,
RE/MAX PREFERRED 727-367-3636
Bought with:
Kevin Scott, 3292196
SCOTT REALTY, LLC
Source: Stellar MLS,MLS#: TB8499778 Originating MLS: Suncoast Tampa
Originating MLS: Suncoast Tampa
Facts & features
Interior
Bedrooms & bathrooms
- Bedrooms: 3
- Bathrooms: 2
- Full bathrooms: 2
Primary bedroom
- Features: Built-in Closet
- Level: First
Bedroom 2
- Features: Built-in Closet
- Level: First
Bedroom 3
- Features: Built-in Closet
- Level: First
Primary bathroom
- Level: First
Dining room
- Level: First
Kitchen
- Level: First
Living room
- Level: First
Heating
- Electric
Cooling
- Central Air
Appliances
- Included: Dishwasher, Disposal, Dryer, Electric Water Heater, Range, Refrigerator, Washer
- Laundry: Inside
Features
- Ceiling Fan(s), Stone Counters, Thermostat
- Flooring: Tile
- Has fireplace: No
Interior area
- Total structure area: 1,248
- Total interior livable area: 1,248 sqft
Property
Features
- Levels: One
- Stories: 1
- Exterior features: None
Lot
- Size: 8,464 Square Feet
- Dimensions: 75ft x 112ft
- Residential vegetation: Mature Landscaping
Details
- Parcel number: 09 31 16 21258 007 0010
- Zoning: RES
- Special conditions: None
Construction
Type & style
- Home type: SingleFamily
- Architectural style: Florida
- Property subtype: Single Family Residence
Materials
- Stucco, Wood Frame
- Foundation: Slab
- Roof: Shingle
Condition
- Completed
- New construction: No
- Year built: 1954
Utilities & green energy
- Sewer: Public Sewer
- Water: Public
- Utilities for property: Cable Available, Electricity Connected, Sewer Connected, Water Connected
Community & HOA
Community
- Pet fee: $0 monthly
- Subdivision: DISSTON GARDENS BLK G, LOT 1
HOA
- Has HOA: No
Location
- Region: Saint Petersburg
Financial & listing details
- Price per square foot: $284/sqft
- Tax assessed value: $367,483
- Annual tax amount: $7,320
- Date on market: 4/23/2026
- Cumulative days on market: 209 days
- Listing terms: Cash,Conventional
- Ownership: Fee Simple
- Total actual rent: 0
- Electric utility on property: Yes
- Road surface type: Asphalt, Paved
Price history
| Date | Event | Price |
|---|---|---|
| 7/31/2026 | Listing removed | $2,650$2/sqft |
Source: Zillow Rentals Report a problem | ||
| 6/26/2026 | Listed for rent | $2,650-5.4%$2/sqft |
Source: Zillow Rentals Report a problem | ||
| 6/22/2026 | Sold | $355,000-3.8%$284/sqft |
Source:  Stellar MLS #TB8499778 Report a problem Stellar MLS #TB8499778 Report a problem | ||
| 6/1/2026 | Pending sale | $369,000$296/sqft |
Source: Stellar MLS #TB8499778 Report a problem | ||
| 5/26/2026 | Listing removed | $2,800$2/sqft |
Source: Zillow Rentals Report a problem | ||
| 5/16/2026 | Price change | $369,000-2.6%$296/sqft |
Source: Stellar MLS #TB8499778 Report a problem | ||
| 5/8/2026 | Listed for rent | $2,800$2/sqft |
Source: Zillow Rentals Report a problem | ||
| 4/26/2026 | Listing removed | $2,800$2/sqft |
Source: Zillow Rentals Report a problem | ||
| 4/23/2026 | Listed for sale | $379,000$304/sqft |
Source: Stellar MLS #TB8499778 Report a problem | ||
| 4/4/2026 | Listing removed | $379,000$304/sqft |
Source: Stellar MLS #TB8437419 Report a problem | ||
| 3/13/2026 | Price change | $379,000-2.6%$304/sqft |
Source: Stellar MLS #TB8437419 Report a problem | ||
| 3/2/2026 | Price change | $389,000-2.5%$312/sqft |
Source: Stellar MLS #TB8437419 Report a problem | ||
| 2/18/2026 | Listed for rent | $2,800$2/sqft |
Source: Zillow Rentals Report a problem | ||
| 1/31/2026 | Price change | $399,000-5%$320/sqft |
Source: Stellar MLS #TB8437419 Report a problem | ||
| 1/20/2026 | Price change | $420,000-1.2%$337/sqft |
Source: Stellar MLS #TB8437419 Report a problem | ||
| 10/14/2025 | Listed for sale | $425,000+13.3%$341/sqft |
Source: Stellar MLS #TB8437419 Report a problem | ||
| 10/27/2023 | Sold | $375,000-2.6%$300/sqft |
Source: Stellar MLS #U8214920 Report a problem | ||
| 10/5/2023 | Pending sale | $384,999$308/sqft |
Source: Stellar MLS #U8214920 Report a problem | ||
| 10/3/2023 | Price change | $384,999-2.5%$308/sqft |
Source: Stellar MLS #U8214920 Report a problem | ||
| 9/28/2023 | Listed for sale | $395,000+58%$317/sqft |
Source: Stellar MLS #U8214920 Report a problem | ||
| 5/11/2021 | Listing removed | -- |
Source: Stellar MLS #U8106619 Report a problem | ||
| 1/29/2021 | Sold | $250,000$200/sqft |
Source: Public Record Report a problem | ||
| 12/12/2020 | Pending sale | $250,000$200/sqft |
Source: CENTURY 21 BEGGINS #U8106619 Report a problem | ||
| 12/4/2020 | Listed for sale | $250,000+30.2%$200/sqft |
Source: CENTURY 21 BEGGINS #U8106619 Report a problem | ||
| 11/16/2017 | Sold | $192,000-4%$154/sqft |
Source: Public Record Report a problem | ||
| 8/30/2017 | Price change | $199,900-4.8%$160/sqft |
Source: MICHAEL J HALPRIN #U7826581 Report a problem | ||
| 7/31/2017 | Listed for sale | $209,900+64.6%$168/sqft |
Source: MICHAEL J HALPRIN #U7826581 Report a problem | ||
| 6/9/2017 | Sold | $127,500+74.7%$102/sqft |
Source: Public Record Report a problem | ||
| 8/15/2013 | Sold | $73,000-63.1%$58/sqft |
Source: Public Record Report a problem | ||
| 1/11/2013 | Sold | $198,000$159/sqft |
Source: Public Record Report a problem | ||
Public tax history
| Year | Property taxes | Tax assessment |
|---|---|---|
| 2025 | $7,320 +11.4% | $367,483 +9.1% |
| 2024 | $6,573 +46.1% | $336,820 +25.1% |
| 2023 | $4,501 +2.7% | $269,151 +3% |
| 2022 | $4,382 +53.4% | $261,312 +46.5% |
| 2021 | $2,856 +0.1% | $178,326 +1.4% |
| 2020 | $2,853 +2.1% | $175,864 +2.3% |
| 2019 | $2,793 | $171,910 +1.9% |
| 2018 | $2,793 +1.7% | $168,705 +35.6% |
| 2017 | $2,746 +13% | $124,451 +14.3% |
| 2016 | $2,429 +5.4% | $108,837 +7.6% |
| 2015 | $2,305 +10.6% | $101,157 +11% |
| 2014 | $2,085 +15% | $91,145 +16.2% |
| 2013 | $1,813 +232.7% | $78,453 +31.4% |
| 2012 | $545 | $59,721 +3% |
| 2011 | -- | $57,982 +1.5% |
| 2010 | -- | $57,125 +2.7% |
| 2009 | -- | $55,623 +0.1% |
| 2008 | $484 | $55,567 +3% |
| 2007 | -- | $53,949 -53.7% |
| 2005 | -- | $116,600 +16.5% |
| 2004 | $550 +3.6% | $100,100 +17.8% |
| 2003 | $531 +7.6% | $85,000 +13% |
| 2002 | $494 | $75,200 +35.7% |
| 2001 | $494 -0.9% | $55,400 +18.1% |
| 2000 | $498 | $46,900 |
Find assessor info on the county website
Neighborhood: Disston Heights
Nearby homes
- $--3 bd2 ba1.2k sqft3230 51st St N #A, Saint Petersburg, FL 33710Off Market

- $293,100-- bd1 ba1.1k sqft5114 33rd Ave N, Saint Petersburg, FL 33710Off Market
- $345,0002 bd2 ba1.2k sqft3200 51st St N, Saint Petersburg, FL 33710Sold
- $408,0003 bd1 ba1.1k sqft5115 32nd Ave N, Saint Petersburg, FL 33710Off Market

- $362,6004 bd2 ba1.6k sqft3223 51st St N, Saint Petersburg, FL 33710Off Market
- $326,500-- bd1 ba1.2k sqft5124 33rd Ave N, Saint Petersburg, FL 33710Off Market
- $317,900-- bd2 ba1.1k sqft3300 51st St N, Saint Petersburg, FL 33710Off Market
- $575,0003 bd2 ba1.5k sqft3201 51st St N, Saint Petersburg, FL 33710Sold
Nearby schools
GreatSchools rating
- 5/10Westgate Elementary SchoolGrades: PK-5Distance: 0.6 mi
- 7/10Tyrone Middle SchoolGrades: 6-8Distance: 1.6 mi
- 6/10St. Petersburg High SchoolGrades: 9-12Distance: 2.7 mi
Schools provided by the listing agent
- Elementary: Westgate Elementary-PN
- Middle: Tyrone Middle-PN
- High: St. Petersburg High-PN
Source: Stellar MLS. This data may not be complete. We recommend contacting the local school district to confirm school assignments for this home.
Get a cash offer in 3 minutes
Find out how much your home could sell for in as little as 3 minutes with a no-obligation cash offer.
Estimated market value
$364,200
Get a cash offer in 3 minutes
Find out how much your home could sell for in as little as 3 minutes with a no-obligation cash offer.
Estimated market value
$364,200
- Florida
- Pinellas County
- Saint Petersburg
- 33710
- Disston Heights
- 3230 51ST STREET N
Nearby cities
Nearby neighborhoods
Nearby zip codes
Other Saint Petersburg Topics
- Apartments for Rent in 33710
- Houses for Sale in 33710
- Houses for Rent in 33710
- 33710 Real Estate
- Saint Petersburg Condos
- Houses for Sale in Saint Petersburg
- Newest Listings in Saint Petersburg
- Saint Petersburg Home Values
- Saint Petersburg Real Estate Agents
- Saint Petersburg Refinance
- Saint Petersburg Mortgage Rates
