Capture unforgettable sunsets on top of stunning Pacific Ocean, breathtaking Catalina Island & lush golf course views that span all the way to Terranea Resort in modernly gorgeous one-level penthouse condo! Turnkey, move-in ready upgraded 2 bedroom, 2 bathroom penthouse top floor condo spares no expense & sits immersed a scenic Rancho Palos Verdes location. Exquisite designer kitchen features long countertops & stainless-steel appliances including wine fridge! Kitchen prides itself on beautifully upgraded white cabinetry with self-closing drawers/doors & plentiful storage. Open concept living & dining rooms boast immaculate ocean, island, golf course, pool & peninsula views from every window. Living quarters fully equipped with custom lighting in dining room & alcove, linoleum flooring, crown molding, recessed lighting, ceiling fans, built-in shelving, rebuilt gas fireplace, custom electronic shades, 55"x28" Sony HD 1040 TV, upgraded windows & new glass railings to capture unforgettable picturesque scenery! Proud primary suite flaunts massive walk-in closet & bathroom ensuite with soothing, stoned floor in walk-in shower. Experience fresh air & cool ocean breezes in this exquisite residence. Ambiance & natural surroundings enable relaxation, meditation, tranquility & restoration! Home retains 2 deeded, covered garage parking spots & private storage unit (size approx. 6'x12'). Living quarters fully remodeled in last 4 years by owner & HOA: new fuse box, new glass railings, building/floor paint & upgraded plumbing. Premier Ocean Terrace amenities offer majestic ocean views & colorful picturesque scenery throughout complex. Amenities include poolside lounge, in-ground pool & hot tub with striking ocean views, private tennis courts, fitness center, dog park, recreation center with kitchen, billiards & sauna. Condo located in highly desirable Palos Verdes neighborhood on quiet cul de sac nearby upscale golf courses & hiking trails that span down the Palos Verdes coastline, private beaches & magical ocean coves. Home overlooks unobstructed view of Trump National Golf Club of Los Angeles, nearby famous Terranea Resort & Spa, close to Los Verdes Golf Course, beaches, parks, upscale coastal fine dining & shopping experiences, plus located in excellent school district! 5 mi to I-110, 13 mi to I-405, 23 mi to LAX, 27 mi to downtown LA & 34 mi to Beverly Hills! HOA dues include water, trash, gas, sewage, on-site manager & common area maintenance.
Sold for $1,350,000
Listed by: Amy Tardugno • Amy Tardugno • Contact: 424-337-2778
Bought with: Amy Tardugno
$1,350,000
3200 La Rotonda Dr Unit 313, Rancho Palos Verdes, CA 90275
2beds
1,373sqft
Condominium
Built in 1974
-- sqft lot
$1,355,200 Zestimate®
$983/sqft
$4,757 Estimated rent
Home value
$1,355,200
$1.22M - $1.50M
$4,757/mo
Zestimate® history
Owner options
List your home for rent
$4,757/mo
Rent Zestimate®
Find your next renter with Zillow Rental Manager. Plus, with online applications, you can quickly screen prospective tenants – for free.
$4,757/mo
Rent Zestimate®
Refinance and save
$9,693/mo
Est. payment
Refinancing to a lower rate could help reduce your monthly payments and save thousands over the life of the loan.
$9,693/mo
Est. payment
Explore your selling options
Work with a Zillow partner agent
Leverage their expertise and Zillow's premium Showcase listings to get your home seen by more buyers.
Get startedList with your own agent
Get your home in front of millions of buyers by listing it on Zillow.
Learn how to do itSell it yourself
Take full control of how buyers see your home on Zillow by listing For Sale by Owner (FSBO).
List your homeWhat's special
Zillow last checked:
Listing updated:
Listed by:
Amy Tardugno DRE #02013210 424-337-2778,
Amy Tardugno
Bought with:
Amy Tardugno, DRE #02013210
Amy Tardugno
Source: CRMLS,MLS#: SB22257098 Originating MLS: California Regional MLS
Originating MLS: California Regional MLSFacts & features
Interior
Bedrooms & bathrooms
- Bedrooms: 2
- Bathrooms: 2
- Full bathrooms: 1
- 3/4 bathrooms: 1
- Main level bathrooms: 2
- Main level bedrooms: 2
Rooms
- Room types: Bedroom, Family Room, Kitchen, Laundry, Living Room, Primary Bathroom, Primary Bedroom, Office, Other, Dining Room
Primary bedroom
- Features: Primary Suite
Primary bedroom
- Features: Main Level Primary
Bedroom
- Features: Bedroom on Main Level
Bedroom
- Features: All Bedrooms Down
Bathroom
- Features: Bathroom Exhaust Fan, Bathtub, Dual Sinks, Enclosed Toilet, Remodeled, Soaking Tub, Separate Shower, Tub Shower, Upgraded, Vanity
Kitchen
- Features: Pots & Pan Drawers, Remodeled, Self-closing Cabinet Doors, Self-closing Drawers, Updated Kitchen
Heating
- Fireplace(s), Wall Furnace
Cooling
- See Remarks
Appliances
- Included: Dishwasher, Electric Range, Microwave, Refrigerator, Range Hood, Water Heater, Dryer, Washer
- Laundry: Washer Hookup, Inside, See Remarks
Features
- Built-in Features, Ceiling Fan(s), Crown Molding, Separate/Formal Dining Room, Open Floorplan, Recessed Lighting, See Remarks, Storage, All Bedrooms Down, Bedroom on Main Level, Main Level Primary, Primary Suite, Walk-In Closet(s)
- Flooring: See Remarks, Tile
- Doors: Sliding Doors
- Windows: Custom Covering(s), Double Pane Windows, Plantation Shutters
- Has fireplace: Yes
- Fireplace features: Gas, Living Room, See Remarks
- Common walls with other units/homes: 2+ Common Walls,No One Above
Interior area
- Total interior livable area: 1,373 sqft
Property
Parking
- Total spaces: 2
- Parking features: Assigned, Controlled Entrance, Covered, Garage, Guest, See Remarks
- Garage spaces: 2
Accessibility
- Accessibility features: No Stairs, See Remarks
Features
- Levels: One
- Stories: 1
- Patio & porch: Glass Enclosed, Porch, See Remarks
- Pool features: Community, In Ground, Lap, Association
- Has spa: Yes
- Spa features: Association, Community, Heated, In Ground, See Remarks
- Fencing: Excellent Condition,Glass,New Condition,Security,See Remarks
- Has view: Yes
- View description: Catalina, Coastline, Golf Course, Hills, Ocean, Panoramic, Pool, Water
- Has water view: Yes
- Water view: Coastline,Ocean,Water
- Waterfront features: Across the Road from Lake/Ocean, Beach Access, Beach Front, Ocean Access, Ocean Front, Ocean Side Of Freeway, Ocean Side Of Highway
Lot
- Size: 5.56 Acres
- Features: Cul-De-Sac, On Golf Course, Secluded, Walkstreet
Details
- Additional structures: Storage
- Parcel number: 7564020088
- Zoning: RPRSIRPD*
- Special conditions: Standard,Trust
Construction
Type & style
- Home type: Condo
- Property subtype: Condominium
- Attached to another structure: Yes
Materials
- Unknown
Condition
- Updated/Remodeled,Turnkey
- New construction: No
- Year built: 1974
Utilities & green energy
- Electric: Standard
- Sewer: Public Sewer
- Water: Public
- Utilities for property: Cable Available, Electricity Available, Natural Gas Available, Phone Available, Sewer Available, Water Available
Community & HOA
Community
- Features: Biking, Curbs, Dog Park, Golf, Gutter(s), Hiking, Park, Preserve/Public Land, Street Lights, Suburban, Sidewalks, Water Sports, Gated, Pool
- Security: Closed Circuit Camera(s), Gated Community, Resident Manager
HOA
- Has HOA: Yes
- Amenities included: Billiard Room, Clubhouse, Controlled Access, Sport Court, Dog Park, Fitness Center, Gas, Maintenance Grounds, Insurance, Meeting Room, Management, Meeting/Banquet/Party Room, Other Courts, Paddle Tennis, Pool, Pets Allowed, Recreation Room, Sauna, Spa/Hot Tub, Storage, Tennis Court(s)
- Services included: Sewer
- HOA fee: $911 monthly
- HOA name: Ocean Terrace
- HOA phone: 310-541-8077
Location
- Region: Rancho Palos Verdes
Financial & listing details
- Price per square foot: $983/sqft
- Tax assessed value: $756,840
- Annual tax amount: $8,893
- Date on market: 1/3/2023
- Cumulative days on market: 542 days
- Listing terms: Cash,Cash to New Loan,Conventional,Submit
- Road surface type: Paved
Price history
| Date | Event | Price |
|---|---|---|
| 4/19/2024 | Sold | $1,350,000-3.6%$983/sqft |
Source:  CRMLS #SB22257098 Report a problem CRMLS #SB22257098 Report a problem | ||
| 4/12/2024 | Pending sale | $1,400,000$1,020/sqft |
Source: CRMLS #SB22257098 Report a problem | ||
| 3/6/2024 | Contingent | $1,400,000$1,020/sqft |
Source: CRMLS #SB22257098 Report a problem | ||
| 2/5/2024 | Price change | $1,400,000-6.6%$1,020/sqft |
Source: CRMLS #SB22257098 Report a problem | ||
| 12/22/2023 | Listed for sale | $1,499,000-34.7%$1,092/sqft |
Source: CRMLS #SB22257098 Report a problem | ||
| 6/15/2022 | Listing removed | -- |
Source:  Bakersfield AOR #202203045 Report a problem Bakersfield AOR #202203045 Report a problem | ||
| 3/26/2022 | Listed for sale | $2,295,000+176.5%$1,672/sqft |
Source: Bakersfield AOR #202203045 Report a problem | ||
| 1/12/2017 | Sold | $830,000-3.4%$605/sqft |
Source: Public Record Report a problem | ||
| 12/13/2016 | Pending sale | $859,000$626/sqft |
Source: BerkshireHathaway HomeServices #SB16734368 Report a problem | ||
| 11/11/2016 | Listed for sale | $859,000+15.3%$626/sqft |
Source: BerkshireHathaway HomeServices #SB16734368 Report a problem | ||
| 8/14/2014 | Sold | $745,000-0.7%$543/sqft |
Source: Public Record Report a problem | ||
| 6/22/2014 | Listed for sale | $750,000+21.6%$546/sqft |
Source: RE/MAX Estate Properties #PV14131106_MRMLS Report a problem | ||
| 4/25/2012 | Sold | $617,000-7.6%$449/sqft |
Source: Public Record Report a problem | ||
| 3/13/2012 | Price change | $668,000-4.2%$487/sqft |
Source: Keller Williams Palos Verdes Realty #V11036601 Report a problem | ||
| 2/14/2012 | Price change | $697,000-6.7%$508/sqft |
Source: Keller Williams Palos Verdes Realty #V11036601 Report a problem | ||
| 8/18/2011 | Price change | $747,000-6.5%$544/sqft |
Source: Keller Williams Palos Verdes Realty #V11036601 Report a problem | ||
| 3/23/2011 | Listed for sale | $798,800-23.9%$582/sqft |
Source: Keller Williams Palos Verdes Realty #V11036601 Report a problem | ||
| 7/27/2007 | Sold | $1,050,000+7.1%$765/sqft |
Source: Public Record Report a problem | ||
| 5/31/2006 | Sold | $980,000+139.9%$714/sqft |
Source: Public Record Report a problem | ||
| 7/20/2001 | Sold | $408,500$298/sqft |
Source: Public Record Report a problem | ||
Public tax history
| Year | Property taxes | Tax assessment |
|---|---|---|
| 2025 | $8,893 -16.4% | $756,840 -19.9% |
| 2024 | $10,637 +1.3% | $944,393 +2% |
| 2023 | $10,496 +5.3% | $925,876 +2% |
| 2022 | $9,963 +0.2% | $907,723 +2% |
| 2021 | $9,943 -3.1% | $889,925 +1% |
| 2020 | $10,263 | $880,801 +2% |
| 2019 | $10,263 +3.7% | $863,532 +2% |
| 2018 | $9,893 | $846,600 +9.7% |
| 2017 | $9,893 +9.3% | $771,487 +2% |
| 2016 | $9,055 +3% | $756,360 +1.5% |
| 2015 | $8,790 +16.4% | $745,000 +17.8% |
| 2014 | $7,554 | $632,196 +17.1% |
| 2012 | -- | $540,000 -2.7% |
| 2011 | -- | $555,000 |
| 2010 | -- | $555,000 |
| 2009 | -- | $555,000 -47.1% |
| 2008 | -- | $1,050,000 +5% |
| 2007 | -- | $999,600 +638.1% |
| 2006 | -- | $135,421 |
| 2005 | -- | $135,421 +4% |
| 2004 | -- | $130,164 +1.9% |
| 2003 | -- | $127,779 +2% |
| 2002 | -- | $125,274 -30.6% |
| 2000 | -- | $180,512 |
Find assessor info on the county website
Neighborhood: 90275
Nearby homes
- $1,313,2003 bd2 ba1.5k sqft3200 La Rotonda Dr UNIT 315, Rancho Palos Verdes, CA 90275Off Market

- $785,0002 bd2 ba1.4k sqft3200 La Rotonda Dr UNIT 407, Rancho Palos Verdes, CA 90275Sold

- $730,0002 bd2 ba1.3k sqft3200 La Rotonda Dr UNIT 405, Rancho Palos Verdes, CA 90275Sold

- $1,350,0003 bd2 ba1.6k sqft3200 La Rotonda Dr UNIT 113, Rancho Palos Verdes, CA 90275Sold
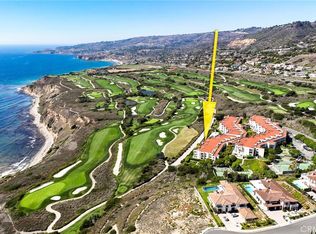
- $800,0001 bd1 ba982 sqft3200 La Rotonda Dr UNIT 105, Rancho Palos Verdes, CA 90275Sold
- $1,320,0003 bd2 ba1.5k sqft3200 La Rotonda Dr UNIT 104, Rancho Palos Verdes, CA 90275Sold
- $820,0002 bd2 ba1.3k sqft3200 La Rotonda Dr UNIT 507, Rancho Palos Verdes, CA 90275Sold
- $1,160,0003 bd2 ba1.5k sqft3200 La Rotonda Dr UNIT 514, Rancho Palos Verdes, CA 90275Sold
Nearby schools
GreatSchools rating
- 8/10Mira Catalina Elementary SchoolGrades: K-5Distance: 0.9 mi
- 7/10Miraleste Intermediate SchoolGrades: 6-8Distance: 1.9 mi
- 10/10Palos Verdes Peninsula High SchoolGrades: 9-12Distance: 4.1 mi
Get a cash offer in 3 minutes
Find out how much your home could sell for in as little as 3 minutes with a no-obligation cash offer.
Estimated market value
$1,355,200
Get a cash offer in 3 minutes
Find out how much your home could sell for in as little as 3 minutes with a no-obligation cash offer.
Estimated market value
$1,355,200
- California
- Los Angeles County
- Rancho Palos Verdes
- 90275
- 3200 La Rotonda Dr Unit 313
Nearby cities
Nearby zip codes
Other Rancho Palos Verdes Topics
- Apartments for Rent in 90275
- Houses for Sale in 90275
- Houses for Rent in 90275
- 90275 Real Estate
- Rancho Palos Verdes Condos
- Houses for Sale in Rancho Palos Verdes
- Newest Listings in Rancho Palos Verdes
- Rancho Palos Verdes Home Values
- Rancho Palos Verdes Real Estate Agents
- Rancho Palos Verdes Refinance
- Rancho Palos Verdes Mortgage Rates
