Move-in ready with thoughtful updates throughout! Since 2021, the home has received a new roof with transferable warranty, vinyl windows with lifetime transferable warranty, water heater, switches, outlets, GFCIs, solid wood interior doors, ceiling fans, faucets, fixtures, and showerheads. The kitchen also features a newer refrigerator, range, and backsplash from 2019. Vaulted ceilings, an open floor plan, and abundant natural light create a bright and inviting feel. The spacious kitchen offers a pantry, ample cabinet storage, breakfast bar, and oil-rubbed bronze finishes. Retreat to the large primary suite with a walk-in closet and generously sized bathroom featuring plenty of storage. A well-maintained home with valuable updates already completed!
For sale
Listed by: Keller Williams Realty Mid-Willamette - Gillott Team • LAURA GILLOTT • Contact: DIREC: 541-990-7785
$280,000
3200 Oak Terrace Dr Unit 32, Lebanon, OR 97355
3beds
1,404sqft
Manufactured Home
Built in 2003
4,356 Square Feet Lot
$280,400 Zestimate®
$199/sqft
$214/mo HOA
What's special
Walk-in closetAmple cabinet storageOil-rubbed bronze finishesVaulted ceilingsLarge primary suiteSpacious kitchenAbundant natural light
- 9 days
- 220
- 7
Zillow last checked:
Listing updated:
Listed by:
LAURA GILLOTT DIREC:541-990-7785,
Keller Williams Realty Mid-Willamette - Gillott Team,
KATY TACY,
Keller Williams Realty Mid-Willamette - Gillott Team
Source: WVMLS,MLS#: 846253
Facts & features
Interior
Bedrooms & bathrooms
- Bedrooms: 3
- Bathrooms: 2
- Full bathrooms: 2
- Main level bathrooms: 2
Primary bedroom
- Level: Main
Bedroom 2
- Level: Main
Bedroom 3
- Level: Main
Dining room
- Features: Area (Combination)
- Level: Main
Kitchen
- Level: Main
Living room
- Level: Main
Heating
- Electric, Heat Pump, Forced Air
Cooling
- Central Air
Appliances
- Included: Dishwasher, Electric Range, Electric Water Heater
- Laundry: Main Level
Features
- Mudroom, Walk-in Pantry, Smart Home
- Flooring: Vinyl, Laminate
- Has fireplace: No
Interior area
- Total structure area: 1,404
- Total interior livable area: 1,404 sqft
Property
Parking
- Total spaces: 3
- Parking features: Carport
- Garage spaces: 3
- Has carport: Yes
Features
- Levels: One
- Stories: 1
- Exterior features: Yellow
- Fencing: Partial
Lot
- Size: 4,356 Square Feet
- Features: Dimension Above, Landscaped
Details
- Additional structures: Shed(s)
- Parcel number: 00874822
- Zoning: .
Construction
Type & style
- Home type: MobileManufactured
- Property subtype: Manufactured Home
Materials
- Wood Siding, T111, Lap Siding
- Foundation: Continuous
- Roof: Composition
Condition
- New construction: No
- Year built: 2003
Utilities & green energy
- Electric: 1/Main
- Sewer: Public Sewer
- Water: Private/Community/Dist
Community & HOA
Community
- Subdivision: Cascade Meadows
HOA
- Has HOA: Yes
- Amenities included: Other (Refer to Remarks)
- HOA fee: $214 monthly
Location
- Region: Lebanon
Financial & listing details
- Price per square foot: $199/sqft
- Tax assessed value: $278,280
- Annual tax amount: $2,608
- Price range: $280K - $280K
- Date on market: 10/8/2026
- Listing agreement: Exclusive Right To Sell
- Listing terms: VA Loan,Cash,FHA,Conventional,USDA Loan
- Inclusions: Fridge, range, dishwasher
- Body type: Double Wide
Estimated market value
$280,400
$266,000 - $294,000
Not available
Price history
| Date | Event | Price |
|---|---|---|
| 10/8/2026 | Listed for sale | $280,000+97.2%$199/sqft |
Source:  WVMLS #846253 Report a problem WVMLS #846253 Report a problem | ||
| 3/12/2018 | Sold | $142,000-2.1%$101/sqft |
Source: Public Record Report a problem | ||
| 1/19/2018 | Pending sale | $145,000$103/sqft |
Source: Mid-Willamette #726014 Report a problem | ||
| 12/8/2017 | Listed for sale | $145,000+15.1%$103/sqft |
Source: Mid-Willamette #726014 Report a problem | ||
| 9/6/2013 | Listing removed | $750$1/sqft |
Source: Castle Property Management, LLC Report a problem | ||
| 6/18/2013 | Price change | $750-6.3%$1/sqft |
Source: Castle Property Management, LLC Report a problem | ||
| 5/9/2013 | Listed for rent | $800$1/sqft |
Source: Castle Property Management, LLC Report a problem | ||
| 1/21/2005 | Sold | $126,000$90/sqft |
Source: Public Record Report a problem | ||
Public tax history
| Year | Property taxes | Tax assessment |
|---|---|---|
| 2025 | $2,609 +3.4% | $123,650 +3% |
| 2024 | $2,523 +3.3% | $120,050 +3% |
| 2023 | $2,441 +2.1% | $116,560 +3% |
| 2022 | $2,390 | $113,170 +3% |
| 2021 | -- | $109,880 +3% |
| 2020 | $2,277 +5.2% | $106,680 +3% |
| 2019 | $2,163 +0.8% | $103,580 +3% |
| 2018 | $2,146 | $100,570 +3% |
| 2017 | $2,146 +20.4% | $97,650 +3% |
| 2016 | $1,783 +5.8% | $94,810 +6.3% |
| 2015 | $1,685 +5.6% | $89,170 +17.9% |
| 2014 | $1,595 +18.3% | $75,600 +2% |
| 2013 | $1,348 +921.1% | $74,090 +5.7% |
| 2012 | $132 -91.3% | $70,080 -14.1% |
| 2011 | $1,514 -5.8% | $81,600 -4% |
| 2010 | $1,607 -12.3% | $84,980 -8.6% |
| 2009 | $1,833 | $92,983 +3% |
| 2008 | $1,833 +5% | $90,276 +3% |
| 2007 | $1,745 +0.9% | $87,647 +3% |
| 2006 | $1,729 +252.7% | $85,096 +256.6% |
| 2005 | $490 -2.6% | $23,866 +3% |
| 2004 | $503 +6.9% | $23,172 +3% |
| 2003 | $471 | $22,498 |
Find assessor info on the county website
Monthly payment
Climate risks
Neighborhood: 97355
Nearby schools
Schools provided by the listing agent
- Elementary: Riverview
- Middle: Seven Oak
- High: Lebanon
Source: WVMLS. This data may not be complete. We recommend contacting the local school district to confirm school assignments for this home.
- $289,0003 bd2 ba1.8k sqft3200 Oak Terrace Dr UNIT 21, Lebanon, OR 97355For Sale

- $280,0004 bd2 ba1.6k sqft3200 Oak Terrace Dr UNIT 41, Lebanon, OR 97355Sold
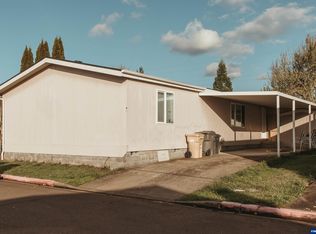
- $275,0003 bd2 ba1k sqft3200 Oak Terrace Dr UNIT 3, Lebanon, OR 97355For Sale
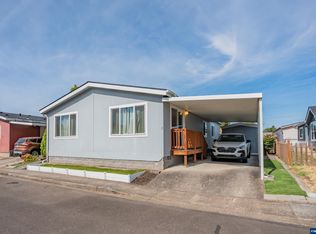
- $291,1002 bd2 ba1.5k sqft3200 Oak Terrace Dr UNIT 39, Lebanon, OR 97355Off Market
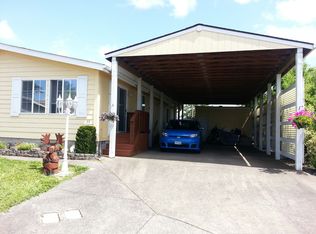
Similar homes
- $275,0003 bd2 ba1k sqft3200 Oak Terrace Dr Unit 3, Lebanon, OR 97355For Sale
 MLS ID #842872, LAURA GILLOTT, Keller Williams Realty Mid-Willamette - Gillott Team. WVMLS
 - $289,0003 bd2 ba1.8k sqft3200 Oak Terrace Dr Unit 21, Lebanon, OR 97355For SaleMLS ID #842529, LAURA GILLOTT, Keller Williams Realty Mid-Willamette - Gillott Team. WVMLS
- $279,0003 bd2 ba1.2k sqft2020 S 12th St Unit 152, Lebanon, OR 97355For Sale
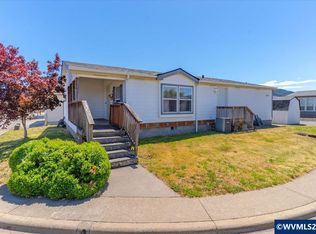 MLS ID #842434, DEVIN THIELE, Sparrow Real Estate, Llc. WVMLS
 - $243,5003 bd3 ba1.3k sqft610 Vaughan Ln Unit 80, Lebanon, OR 97355For Sale
 MLS ID #845500, DANIEL RAMIREZ, Exp Realty, Llc. WVMLS
 - $350,0003 bd3 ba1.6k sqft38008 Sodaville Cutoff Dr, Lebanon, OR 97355For SaleMLS ID #845699, LAURA GILLOTT, Keller Williams Realty Mid-Willamette - Gillott Team. WVMLS
- $305,0003 bd1 ba960 sqft120 E Cedar St, Lebanon, OR 97355For SaleMLS ID #845221, LAURA GILLOTT, Keller Williams Realty Mid-Willamette - Gillott Team. WVMLS
- $225,0003 bd1 ba1k sqft42 E St, Lebanon, OR 97355For SaleMLS ID #846096, LAURA GILLOTT, Keller Williams Realty Mid-Willamette - Gillott Team. WVMLS
- $299,9994 bd2 ba1.3k sqft2375 Porter St, Lebanon, OR 97355For SaleMLS ID #837735, ISAAC CONTRERAS, Keller Williams Realty Mid Willamette. WVMLS
- $325,0002 bd2 ba1k sqft80 Berry St, Lebanon, OR 97355For SaleMLS ID #844347, NANCY ROCHA ALLEY, Homesmart Realty Group. WVMLS
- $374,9003 bd3 ba1.7k sqft310 W B St, Lebanon, OR 97355For SaleMLS ID #841503, TYLER THOMAS, Exp Realty, Llc. WVMLS
- $349,9004 bd3 ba1.6k sqft60 N 8th St, Lebanon, OR 97355For SaleMLS ID #846376, SHERRI GREGORY, Keller Williams Realty-Ght. WVMLS
- $167,9903 bd2 ba1.5k sqft200 Market St #219, Lebanon, OR 97355For SaleMLS ID #841236, LAURA GILLOTT, Keller Williams Realty Mid-Willamette - Gillott Team. WVMLS
- $320,0002 bd1 ba775 sqft110 Hobbs St, Lebanon, OR 97355For SaleMLS ID #843526, CHARITY BLANKENSHIP, Coldwell Banker Valley Brokers. WVMLS
- $315,0004 bd3 ba1.7k sqft1671 Cooper St, Lebanon, OR 97355For SaleMLS ID #840514, JILL SCHUSTER, Triple Oaks Realty-Corvallis Branch. WVMLS
- $299,9002 bd1 ba792 sqft667 W Rose St, Lebanon, OR 97355For SaleMLS ID #840554, LAURA GILLOTT, Keller Williams Realty Mid-Willamette - Gillott Team. WVMLS
- $169,9003 bd2 ba1.5k sqft200 Market St #218, Lebanon, OR 97355For SaleMLS ID #831048, SAMANTHA ALLEY, Re/Max Integrity Corvallis Branch. WVMLS
- $362,0004 bd1 ba1.3k sqft2790 S 9th St, Lebanon, OR 97355For SaleMLS ID #842542, SHERRY KRUSE, Premiere Property Group, Llc Albany. WVMLS
- $349,0003 bd2 ba1.1k sqft180 Hiatt St, Lebanon, OR 97355For SaleMLS ID #844549, MICHAEL KOSMICKI, Stellar Realty Northwest. WVMLS
- $329,9002 bd1 ba1.1k sqft1510 S 10th St, Lebanon, OR 97355For SaleMLS ID #843629, LEANNA LANGLEY, Nexthome Realty Connection. WVMLS
- $359,9003 bd1 ba1k sqft1715 Cascade Dr, Lebanon, OR 97355For SaleMLS ID #844242, WENDI MELCHER, Homesmart Realty Group - Sweet Home. WVMLS
