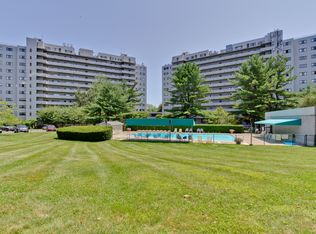
A rare opportunity to purchase a 3 Bedroom unit in the desirable gated community Inwood. In addition to be in the desirable gated community, this unit is on the 10th Floor which offers a great view of the Long Island Sound. Upon entering, you'll be greeted by a spacious foyer that is illuminated by the sunlight. The living space boasts expansive floor-to-ceiling windows, flooding the interior with natural light and providing breathtaking views of the city skyline. The living room connects to a spacious private balcony that bathes in sunlight during the day and softly illuminated by twinkling city lights at night. From there you also have access to the kitchen for easy indoor outdoor entertaining. Enjoy the security of a gated community with a 24 hour doorman. Enjoy the serenity of peace and tranquility of 10th floor views, while having the convenience that comes with the Urban setting. In addition to its captivating interior spaces, this condo also boasts a shimmering pool, inviting residents to bask in the sun and take time to relax. Don't miss this opportunity to experience peaceful living at its finest. Schedule your private tour today and discover the unparalleled elegance of this exquisite condominium.
Sold for $410,000
$410,000
3200 Park Avenue #10F1, Bridgeport, CT 06604
3beds
2,355sqft
Condominium
Built in 1974
-- sqft lot
$476,700 Zestimate®
$174/sqft
$2,700 Estimated rent
Home value
$476,700
$448,000 - $510,000
$2,700/mo
Zestimate® history
Owner options
List your home for rent
$2,700/mo
Rent Zestimate®
Find your next renter with Zillow Rental Manager. Plus, with online applications, you can quickly screen prospective tenants – for free.
$2,700/mo
Rent Zestimate®
Refinance and save
$3,807/mo
Est. payment
Refinancing to a lower rate could help reduce your monthly payments and save thousands over the life of the loan.
$3,807/mo
Est. payment
Explore your selling options
Work with a Zillow partner agent
Leverage their expertise and Zillow's premium Showcase listings to get your home seen by more buyers.
Get startedList with your own agent
Get your home in front of millions of buyers by listing it on Zillow.
Learn how to do itSell it yourself
Take full control of how buyers see your home on Zillow by listing For Sale by Owner (FSBO).
List your homeWhat's special
Zillow last checked:
Listing updated:
Listed by:
Michael Church 203-952-0015,
Michael Church 203-354-0213
Bought with:
Cathy Van Tornhout, RES.0765051
Berkshire Hathaway NE Prop.
Source: Smart MLS,MLS#: 24016150
Facts & features
Interior
Bedrooms & bathrooms
- Bedrooms: 3
- Bathrooms: 2
- Full bathrooms: 2
Rooms
- Room types: Laundry
Primary bedroom
- Features: High Ceilings, Built-in Features, Full Bath, Walk-In Closet(s), Hardwood Floor
- Level: Main
- Area: 304 Square Feet
- Dimensions: 19 x 16
Bedroom
- Features: High Ceilings, Built-in Features, Hardwood Floor
- Level: Main
- Area: 210 Square Feet
- Dimensions: 15 x 14
Bedroom
- Level: Main
Dining room
- Features: 2 Story Window(s), High Ceilings, Balcony/Deck, Sliders, Hardwood Floor
- Level: Main
Kitchen
- Features: Balcony/Deck, Breakfast Nook, Sliders, Tile Floor
- Level: Main
- Area: 152 Square Feet
- Dimensions: 19 x 8
Living room
- Features: 2 Story Window(s), High Ceilings, Balcony/Deck, Sliders, Wall/Wall Carpet
- Level: Main
- Area: 380 Square Feet
- Dimensions: 20 x 19
Heating
- Baseboard, Zoned, Electric
Cooling
- Central Air
Appliances
- Included: Electric Cooktop, Electric Range, Oven/Range, Microwave, Refrigerator, Dishwasher, Disposal, Washer, Dryer, Water Heater
- Laundry: Main Level
Features
- Elevator, Open Floorplan, Entrance Foyer
- Basement: None
- Attic: None
- Has fireplace: No
- Common walls with other units/homes: End Unit
Interior area
- Total structure area: 2,355
- Total interior livable area: 2,355 sqft
- Finished area above ground: 2,355
Property
Parking
- Total spaces: 1
- Parking features: Attached, Covered, Assigned
- Attached garage spaces: 1
Features
- Stories: 1
- Exterior features: Balcony
- Has private pool: Yes
- Pool features: Gunite, Heated, Fenced, In Ground
- Has view: Yes
- View description: City, Golf Course, Water
- Has water view: Yes
- Water view: Water
Lot
- Features: Level
Details
- Additional structures: Pool House
- Parcel number: 32869
- Zoning: Res C
Construction
Type & style
- Home type: Condo
- Architectural style: Ranch
- Property subtype: Condominium
- Attached to another structure: Yes
Materials
- Concrete
Condition
- New construction: No
- Year built: 1974
Utilities & green energy
- Sewer: Public Sewer
- Water: Public
- Utilities for property: Cable Available
Community & HOA
Community
- Features: Golf, Health Club, Library, Medical Facilities, Park, Near Public Transport, Shopping/Mall
- Subdivision: North End
HOA
- Has HOA: Yes
- Amenities included: Clubhouse, Elevator(s), Exercise Room/Health Club, Guest Parking, Pool, Security, Management
- Services included: Front Desk Receptionist, Security, Maintenance Grounds, Trash, Snow Removal, Pest Control, Pool Service
- HOA fee: $995 monthly
Location
- Region: Bridgeport
Financial & listing details
- Price per square foot: $174/sqft
- Tax assessed value: $166,320
- Annual tax amount: $7,227
- Date on market: 7/23/2024
Price history
| Date | Event | Price |
|---|---|---|
| 7/19/2024 | Sold | $410,000-3.5%$174/sqft |
Source:  Smart MLS #24016150 Report a problem Smart MLS #24016150 Report a problem | ||
| 5/24/2024 | Listed for sale | $425,000+112.5%$180/sqft |
Source: Smart MLS #24016150 Report a problem | ||
| 8/31/2021 | Sold | $200,000+2.6%$85/sqft |
Source: Smart MLS #170410163 Report a problem | ||
| 8/10/2021 | Contingent | $195,000$83/sqft |
Source: Smart MLS #170410163 Report a problem | ||
| 8/8/2021 | Price change | $195,000-9.3%$83/sqft |
Source: Smart MLS #170410163 Report a problem | ||
| 8/6/2021 | Listed for sale | $215,000$91/sqft |
Source: Smart MLS #170410163 Report a problem | ||
| 8/2/2021 | Contingent | $215,000$91/sqft |
Source: Smart MLS #170410163 Report a problem | ||
| 7/12/2021 | Price change | $215,000-10%$91/sqft |
Source: Smart MLS #170410163 Report a problem | ||
| 6/25/2021 | Listed for sale | $239,000+64.8%$101/sqft |
Source: Smart MLS #170410163 Report a problem | ||
| 7/22/1997 | Sold | $145,000$62/sqft |
Source: Smart MLS #97010047 Report a problem | ||
Public tax history
| Year | Property taxes | Tax assessment |
|---|---|---|
| 2025 | $7,227 | $166,320 |
| 2024 | $7,227 | $166,320 |
| 2023 | $7,227 | $166,320 |
| 2022 | $7,227 -33.4% | $166,320 -33.4% |
| 2021 | $10,856 -11.1% | $249,840 +10.5% |
| 2020 | $12,209 | $226,140 |
| 2019 | $12,209 -0.7% | $226,140 |
| 2018 | $12,295 | $226,140 |
| 2017 | $12,295 | $226,140 |
| 2016 | $12,295 -1.7% | $226,140 -23.7% |
| 2015 | $12,505 | $296,320 |
| 2014 | $12,505 +0.8% | $296,320 |
| 2013 | $12,401 +1.8% | $296,320 |
| 2012 | $12,182 +3.7% | $296,320 |
| 2011 | $11,746 | $296,320 |
| 2010 | $11,746 +2.3% | $296,320 |
| 2009 | $11,479 +23.3% | $296,320 +41.8% |
| 2008 | $9,313 +4% | $208,910 |
| 2007 | $8,958 | $208,910 |
Find assessor info on the county website
Neighborhood: North End
Nearby homes
- $329,0002 bd2 ba1.6k sqft3200 Park Ave UNIT 4D1, Bridgeport, CT 06604Sold

- $245,0002 bd2 ba1.6k sqft3200 Park Ave UNIT 4E1, Bridgeport, CT 06604Sold
- $290,0002 bd2 ba1.6k sqft3200 Park Ave UNIT 5A1, Bridgeport, CT 06604Sold

- $420,0002 bd2 ba2.3k sqft3200 Park Ave UNIT 5F1, Bridgeport, CT 06604Sold

- $475,0003 bd3 ba2.3k sqft3200 Park Ave UNIT 6F1, Bridgeport, CT 06604For Sale
- $341,0002 bd2 ba1.6k sqft3200 Park Ave UNIT 7C1, Bridgeport, CT 06604Sold
- $320,0002 bd2 ba1.6k sqft3200 Park Ave UNIT 7E1, Bridgeport, CT 06604Sold
- $319,0002 bd2 ba1.6k sqft3200 Park Ave UNIT 8B1, Bridgeport, CT 06604Sold
- $279,9002 bd2 ba1.6k sqft3200 Park Ave UNIT 8D1, Bridgeport, CT 06604Sold
Nearby schools
GreatSchools rating
- 4/10Blackham SchoolGrades: PK-8Distance: 0.5 mi
- 1/10Central High SchoolGrades: 9-12Distance: 1.1 mi
- 4/10Classical Studies AcademyGrades: PK-8Distance: 1.6 mi


Get pre-qualified for a loan
At Zillow Home Loans, we can pre-qualify you in as little as 5 minutes with no impact to your credit score.An equal housing lender. NMLS #10287.
Sell for more on Zillow
Get a Zillow Showcase℠ listing at no additional cost and you could sell for .
$476,700
2% more
+$9,534
With Zillow Showcase(estimated)
$486,234
- Connecticut
- Fairfield County
- Bridgeport
- 06604
- North End
- 3200 Park Avenue Unit 10F1
Nearby cities
Nearby neighborhoods
Nearby zip codes
Other Bridgeport Topics
