Sunny remodeled unit on top floor of desirable, full service, high rise in gated complex on Fairfield line. Feel like you are living in a penthouse in this spacious unit which features soaring ceilings in the open plan living/dining rooms. The fabulous views of the city and LI Sound are even better when you step through the sliders from the LR/DR to a 24 foot balcony where you can enjoy morning coffee, an evening libation or multiple fireworks displays on holidays. A remodeled eat-in-kitchen features a hardwood floor, granite counters, stainless appliances, cabinets with pull-outs, access to the balcony and laundry room. A very spacious primary suite boasts a bedroom with high ceilings, gorgeous tree-top views, three closets, including a walk-in and a full bath. The primary bath has been remodeled to include a large shower, Corian topped vanity with double sinks, great storage and a marble floor. A second bedroom with double closets provides a built-in desk area with bookshelves. A hall bath with marble floor features a tub/shower combo and Corian topped vanity. This unit comes with a storage closet just outside the unit, a storage cage on the 1st floor, a great parking space in an underground garage and space in gated parking lot. The Inwood features a 24 hour doorman, heated pool, pool house, exercise room, sauna, lounge/library, party/card room, art room, and billiards/table tennis room. Great lifestyle- this one won't last!! See supplements for list of improvements. HOA dues also covers club house and road maintenance as well as building insurance.
Sold for $360,000
$360,000
3200 Park Avenue #11C2, Bridgeport, CT 06604
2beds
1,686sqft
Condominium
Built in 1974
-- sqft lot
$379,300 Zestimate®
$214/sqft
$2,413 Estimated rent
Home value
$379,300
$341,000 - $421,000
$2,413/mo
Zestimate® history
Owner options
List your home for rent
$2,413/mo
Rent Zestimate®
Find your next renter with Zillow Rental Manager. Plus, with online applications, you can quickly screen prospective tenants – for free.
$2,413/mo
Rent Zestimate®
Refinance and save
$3,471/mo
Est. payment
Refinancing to a lower rate could help reduce your monthly payments and save thousands over the life of the loan.
$3,471/mo
Est. payment
Explore your selling options
Work with a Zillow partner agent
Leverage their expertise and Zillow's premium Showcase listings to get your home seen by more buyers.
Get startedList with your own agent
Get your home in front of millions of buyers by listing it on Zillow.
Learn how to do itSell it yourself
Take full control of how buyers see your home on Zillow by listing For Sale by Owner (FSBO).
List your homeWhat's special
Soaring ceilingsGorgeous tree-top viewsMarble floorAccess to the balconySpacious primary suiteHardwood floorGreat storage
Zillow last checked:
Listing updated:
Listed by:
Laura Sydney (203)610-3949,
William Pitt Sotheby's Int'l 203-255-9900
Bought with:
Elizabeth Casey, RES.0107652
William Raveis Real Estate
Source: Smart MLS,MLS#: 24138913
Facts & features
Interior
Bedrooms & bathrooms
- Bedrooms: 2
- Bathrooms: 2
- Full bathrooms: 2
Rooms
- Room types: Laundry
Primary bedroom
- Features: High Ceilings, Full Bath, Walk-In Closet(s), Wall/Wall Carpet
- Level: Main
- Area: 336 Square Feet
- Dimensions: 21 x 16
Bedroom
- Features: Built-in Features, Wall/Wall Carpet
- Level: Main
- Area: 208 Square Feet
- Dimensions: 16 x 13
Primary bathroom
- Features: Remodeled, Corian Counters, Double-Sink, Full Bath, Marble Floor
- Level: Main
- Area: 81 Square Feet
- Dimensions: 9 x 9
Bathroom
- Features: Remodeled, Corian Counters, Tub w/Shower, Marble Floor
- Level: Main
- Area: 56 Square Feet
- Dimensions: 7 x 8
Dining room
- Features: High Ceilings, Balcony/Deck, Combination Liv/Din Rm, Sliders, Wall/Wall Carpet
- Level: Main
- Area: 260 Square Feet
- Dimensions: 20 x 13
Kitchen
- Features: Remodeled, Balcony/Deck, Breakfast Nook, Granite Counters, Sliders, Hardwood Floor
- Level: Main
- Area: 247 Square Feet
- Dimensions: 19 x 13
Living room
- Features: High Ceilings, Balcony/Deck, Combination Liv/Din Rm, Sliders, Wall/Wall Carpet
- Level: Main
- Area: 304 Square Feet
- Dimensions: 19 x 16
Heating
- Baseboard, Heat Pump, Electric
Cooling
- Central Air
Appliances
- Included: Electric Range, Microwave, Refrigerator, Dishwasher, Disposal, Washer, Dryer, Electric Water Heater, Water Heater
- Laundry: Main Level
Features
- Entrance Foyer
- Basement: None
- Attic: None
- Has fireplace: No
- Common walls with other units/homes: End Unit
Interior area
- Total structure area: 1,686
- Total interior livable area: 1,686 sqft
- Finished area above ground: 1,686
- Finished area below ground: 0
Property
Parking
- Total spaces: 1
- Parking features: Attached, Garage, Paved, Parking Lot, Off Street, Garage Door Opener
- Attached garage spaces: 1
Features
- Stories: 1
- Exterior features: Balcony, Lighting
- Has private pool: Yes
- Pool features: Gunite, Heated, In Ground
- Has view: Yes
- View description: City, Water
- Has water view: Yes
- Water view: Water
- Waterfront features: Beach Access, Water Community
Lot
- Features: Level
Details
- Additional structures: Pool House
- Parcel number: 32934
- Zoning: Res
- Other equipment: Intercom
Construction
Type & style
- Home type: Condo
- Architectural style: Ranch
- Property subtype: Condominium
- Attached to another structure: Yes
Materials
- Stone
Condition
- New construction: No
- Year built: 1974
Utilities & green energy
- Sewer: Public Sewer
- Water: Public
- Utilities for property: Cable Available
Community & HOA
Community
- Features: Gated, Golf, Health Club, Library, Medical Facilities, Private School(s), Near Public Transport, Shopping/Mall, Tennis Court(s)
- Subdivision: North End
HOA
- Has HOA: Yes
- Amenities included: Clubhouse, Elevator(s), Exercise Room/Health Club, Guest Parking, Pool, Management
- Services included: Front Desk Receptionist, Maintenance Grounds, Trash, Snow Removal, Water, Sewer, Pest Control, Pool Service
- HOA fee: $1,002 monthly
Location
- Region: Bridgeport
Financial & listing details
- Price per square foot: $214/sqft
- Tax assessed value: $118,900
- Annual tax amount: $5,166
- Date on market: 11/8/2025
- Exclusions: Mirror in hall bath, black shelf in laundry room and valence in primary bedroom.
Price history
| Date | Event | Price |
|---|---|---|
| 12/18/2025 | Sold | $360,000-2.4%$214/sqft |
Source:  Smart MLS #24138913 Report a problem Smart MLS #24138913 Report a problem | ||
| 12/13/2025 | Pending sale | $369,000$219/sqft |
Source: Smart MLS #24138913 Report a problem | ||
| 11/8/2025 | Listed for sale | $369,000+112.1%$219/sqft |
Source: Smart MLS #24138913 Report a problem | ||
| 2/28/2019 | Sold | $174,000-20.9%$103/sqft |
Source: Smart MLS #170090906 Report a problem | ||
| 7/30/2018 | Price change | $219,900-2.2%$130/sqft |
Source: C.A. Drumm Real Estate Services LLC #170090906 Report a problem | ||
| 6/2/2018 | Listed for sale | $224,900+1.3%$133/sqft |
Source: C.A. Drumm Real Estate Services LLC #170090906 Report a problem | ||
| 11/24/2009 | Sold | $222,000+63.2%$132/sqft |
Source: Smart MLS #98424982 Report a problem | ||
| 6/4/1998 | Sold | $136,000$81/sqft |
Source: Public Record Report a problem | ||
Public tax history
| Year | Property taxes | Tax assessment |
|---|---|---|
| 2025 | $5,166 | $118,900 |
| 2024 | $5,166 | $118,900 |
| 2023 | $5,166 | $118,900 |
| 2022 | $5,166 | $118,900 |
| 2021 | $5,166 -8.4% | $118,900 +13.9% |
| 2020 | $5,638 | $104,430 |
| 2019 | $5,638 -0.7% | $104,430 |
| 2018 | $5,678 | $104,430 |
| 2017 | $5,678 | $104,430 |
| 2016 | $5,678 -30.3% | $104,430 -45.9% |
| 2015 | $8,144 | $192,980 |
| 2014 | $8,144 +0.8% | $192,980 |
| 2013 | $8,076 +1.8% | $192,980 |
| 2012 | $7,933 +3.7% | $192,980 |
| 2011 | $7,650 | $192,980 |
| 2010 | $7,650 +2.3% | $192,980 |
| 2009 | $7,476 +4% | $192,980 +19.7% |
| 2008 | $7,189 +4% | $161,270 +0% |
| 2007 | $6,915 | $161,266 |
Find assessor info on the county website
Neighborhood: North End
Nearby homes
- $329,0002 bd2 ba1.6k sqft3200 Park Ave UNIT 4D1, Bridgeport, CT 06604Sold

- $245,0002 bd2 ba1.6k sqft3200 Park Ave UNIT 4E1, Bridgeport, CT 06604Sold
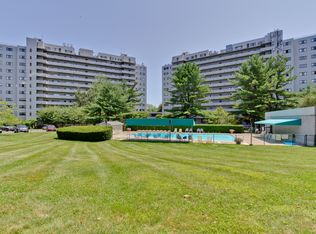
- $290,0002 bd2 ba1.6k sqft3200 Park Ave UNIT 5A1, Bridgeport, CT 06604Sold

- $420,0002 bd2 ba2.3k sqft3200 Park Ave UNIT 5F1, Bridgeport, CT 06604Sold

- $475,0003 bd3 ba2.3k sqft3200 Park Ave UNIT 6F1, Bridgeport, CT 06604For Sale
- $341,0002 bd2 ba1.6k sqft3200 Park Ave UNIT 7C1, Bridgeport, CT 06604Sold
- $320,0002 bd2 ba1.6k sqft3200 Park Ave UNIT 7E1, Bridgeport, CT 06604Sold
- $319,0002 bd2 ba1.6k sqft3200 Park Ave UNIT 8B1, Bridgeport, CT 06604Sold
- $279,9002 bd2 ba1.6k sqft3200 Park Ave UNIT 8D1, Bridgeport, CT 06604Sold
Nearby schools
GreatSchools rating
- 4/10Blackham SchoolGrades: PK-8Distance: 0.5 mi
- 1/10Central High SchoolGrades: 9-12Distance: 1.1 mi
- 4/10Classical Studies AcademyGrades: PK-8Distance: 1.6 mi
Schools provided by the listing agent
- Elementary: Blackham
- Middle: Blackham
- High: Central
Source: Smart MLS. This data may not be complete. We recommend contacting the local school district to confirm school assignments for this home.


Get pre-qualified for a loan
At Zillow Home Loans, we can pre-qualify you in as little as 5 minutes with no impact to your credit score.An equal housing lender. NMLS #10287.
Sell for more on Zillow
Get a Zillow Showcase℠ listing at no additional cost and you could sell for .
$379,300
2% more
+$7,586
With Zillow Showcase(estimated)
$386,886
- Connecticut
- Fairfield County
- Bridgeport
- 06604
- North End
- 3200 Park Avenue Unit 11C2
Nearby cities
Nearby neighborhoods
Nearby zip codes
Other Bridgeport Topics
