Your Dream Condo Awaits! Welcome to luxury living at the rarely available Inwood Complex! Nestled right on the Bridgeport/Fairfield border, this high-rise dream condo offers everything you've been searching for & more. From the gated entry to the 24-hour doorman, this is first-class living at its finest. Take the semi-private elevator (just two units per floor) straight to your stunning, light-filled sanctuary. And yes-your covered parking keeps your car secure year-round. Step inside & prepare to be wowed! High ceilings for a modern & airy feel, real Tiffany Hanging Lamp, Expansive floor-to-ceiling windows offering breathtaking natural light & stunning views. Central air for year-round comfort, Private outdoor balcony with peaceful views & breathtaking sunrises over LI Sound, Great views for the 4th of July fireworks. But wait... there's more! This resort-style complex offers unparalleled amenities: Heated pool & sun deck for summer lounging, Game room with billiards tables, table tennis, Well-equipped gym, Cozy TV lounge & library, Arts & crafts space for your creative side, Community party room, Nearby park for outdoor recreation & minutes from a golf course for golf lovers, Additional storage onsite. Unbeatable Location: Minutes to shopping, dining, and the Trumbull Mall, Close to St. Vincent's Hospital & Sacred Heart University, Easy commuting access to Merritt Parkway, Bus, & train stations. Don't let this one pass you by-Schedule your private showing today. ****Motivated Seller****Price Reduced to sell**** Ask at front desk to see all amenities: Game room, gym, launch/library, Sauna room, Party room and full kitchen (included), Card room for extra entertainment, extra private storage and Parking Space, all already included in your common charges!
Sold for $225,000
$225,000
3200 Park Avenue #9D2, Bridgeport, CT 06604
2beds
1,686sqft
Condominium
Built in 1974
-- sqft lot
$240,800 Zestimate®
$133/sqft
$2,413 Estimated rent
Home value
$240,800
$217,000 - $270,000
$2,413/mo
Zestimate® history
Owner options
List your home for rent
$2,413/mo
Rent Zestimate®
Find your next renter with Zillow Rental Manager. Plus, with online applications, you can quickly screen prospective tenants – for free.
$2,413/mo
Rent Zestimate®
Refinance and save
$2,159/mo
Est. payment
Refinancing to a lower rate could help reduce your monthly payments and save thousands over the life of the loan.
$2,159/mo
Est. payment
Explore your selling options
Work with a Zillow partner agent
Leverage their expertise and Zillow's premium Showcase listings to get your home seen by more buyers.
Get startedList with your own agent
Get your home in front of millions of buyers by listing it on Zillow.
Learn how to do itSell it yourself
Take full control of how buyers see your home on Zillow by listing For Sale by Owner (FSBO).
List your homeWhat's special
Zillow last checked:
Listing updated:
Listed by:
Pedro Soriano 203-423-9312,
Realty ONE Group Connect 203-590-1111,
Jeff Gagliardo 203-554-5557,
Realty ONE Group Connect
Bought with:
Angela Casablanca, RES.0777976
BHGRE Gaetano Marra Homes
Source: Smart MLS,MLS#: 24085429
Facts & features
Interior
Bedrooms & bathrooms
- Bedrooms: 2
- Bathrooms: 2
- Full bathrooms: 2
Primary bedroom
- Features: High Ceilings, Bedroom Suite, Full Bath, Walk-In Closet(s), Wall/Wall Carpet
- Level: Main
Bedroom
- Features: Wall/Wall Carpet
- Level: Main
Kitchen
- Features: Balcony/Deck, Granite Counters, Sliders
- Level: Main
Living room
- Features: High Ceilings, Dining Area
- Level: Main
Heating
- Baseboard, Forced Air, Electric
Cooling
- Central Air
Appliances
- Included: Oven/Range, Microwave, Range Hood, Refrigerator, Dishwasher, Disposal, Washer, Dryer, Water Heater
- Laundry: Main Level
Features
- Elevator, Open Floorplan
- Basement: None
- Attic: None
- Has fireplace: No
Interior area
- Total structure area: 1,686
- Total interior livable area: 1,686 sqft
- Finished area above ground: 1,686
Property
Parking
- Total spaces: 1
- Parking features: Attached, Garage, Paved, Parking Lot, Assigned
- Attached garage spaces: 1
Accessibility
- Accessibility features: Handicap Parking
Features
- Stories: 1
- Exterior features: Balcony
- Has private pool: Yes
- Pool features: Heated, In Ground
- Has view: Yes
- View description: City
Details
- Parcel number: 32923
- Zoning: Residential
Construction
Type & style
- Home type: Condo
- Architectural style: Ranch
- Property subtype: Condominium
- Attached to another structure: Yes
Materials
- Brick, Stone, Block
Condition
- New construction: No
- Year built: 1974
Utilities & green energy
- Sewer: Public Sewer
- Water: Public
- Utilities for property: Cable Available
Community & HOA
Community
- Features: Gated, Golf, Health Club, Library, Medical Facilities, Park, Near Public Transport, Shopping/Mall
- Subdivision: Brooklawn
HOA
- Has HOA: Yes
- Amenities included: Clubhouse, Elevator(s), Exercise Room/Health Club, Guest Parking, Health Club, Recreation Facilities, Pool, Security, Management
- Services included: Front Desk Receptionist, Maintenance Grounds, Trash, Snow Removal, Sewer, Pest Control
- HOA fee: $891 monthly
Location
- Region: Bridgeport
Financial & listing details
- Price per square foot: $133/sqft
- Tax assessed value: $106,690
- Annual tax amount: $4,636
- Date on market: 4/3/2025
Price history
| Date | Event | Price |
|---|---|---|
| 9/17/2025 | Sold | $225,000-22.1%$133/sqft |
Source:  Smart MLS #24085429 Report a problem Smart MLS #24085429 Report a problem | ||
| 9/8/2025 | Pending sale | $289,000$171/sqft |
Source: Smart MLS #24085429 Report a problem | ||
| 6/24/2025 | Price change | $289,000-16.4%$171/sqft |
Source: Smart MLS #24085429 Report a problem | ||
| 6/2/2025 | Price change | $345,900-6.8%$205/sqft |
Source: Smart MLS #24085429 Report a problem | ||
| 5/20/2025 | Price change | $371,000-3.6%$220/sqft |
Source: Smart MLS #24085429 Report a problem | ||
| 5/9/2025 | Price change | $385,000-1.8%$228/sqft |
Source: Smart MLS #24085429 Report a problem | ||
| 4/8/2025 | Listed for sale | $392,000+292%$233/sqft |
Source: Smart MLS #24085429 Report a problem | ||
| 9/11/2015 | Sold | $100,000$59/sqft |
Source: Smart MLS #99100775 Report a problem | ||
Public tax history
| Year | Property taxes | Tax assessment |
|---|---|---|
| 2025 | $4,636 | $106,690 |
| 2024 | $4,636 | $106,690 |
| 2023 | $4,636 | $106,690 |
| 2022 | $4,636 | $106,690 |
| 2021 | $4,636 -16.2% | $106,690 +4.1% |
| 2020 | $5,534 | $102,500 |
| 2019 | $5,534 -0.7% | $102,500 |
| 2018 | $5,573 | $102,500 |
| 2017 | $5,573 | $102,500 |
| 2016 | $5,573 -31.6% | $102,500 -46.9% |
| 2015 | $8,144 | $192,980 |
| 2014 | $8,144 +0.8% | $192,980 |
| 2013 | $8,076 +1.8% | $192,980 |
| 2012 | $7,933 +3.7% | $192,980 |
| 2011 | $7,650 | $192,980 |
| 2010 | $7,650 +2.3% | $192,980 |
| 2009 | $7,476 +4% | $192,980 +19.7% |
| 2008 | $7,189 +4% | $161,270 +0% |
| 2007 | $6,915 | $161,266 |
Find assessor info on the county website
Neighborhood: North End
Nearby homes
- $329,0002 bd2 ba1.6k sqft3200 Park Ave UNIT 4D1, Bridgeport, CT 06604Sold

- $245,0002 bd2 ba1.6k sqft3200 Park Ave UNIT 4E1, Bridgeport, CT 06604Sold
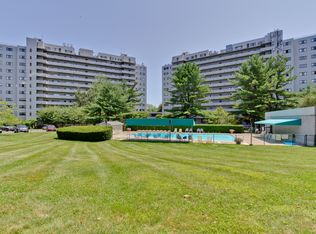
- $290,0002 bd2 ba1.6k sqft3200 Park Ave UNIT 5A1, Bridgeport, CT 06604Sold

- $420,0002 bd2 ba2.3k sqft3200 Park Ave UNIT 5F1, Bridgeport, CT 06604Sold

- $400,0003 bd3 ba2.3k sqft3200 Park Ave UNIT 6F1, Bridgeport, CT 06604Sold
- $341,0002 bd2 ba1.6k sqft3200 Park Ave UNIT 7C1, Bridgeport, CT 06604Sold
- $320,0002 bd2 ba1.6k sqft3200 Park Ave UNIT 7E1, Bridgeport, CT 06604Sold
- $319,0002 bd2 ba1.6k sqft3200 Park Ave UNIT 8B1, Bridgeport, CT 06604Sold
- $279,9002 bd2 ba1.6k sqft3200 Park Ave UNIT 8D1, Bridgeport, CT 06604Sold
Nearby schools
GreatSchools rating
- 4/10Blackham SchoolGrades: PK-8Distance: 0.5 mi
- 1/10Central High SchoolGrades: 9-12Distance: 1.1 mi
- 4/10Classical Studies AcademyGrades: PK-8Distance: 1.6 mi
Schools provided by the listing agent
- Elementary: Blackham
- High: Central
Source: Smart MLS. This data may not be complete. We recommend contacting the local school district to confirm school assignments for this home.


Get pre-qualified for a loan
At Zillow Home Loans, we can pre-qualify you in as little as 5 minutes with no impact to your credit score.An equal housing lender. NMLS #10287.
Sell for more on Zillow
Get a Zillow Showcase℠ listing at no additional cost and you could sell for .
$240,800
2% more
+$4,816
With Zillow Showcase(estimated)
$245,616
- Connecticut
- Fairfield County
- Bridgeport
- 06604
- North End
- 3200 Park Avenue Unit 9D2
Nearby cities
Nearby neighborhoods
Nearby zip codes
Other Bridgeport Topics
