Welcome home to the rarest of gems in the coveted 55+ community of Fairway Village! This custom ranch is airy, filled with light, and packed with over $200k in high-end upgrades. Every detail was thoughtfully designed with comfort & style in mind. The dream kitchen features custom cabinetry, built-ins, and top-tier appliances for effortless living. Outside you'll find your own private oasis w/professional landscaping designed for year-round enjoyment, a serene & secluded back patio, plus a welcoming front courtyard to enjoy as well. Pride of ownership shines throughout. Fairway Village is more than a home—it’s a lifestyle w/a clubhouse, pool, sauna, fitness center, billiards, ballroom, library, events & more! Ask for full list of upgrades!
Sold
Listed by: Keller Williams-Premier Prtnrs • Linsey Beattie
Bought with: ZNonMember-Office-MLS
$702,000
3200 SE Balboa Drive, Vancouver, WA 98683
2beds
1,616sqft
Single Family Residence
Built in 1989
5,614 Square Feet Lot
$709,600 Zestimate®
$434/sqft
$2,383 Estimated rent
Home value
$709,600
$667,000 - $752,000
$2,383/mo
Zestimate® history
Owner options
List your home for rent
$2,383/mo
Rent Zestimate®
Find your next renter with Zillow Rental Manager. Plus, with online applications, you can quickly screen prospective tenants – for free.
$2,383/mo
Rent Zestimate®
Refinance and save
$4,965/mo
Est. payment
Refinancing to a lower rate could help reduce your monthly payments and save thousands over the life of the loan.
$4,965/mo
Est. payment
Explore your selling options
Work with a Zillow partner agent
Leverage their expertise and Zillow's premium Showcase listings to get your home seen by more buyers.
Get startedList with your own agent
Get your home in front of millions of buyers by listing it on Zillow.
Learn how to do itSell it yourself
Take full control of how buyers see your home on Zillow by listing For Sale by Owner (FSBO).
List your homeWhat's special
Airy filled with lightCustom cabinetryTop-tier appliancesProfessional landscapingWelcoming front courtyardPrivate oasis
Zillow last checked:
Listing updated:
Listed by:
Linsey Beattie,
Keller Williams-Premier Prtnrs
Bought with:
Non Member ZDefault
ZNonMember-Office-MLS
Source: NWMLS as distributed by MLS GRID,MLS#: 2392331
Facts & features
Interior
Bedrooms & bathrooms
- Bedrooms: 2
- Bathrooms: 2
- Full bathrooms: 2
- Main level bathrooms: 2
- Main level bedrooms: 2
Primary bedroom
- Level: Main
Bedroom
- Level: Main
Bathroom full
- Level: Main
Bathroom full
- Level: Main
Dining room
- Level: Main
Family room
- Level: Main
Kitchen with eating space
- Level: Main
Living room
- Level: Main
Utility room
- Level: Main
Heating
- Fireplace, Forced Air, Electric, Natural Gas
Cooling
- Forced Air
Appliances
- Included: Dishwasher(s), Disposal, Microwave(s), Refrigerator(s), Stove(s)/Range(s), Garbage Disposal
Features
- Flooring: Hardwood
- Windows: Skylight(s), Triple Pane Windows
- Number of fireplaces: 1
- Fireplace features: Gas, Main Level: 1, Fireplace
Interior area
- Total structure area: 1,616
- Total interior livable area: 1,616 sqft
Property
Parking
- Total spaces: 2
- Parking features: Driveway, Attached Garage
- Attached garage spaces: 2
Features
- Levels: One
- Stories: 1
- Patio & porch: Fireplace, Skylight(s), Triple Pane Windows, Walk-In Closet(s)
- Pool features: Community
Lot
- Size: 5,614 Square Feet
- Features: Paved, Sidewalk, Fenced-Fully, Irrigation, Patio, Sprinkler System
- Topography: Level
Details
- Parcel number: 92006892
- Special conditions: Standard
Construction
Type & style
- Home type: SingleFamily
- Architectural style: 1 Story
- Property subtype: Single Family Residence
Materials
- Cement Planked, Wood Products, Cement Plank
- Roof: Composition
Condition
- Updated/Remodeled
- Year built: 1989
- Major remodel year: 1989
Utilities & green energy
- Sewer: Sewer Connected
- Water: Public
Community & HOA
Community
- Features: Age Restriction, Athletic Court, CCRs, Clubhouse, Golf
- Senior community: Yes
- Subdivision: Fairway Village
HOA
- HOA fee: $686 annually
- HOA phone: 360-256-6626
Location
- Region: Vancouver
Financial & listing details
- Price per square foot: $434/sqft
- Tax assessed value: $530,194
- Annual tax amount: $5,259
- Date on market: 8/7/2025
- Cumulative days on market: 349 days
- Listing terms: Conventional,VA Loan
- Inclusions: Dishwasher(s), Garbage Disposal, Microwave(s), Refrigerator(s), Stove(s)/Range(s)
Price history
| Date | Event | Price |
|---|---|---|
| 9/29/2025 | Sold | $702,000+0.3%$434/sqft |
Source:  NWMLS as distributed by MLS GRID #2392331 Report a problem NWMLS as distributed by MLS GRID #2392331 Report a problem | ||
| 9/6/2025 | Pending sale | $699,999$433/sqft |
Source:  RMLS (OR) #588140993 Report a problem RMLS (OR) #588140993 Report a problem | ||
| 8/17/2025 | Price change | $699,999-4.1%$433/sqft |
Source: RMLS (OR) #588140993 Report a problem | ||
| 6/14/2025 | Listed for sale | $729,900+84.8%$452/sqft |
Source: NWMLS as distributed by MLS GRID #2392331 Report a problem | ||
| 7/31/2017 | Sold | $395,000-1.2%$244/sqft |
Source: RMLS (OR) #17419434 Report a problem | ||
| 6/20/2017 | Pending sale | $399,900$247/sqft |
Source: Fairway Village Realty, LLC #17419434 Report a problem | ||
| 6/12/2017 | Price change | $399,900-2.5%$247/sqft |
Source: Fairway Village Realty, LLC #17419434 Report a problem | ||
| 6/3/2017 | Listed for sale | $410,000+52.8%$254/sqft |
Source: Fairway Village Realty, LLC #17419434 Report a problem | ||
| 7/25/2013 | Sold | $268,400-4.1%$166/sqft |
Source: Public Record Report a problem | ||
| 5/11/2013 | Listed for sale | $279,900$173/sqft |
Source: REALTY PRO #13257659 Report a problem | ||
Public tax history
| Year | Property taxes | Tax assessment |
|---|---|---|
| 2024 | $5,259 +2.1% | $530,194 -1.6% |
| 2023 | $5,152 +18.6% | $538,944 +6.2% |
| 2022 | $4,343 +5% | $507,677 +19.3% |
| 2021 | $4,138 +0.6% | $425,654 +11.1% |
| 2020 | $4,114 | $383,212 -0.4% |
| 2019 | $4,114 +3.9% | $384,662 -3.5% |
| 2018 | $3,958 +3.9% | $398,545 +29.2% |
| 2017 | $3,811 +10% | $308,422 +6.2% |
| 2016 | $3,464 | $290,298 +11% |
| 2015 | $3,464 +8.4% | $261,487 +6.6% |
| 2014 | $3,196 | $245,196 +18.9% |
| 2013 | $3,196 +82.2% | $206,245 +0.2% |
| 2012 | $1,754 +2.3% | $205,866 -8.4% |
| 2011 | $1,714 -36.8% | $224,703 -0.6% |
| 2010 | $2,712 -2.8% | $226,081 -3.4% |
| 2009 | $2,792 | $234,005 -15% |
| 2008 | -- | $275,300 |
| 2007 | -- | $275,300 +47.2% |
| 2005 | -- | $187,000 |
| 2004 | -- | $187,000 +20.3% |
| 2001 | $2,174 +6.4% | $155,500 +5.4% |
| 2000 | $2,043 | $147,500 |
Find assessor info on the county website
Neighborhood: Fairway 164th
Nearby homes
- $636,0002 bd2 ba1.4k sqft3120 SE Balboa Dr, Vancouver, WA 98683Sold

- $600,0002 bd2 ba1.9k sqft3205 SE Balboa Dr, Vancouver, WA 98683Sold
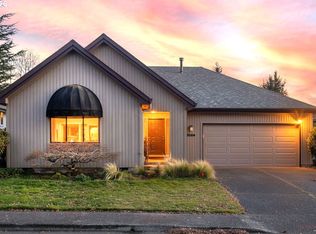
- $545,0002 bd2 ba1.6k sqft3208 SE Balboa Dr, Vancouver, WA 98683Sold
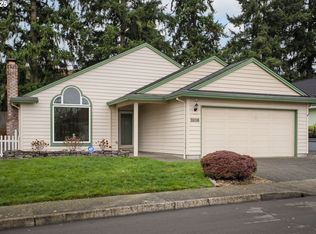
- $850,0002 bd2 ba1.7k sqft3207 SE Balboa Dr, Vancouver, WA 98683Sold
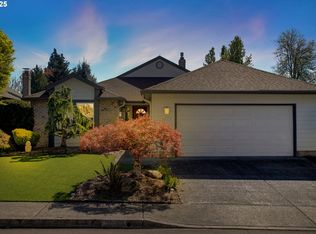
- $530,0002 bd2 ba1.2k sqft3210 SE Balboa Dr, Vancouver, WA 98683Sold
- $698,0002 bd2 ba1.7k sqft3108 SE Balboa Dr, Vancouver, WA 98683Sold
- $630,0002 bd2 ba1.9k sqft3105 SE Balboa Dr, Vancouver, WA 98683Sold
- $736,9004 bd2 ba2.3k sqft3021 SE Briarwood Dr, Vancouver, WA 98683Off Market
Nearby schools
GreatSchools rating
- 5/10Riverview Elementary SchoolGrades: K-5Distance: 1.3 mi
- 7/10Shahala Middle SchoolGrades: 6-8Distance: 2.5 mi
- 6/10Mountain View High SchoolGrades: 9-12Distance: 1 mi
Schools provided by the listing agent
- Elementary: Riverview Elem
- Middle: Shahala Mid
- High: Mtn View High
Source: NWMLS as distributed by MLS GRID. This data may not be complete. We recommend contacting the local school district to confirm school assignments for this home.
Get a cash offer in 3 minutes
Find out how much your home could sell for in as little as 3 minutes with a no-obligation cash offer.
Estimated market value
$709,600
Get a cash offer in 3 minutes
Find out how much your home could sell for in as little as 3 minutes with a no-obligation cash offer.
Estimated market value
$709,600
- Washington
- Clark County
- Vancouver
- 98683
- Fairway 164th
- 3200 SE Balboa Drive
Nearby cities
Nearby neighborhoods
Nearby zip codes
Other Vancouver Topics
