If outdoor living is your priority, this is the home for you!! This is a WOW lot. Oakton, VA is a charming suburban community in Fairfax County. It is known for its excellent schools and proximity to Washington, D.C. This area offers a blend of suburban tranquility and urban convenience, making it an ideal home and real estate investment. This expansive retreat on Sarah Joan Ct is quintessential Oakton! Imagine taking a dip in your heated pool, then turning on the TV inside the pergola while you make dinner on the outdoor grill. Listen to the crickets and birds chirping on one of the quietest lots you can find in Northern VA. Welcome to this exquisite estate in Oakton, VA, feeding to the Oakton High School Pyramid. Situated on a .83-acre lot, this home has a glistening pool, hot tub, outdoor grill, updated pergola, a perfectly flat yard with lush landscaping, and a serene spot for relaxing in Adirondack chairs on a summer night. You will find an entertainer's dream layout on the main level, from the kitchen to the restaurant-style bar area to an expansive room for watching movies or sporting events. It also houses a pool table, bar-style seating, and windows galore. Each of the four bedrooms is full of space and sunlight on the upper level. The classic primary suite is outfitted with office space, a seating area by the fireplace, a dressing room, two walk-in closets, and a perfectly designed spa-like bathroom. The lower level has all the finishing touches. A true home gym, theater area, full bathroom, guest rooms, and tons of storage complete this magnificent estate. With quality renovations, stately details, and refined finishes, this home offers an opportunity to own a masterpiece tucked away at the end of a beautiful street.
Sold for $2,110,000
$2,110,000
3200 Sarah Joan Ct, Oakton, VA 22124
5beds
8,578sqft
Single Family Residence
Built in 1998
0.83 Acres Lot
$2,159,800 Zestimate®
$246/sqft
$7,389 Estimated rent
Home value
$2,159,800
$2.03M - $2.31M
$7,389/mo
Zestimate® history
Owner options
List your home for rent
$7,389/mo
Rent Zestimate®
Find your next renter with Zillow Rental Manager. Plus, with online applications, you can quickly screen prospective tenants – for free.
$7,389/mo
Rent Zestimate®
Refinance and save
$14,349/mo
Est. payment
Refinancing to a lower rate could help reduce your monthly payments and save thousands over the life of the loan.
$14,349/mo
Est. payment
Explore your selling options
Work with a Zillow partner agent
Leverage their expertise and Zillow's premium Showcase listings to get your home seen by more buyers.
Get startedList with your own agent
Get your home in front of millions of buyers by listing it on Zillow.
Learn how to do itSell it yourself
Take full control of how buyers see your home on Zillow by listing For Sale by Owner (FSBO).
List your homeWhat's special
Office spaceHeated poolGlistening poolHot tubTheater areaHome gymRestaurant-style bar area
Zillow last checked:
Listing updated:
Listed by:
Meg Marsh 202-258-8466,
Compass,
Co-Listing Agent: Alexa Lauren Rogers 703-740-7701,
Compass
Bought with:
Mr. Joseph Barnes, 580588
Long & Foster Real Estate, Inc.
Source: Bright MLS,MLS#: VAFX2193794
Facts & features
Interior
Bedrooms & bathrooms
- Bedrooms: 5
- Bathrooms: 7
- Full bathrooms: 5
- 1/2 bathrooms: 2
- Main level bathrooms: 3
Basement
- Area: 2438
Heating
- Central, Natural Gas
Cooling
- Central Air, Electric
Appliances
- Included: Microwave, Down Draft, Disposal, Dryer, Exhaust Fan, Ice Maker, Double Oven, Oven, Stainless Steel Appliance(s), Washer, Water Heater, Gas Water Heater
- Laundry: Main Level
Features
- Soaking Tub, Bathroom - Stall Shower, Bathroom - Tub Shower, Bathroom - Walk-In Shower, Breakfast Area, Butlers Pantry, Ceiling Fan(s), Chair Railings, Crown Molding, Curved Staircase, Double/Dual Staircase, Additional Stairway, Formal/Separate Dining Room, Open Floorplan, Kitchen Island, Kitchen - Gourmet, Pantry, Recessed Lighting, Upgraded Countertops, Walk-In Closet(s), Bar
- Flooring: Wood
- Windows: Window Treatments
- Basement: Partial,Finished,Side Entrance,Walk-Out Access
- Number of fireplaces: 3
Interior area
- Total structure area: 8,578
- Total interior livable area: 8,578 sqft
- Finished area above ground: 6,140
- Finished area below ground: 2,438
Property
Parking
- Total spaces: 3
- Parking features: Garage Faces Side, Garage Door Opener, Storage, Asphalt, Attached
- Attached garage spaces: 3
- Has uncovered spaces: Yes
Accessibility
- Accessibility features: Accessible Hallway(s)
Features
- Levels: Three
- Stories: 3
- Patio & porch: Patio, Porch
- Exterior features: Barbecue, Extensive Hardscape, Lighting, Rain Gutters, Play Area, Stone Retaining Walls, Underground Lawn Sprinkler
- Has private pool: Yes
- Pool features: Heated, Salt Water, Private
- Fencing: Full
- Has view: Yes
- View description: Trees/Woods
Lot
- Size: 0.83 Acres
Details
- Additional structures: Above Grade, Below Grade
- Parcel number: 0462 24 0006
- Zoning: 110
- Special conditions: Standard
Construction
Type & style
- Home type: SingleFamily
- Architectural style: Traditional
- Property subtype: Single Family Residence
Materials
- Stucco, Stone
- Foundation: Stone
Condition
- New construction: No
- Year built: 1998
Utilities & green energy
- Sewer: Septic = # of BR
- Water: Public
Community & HOA
Community
- Subdivision: Airston At Fox Mill
HOA
- Has HOA: Yes
- HOA fee: $1,200 annually
Location
- Region: Oakton
Financial & listing details
- Price per square foot: $246/sqft
- Tax assessed value: $2,041,870
- Annual tax amount: $23,655
- Date on market: 2/20/2025
- Listing agreement: Exclusive Right To Sell
- Inclusions: See Document Section For All Conveyances
- Ownership: Fee Simple
Price history
| Date | Event | Price |
|---|---|---|
| 8/15/2025 | Sold | $2,110,000-8.2%$246/sqft |
Source:  Bright MLS #VAFX2193794 Report a problem Bright MLS #VAFX2193794 Report a problem | ||
| 8/11/2025 | Pending sale | $2,299,000$268/sqft |
Source: Bright MLS #VAFX2193794 Report a problem | ||
| 6/4/2025 | Contingent | $2,299,000$268/sqft |
Source: Bright MLS #VAFX2193794 Report a problem | ||
| 4/4/2025 | Price change | $2,299,000-8%$268/sqft |
Source: Bright MLS #VAFX2193794 Report a problem | ||
| 2/20/2025 | Listed for sale | $2,499,000+56.2%$291/sqft |
Source: Bright MLS #VAFX2193794 Report a problem | ||
| 12/28/2015 | Sold | $1,600,000-5.8%$187/sqft |
Source: Public Record Report a problem | ||
| 11/13/2015 | Pending sale | $1,699,000$198/sqft |
Source: Coldwell Banker Residential Brokerage - Vienna #FX8640327 Report a problem | ||
| 10/3/2015 | Price change | $1,699,000-4%$198/sqft |
Source: Coldwell Banker Residential Brokerage - Vienna #FX8640327 Report a problem | ||
| 9/2/2015 | Price change | $1,770,000-3%$206/sqft |
Source: Coldwell Banker Residential Brokerage - Vienna #FX8640327 Report a problem | ||
| 7/30/2015 | Price change | $1,825,000-3.9%$213/sqft |
Source: Coldwell Banker Residential Brokerage - Vienna #FX8640327 Report a problem | ||
| 5/22/2015 | Listed for sale | $1,899,000-2.6%$221/sqft |
Source: Coldwell Banker Residential Brokerage - Vienna #FX8640327 Report a problem | ||
| 8/15/2006 | Sold | $1,950,000$227/sqft |
Source: Public Record Report a problem | ||
Public tax history
| Year | Property taxes | Tax assessment |
|---|---|---|
| 2025 | $23,604 +12.1% | $2,041,870 +12.4% |
| 2024 | $21,048 +2.7% | $1,816,850 |
| 2023 | $20,503 +9.2% | $1,816,850 +10.6% |
| 2022 | $18,779 | $1,642,250 +20.3% |
| 2021 | -- | $1,364,900 +3.3% |
| 2020 | $15,634 +2.1% | $1,321,000 +2.1% |
| 2019 | $15,312 | $1,293,780 |
| 2018 | $15,312 +2.8% | $1,293,780 +0.9% |
| 2017 | $14,892 -5.2% | $1,282,710 -5.4% |
| 2016 | $15,716 +2.4% | $1,356,600 -1.3% |
| 2015 | $15,341 +14.5% | $1,374,640 +6.3% |
| 2014 | $13,398 | $1,293,040 |
| 2013 | -- | $1,293,040 +5% |
| 2012 | -- | $1,231,130 |
| 2011 | -- | $1,231,130 +5.3% |
| 2010 | -- | $1,169,050 -11.1% |
| 2009 | -- | $1,315,000 -19.1% |
| 2008 | -- | $1,624,730 -15.2% |
| 2007 | -- | $1,917,000 +45.9% |
| 2003 | -- | $1,314,170 +1.3% |
| 2002 | -- | $1,297,170 +6.1% |
| 2001 | -- | $1,222,900 |
Find assessor info on the county website
Neighborhood: Difficult Run
Nearby homes
- $1,892,0006 bd5 ba6k sqft3202 Sarah Joan Ct, Oakton, VA 22124Off Market
- $1,690,6004 bd4 ba3.8k sqft3229 Foxvale Dr, Oakton, VA 22124Off Market
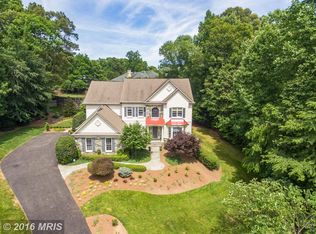
- $2,049,7006 bd6 ba4.8k sqft3231 Foxvale Dr, Oakton, VA 22124Off Market
- $2,017,0004 bd5 ba5.5k sqft3203 Sarah Joan Ct, Oakton, VA 22124Off Market
- $1,850,5004 bd5 ba4.5k sqft3233 Foxvale Dr, Oakton, VA 22124Off Market
- $1,650,0005 bd5 ba5.5k sqft3227 Foxvale Dr, Oakton, VA 22124Sold
- $1,150,0004 bd3 ba2.7k sqft3219 Foxvale Dr, Oakton, VA 22124Pending
- $1,119,3004 bd3 ba3k sqft3221 Foxvale Dr, Oakton, VA 22124Off Market
Nearby schools
GreatSchools rating
- 10/10Waples Mill Elementary SchoolGrades: PK-6Distance: 0.8 mi
- 8/10Franklin Middle SchoolGrades: 7-8Distance: 4.1 mi
- 9/10Oakton High SchoolGrades: 9-12Distance: 3.7 mi
Schools provided by the listing agent
- Elementary: Waples Mill
- Middle: Franklin
- High: Oakton
- District: Fairfax County Public Schools
Source: Bright MLS. This data may not be complete. We recommend contacting the local school district to confirm school assignments for this home.
Get a cash offer in 3 minutes
Find out how much your home could sell for in as little as 3 minutes with a no-obligation cash offer.
Estimated market value
$2,159,800
Get a cash offer in 3 minutes
Find out how much your home could sell for in as little as 3 minutes with a no-obligation cash offer.
Estimated market value
$2,159,800
- Virginia
- Fairfax County
- Oakton
- 22124
- Difficult Run
- 3200 Sarah Joan Ct
Nearby cities
Nearby neighborhoods
Nearby zip codes
Other Oakton Topics
