Stately Pulte Wentworth Model in Prestigious Governors Run. Exceptional 5 bedroom, 4.5 bathroom Pulte Wentworth (expanded) model with over 5550 finished sq. ft. nestled in the highly sought-after Governors Run community of Oakton.Set on an expansive nearly 1-acre private lot, this stunning home is surrounded by mature trees, offering unparalleled privacy and natural beauty. From the moment you step inside, you'll be impressed by the timeless elegance of the gleaming hardwood floors, fresh new carpet, and an abundance of natural light throughout. The spacious and thoughtfully designed layout includes generous living and dining areas, a bright and open kitchen with adjoining morning room with views of the serene backyard. Entertaining is a breeze with the bar that connects the kitchen to the recreation/family room providing front row seats to a Friday night movie or Sunday night game. Also on the main level is a large office with built ins. Upstairs, the home features a luxurious primary suite with tray ceiling, ensuite bath and an adjoining additional office with built ins. The primary closet is "to die for" ! Three additional well-appointed secondary bedrooms all with ensuite baths finish the upper level. The 1500 sq. ft. of finished space on the lower level has a built in bar and space for any type of entertaining or activity. Ping pong tournaments, billiards, card tables, gym equipment, hobbyist equipment...you name it! There is an additional legal bedroom and full bath as well, perfect for guests, in laws or nanny. Nature enthusiasts will love the space — ideal for relaxing, entertaining, or simply soaking in the peaceful, wooded surroundings. Watch the wildlife frolic and explore and listen to the songbirds from the expansive deck. Don't miss this rare opportunity to own a meticulously maintained home on a private lot in quiet Governors Run — all just minutes from sought after schools, major commuter routes. World class shopping, dining and entertainment of Oakton, Vienna, Reston and Tysons is waiting.
Sold for $1,650,000
$1,650,000
3227 Foxvale Dr, Oakton, VA 22124
5beds
5,522sqft
Single Family Residence
Built in 1998
0.86 Acres Lot
$1,676,300 Zestimate®
$299/sqft
$7,073 Estimated rent
Home value
$1,676,300
$1.58M - $1.79M
$7,073/mo
Zestimate® history
Owner options
List your home for rent
$7,073/mo
Rent Zestimate®
Find your next renter with Zillow Rental Manager. Plus, with online applications, you can quickly screen prospective tenants – for free.
$7,073/mo
Rent Zestimate®
Refinance and save
$11,482/mo
Est. payment
Refinancing to a lower rate could help reduce your monthly payments and save thousands over the life of the loan.
$11,482/mo
Est. payment
Explore your selling options
Work with a Zillow partner agent
Leverage their expertise and Zillow's premium Showcase listings to get your home seen by more buyers.
Get startedList with your own agent
Get your home in front of millions of buyers by listing it on Zillow.
Learn how to do itSell it yourself
Take full control of how buyers see your home on Zillow by listing For Sale by Owner (FSBO).
List your homeWhat's special
Adjoining morning roomPeaceful wooded surroundingsBright and open kitchenAbundance of natural lightBuilt in barMature treesGleaming hardwood floors
Zillow last checked:
Listing updated:
Listed by:
Karen Sparks 703-401-5906,
Corcoran McEnearney
Bought with:
TJay WILLIAMS, 0225208390
Redfin Corporation
Source: Bright MLS,MLS#: VAFX2262006
Facts & features
Interior
Bedrooms & bathrooms
- Bedrooms: 5
- Bathrooms: 5
- Full bathrooms: 4
- 1/2 bathrooms: 1
- Main level bathrooms: 1
Rooms
- Room types: Living Room, Dining Room, Primary Bedroom, Bedroom 2, Bedroom 3, Bedroom 4, Bedroom 5, Kitchen, Family Room, Breakfast Room, Laundry, Office, Bathroom 2, Bathroom 3, Primary Bathroom, Half Bath
Primary bedroom
- Level: Upper
Bedroom 2
- Level: Upper
Bedroom 3
- Level: Upper
Bedroom 4
- Level: Upper
Bedroom 5
- Level: Lower
Primary bathroom
- Level: Upper
Bathroom 2
- Level: Upper
Bathroom 3
- Level: Upper
Breakfast room
- Level: Main
Dining room
- Level: Main
Family room
- Level: Main
Family room
- Level: Lower
Half bath
- Level: Main
Kitchen
- Level: Main
Laundry
- Level: Main
Living room
- Level: Main
Office
- Level: Main
Heating
- Central, Forced Air, Natural Gas
Cooling
- Central Air, Electric
Appliances
- Included: Gas Water Heater
- Laundry: Main Level, Laundry Room
Features
- Additional Stairway, Attic, Bar, Soaking Tub, Bathroom - Tub Shower, Bathroom - Stall Shower, Breakfast Area, Built-in Features, Butlers Pantry, Ceiling Fan(s), Central Vacuum, Family Room Off Kitchen, Open Floorplan, Formal/Separate Dining Room, Kitchen - Gourmet, Kitchen Island, Pantry, Primary Bath(s), Walk-In Closet(s)
- Flooring: Carpet, Wood
- Windows: Palladian, Screens, Skylight(s)
- Has basement: No
- Number of fireplaces: 1
- Fireplace features: Gas/Propane
Interior area
- Total structure area: 5,822
- Total interior livable area: 5,522 sqft
- Finished area above ground: 4,022
- Finished area below ground: 1,500
Property
Parking
- Total spaces: 3
- Parking features: Garage Faces Side, Garage Door Opener, Attached
- Garage spaces: 3
Accessibility
- Accessibility features: Other
Features
- Levels: Two
- Stories: 2
- Patio & porch: Deck
- Exterior features: Water Fountains
- Pool features: None
- Has view: Yes
- View description: Garden
Lot
- Size: 0.86 Acres
Details
- Additional structures: Above Grade, Below Grade
- Parcel number: 0462 24 0016
- Zoning: 110
- Special conditions: Standard
- Other equipment: Some
Construction
Type & style
- Home type: SingleFamily
- Architectural style: Colonial
- Property subtype: Single Family Residence
Materials
- Brick, Combination
- Foundation: Block
Condition
- Excellent
- New construction: No
- Year built: 1998
Utilities & green energy
- Sewer: Septic < # of BR
- Water: Public
Community & HOA
Community
- Subdivision: Airston At Fox Mill
HOA
- Has HOA: Yes
- HOA fee: $1,200 annually
Location
- Region: Oakton
Financial & listing details
- Price per square foot: $299/sqft
- Tax assessed value: $1,638,710
- Annual tax amount: $18,944
- Date on market: 9/4/2025
- Listing agreement: Exclusive Right To Sell
- Listing terms: Cash,Conventional,FHA,VA Loan
- Inclusions: Gas Grill
- Ownership: Fee Simple
Price history
| Date | Event | Price |
|---|---|---|
| 11/10/2025 | Sold | $1,650,000-4.3%$299/sqft |
Source:  Bright MLS #VAFX2262006 Report a problem Bright MLS #VAFX2262006 Report a problem | ||
| 11/8/2025 | Pending sale | $1,725,000$312/sqft |
Source: Bright MLS #VAFX2262006 Report a problem | ||
| 10/12/2025 | Contingent | $1,725,000$312/sqft |
Source: Bright MLS #VAFX2262006 Report a problem | ||
| 10/9/2025 | Price change | $1,725,000-2.3%$312/sqft |
Source: Bright MLS #VAFX2262006 Report a problem | ||
| 9/4/2025 | Listed for sale | $1,765,000+163%$320/sqft |
Source: Bright MLS #VAFX2262006 Report a problem | ||
| 7/1/1998 | Sold | $671,000+239.3%$122/sqft |
Source: Public Record Report a problem | ||
| 12/17/1997 | Sold | $197,760$36/sqft |
Source: Public Record Report a problem | ||
Public tax history
| Year | Property taxes | Tax assessment |
|---|---|---|
| 2025 | $18,943 +11.3% | $1,638,710 +11.5% |
| 2024 | $17,023 +2.7% | $1,469,440 |
| 2023 | $16,583 +8.6% | $1,469,440 +10.1% |
| 2022 | $15,265 | $1,334,920 +18.5% |
| 2021 | -- | $1,126,880 +3% |
| 2020 | $12,952 +2.1% | $1,094,360 +2.1% |
| 2019 | $12,683 | $1,071,610 |
| 2018 | $12,683 +1.9% | $1,071,610 |
| 2017 | $12,441 -4.7% | $1,071,610 -4.9% |
| 2016 | $13,057 -0.1% | $1,127,050 -3.8% |
| 2015 | $13,072 +6.4% | $1,171,290 +6.2% |
| 2014 | $12,283 | $1,103,060 |
| 2013 | -- | $1,103,060 +5% |
| 2012 | -- | $1,050,250 |
| 2011 | -- | $1,050,250 +12.4% |
| 2010 | -- | $934,210 -11% |
| 2009 | -- | $1,049,840 -19.9% |
| 2008 | -- | $1,310,310 -1.6% |
| 2007 | -- | $1,331,100 +92.6% |
| 2003 | -- | $690,990 +2.4% |
| 2002 | -- | $674,990 +5% |
| 2001 | -- | $642,850 |
Find assessor info on the county website
Neighborhood: Difficult Run
Nearby homes
- $1,708,7004 bd4 ba3.8k sqft3229 Foxvale Dr, Oakton, VA 22124Off Market
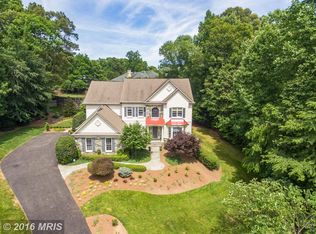
- $1,045,1004 bd2 ba2.7k sqft3223 Foxvale Dr, Oakton, VA 22124Off Market
- $2,113,9004 bd5 ba4.5k sqft3228 Foxvale Dr, Oakton, VA 22124Off Market
- $1,014,0003 bd2 ba3k sqft3225 Foxvale Dr, Oakton, VA 22124Off Market
- $1,125,1004 bd3 ba3k sqft3221 Foxvale Dr, Oakton, VA 22124Off Market
- $1,150,0004 bd3 ba2.7k sqft3219 Foxvale Dr, Oakton, VA 22124Pending
- $2,066,5006 bd6 ba4.8k sqft3231 Foxvale Dr, Oakton, VA 22124Off Market
- $2,110,0005 bd7 ba8.5k sqft3200 Sarah Joan Ct, Oakton, VA 22124Sold
Nearby schools
GreatSchools rating
- 10/10Waples Mill Elementary SchoolGrades: PK-6Distance: 0.8 mi
- 8/10Franklin Middle SchoolGrades: 7-8Distance: 4.1 mi
- 9/10Oakton High SchoolGrades: 9-12Distance: 3.7 mi
Schools provided by the listing agent
- Elementary: Waples Mill
- Middle: Franklin
- High: Oakton
- District: Fairfax County Public Schools
Source: Bright MLS. This data may not be complete. We recommend contacting the local school district to confirm school assignments for this home.
Get a cash offer in 3 minutes
Find out how much your home could sell for in as little as 3 minutes with a no-obligation cash offer.
Estimated market value
$1,676,300
Get a cash offer in 3 minutes
Find out how much your home could sell for in as little as 3 minutes with a no-obligation cash offer.
Estimated market value
$1,676,300
- Virginia
- Fairfax County
- Oakton
- 22124
- Difficult Run
- 3227 Foxvale Dr
Nearby cities
Nearby neighborhoods
Nearby zip codes
Other Oakton Topics
