Ever wanted to live in a fairytale cabin in the woods *and* a contemporary masterpiece? Welcome to 3219 Foxvale Dr in Oakton! Tucked away off a quiet tree-lined street, the understated cedar exterior draws you inside — to soaring ceilings, light streaming through strategically-placed skylights (even in the garage), whimsically placed windows magnifying the natural views, and more! From the moment you enter, you're greeted with a spacious open living area, featuring gorgeous wood floors, modern lighting, and more! The modern, flexible floorplan will suit small quiet moments, as well as large gatherings, with an open dining room opening to a cool conversation corner accented by a brick gas fireplace. A fabulous artistic kitchen in the heart of the home features upgraded countertops, natural stone & tile backsplash and stainless steel appliances, ideal for gatherings, or having a quiet dinner at home. The combination kitchen and dining area is perfect for hosting, while the beautifully integrated family room with a 2nd gas fireplace creates an cozy atmosphere for everyday living. Step outside to enjoy the outdoors on the expansive deck, perfect for al fresco dining or simply soaking in the serene views of the surrounding trees and woods. Back inside, the main level is complete with a full bathroom, accessible laundry area, storage, and easy access to a huge 2 car garage with updated flooring. Moving upstairs, the generously-size primary suite features a brick wood-burning fireplace, a spacious walk-in closet, and an updated primary bathroom with double sinks. Three spacious bedrooms and an updated full hall bath offer lots of privacy for family and guests. The fully-finished lower level is complete with a walkout side entrance, and offers versatile space for a home office, gym, or play area. Set on a generous 0.45-acre lot, the naturally landscaped front yard and private rear yards create a peaceful retreat. With an expanded 2-car attached garage and ample driveway parking, your guests will always feel welcome. Creatively blending natural elements with comfortable places to gather, relax, and dream, this home offers you the perfect blend of luxury and comfort -- and did we mention location? This quiet community is tucked into the perfect spot with easy access to Reston, Vienna, Fair Oaks, and more — Membership in the popular Oakton Swim & Racquet Club may be available. Don't miss this one!
Pending
$1,150,000
3219 Foxvale Dr, Oakton, VA 22124
4beds
2,786sqft
:
Get pre-qualified$7,131/mo
Single Family Residence
Built in 1977
0.55 Acres Lot
$1,181,700 Zestimate®
$413/sqft
$5/mo HOA
What's special
Modern lightingUpdated full hall bathAmple driveway parkingCedar exteriorQuiet tree-lined streetOpen dining roomSoaring ceilings
- 12 days |
- 350 |
- 42 |
Zillow last checked:
Listing updated:
Listed by:
Stephanie Randall 703-989-4577,
Long & Foster Real Estate, Inc. 703-437-3800,
Co-Listing Agent: Debban Dodrill 703-628-1802,
Long & Foster Real Estate, Inc.
Source: Bright MLS,MLS#: VAFX2326344
Facts & features
Interior
Bedrooms & bathrooms
- Bedrooms: 4
- Bathrooms: 3
- Full bathrooms: 3
- Main level bathrooms: 1
Rooms
- Room types: Living Room, Primary Bedroom, Bedroom 2, Bedroom 4, Kitchen, Family Room, Den, Breakfast Room, Bathroom 3, Bonus Room
Primary bedroom
- Features: Fireplace - Wood Burning, Attached Bathroom, Double Sink, Countertop(s) - Solid Surface, Walk-In Closet(s)
- Level: Upper
- Area: 540 Square Feet
- Dimensions: 18 X 30
Bedroom 2
- Level: Upper
- Area: 208 Square Feet
- Dimensions: 13 X 16
Bedroom 4
- Level: Upper
- Area: 132 Square Feet
- Dimensions: 11 X 12
Bathroom 3
- Level: Upper
- Area: 132 Square Feet
- Dimensions: 11 X 12
Bonus room
- Level: Lower
- Area: 156 Square Feet
- Dimensions: 12 X 13
Breakfast room
- Level: Main
- Area: 143 Square Feet
- Dimensions: 13 X 11
Den
- Level: Lower
- Area: 221 Square Feet
- Dimensions: 17 X 13
Family room
- Level: Main
- Area: 575 Square Feet
- Dimensions: 25 X 23
Kitchen
- Level: Main
- Area: 143 Square Feet
- Dimensions: 13 X 11
Living room
- Level: Main
- Area: 728 Square Feet
- Dimensions: 26 X 28
Heating
- Zoned, Forced Air, Heat Pump, Natural Gas, Electric
Cooling
- Central Air, Zoned, Electric
Appliances
- Included: Microwave, Dishwasher, Disposal, Dryer, Exhaust Fan, Extra Refrigerator/Freezer, Ice Maker, Oven/Range - Gas, Refrigerator, Washer, Water Heater, Water Treat System, Gas Water Heater
- Laundry: Main Level, Laundry Chute
Features
- Bathroom - Tub Shower, Bathroom - Walk-In Shower, Breakfast Area, Dining Area, Family Room Off Kitchen, Open Floorplan, Kitchen Island, Primary Bath(s), Recessed Lighting, Upgraded Countertops, Walk-In Closet(s)
- Flooring: Hardwood, Luxury Vinyl, Carpet, Wood
- Windows: Skylight(s), Window Treatments
- Basement: Finished,Improved,Side Entrance,Connecting Stairway,Interior Entry,Walk-Out Access
- Number of fireplaces: 3
- Fireplace features: Brick, Glass Doors, Heatilator, Gas/Propane, Wood Burning
Interior area
- Total structure area: 2,786
- Total interior livable area: 2,786 sqft
- Finished area above ground: 2,786
Video & virtual tour
Property
Parking
- Total spaces: 2
- Parking features: Storage, Garage Faces Front, Garage Door Opener, Inside Entrance, Oversized, Attached
- Attached garage spaces: 2
Accessibility
- Accessibility features: None
Features
- Levels: Three
- Stories: 3
- Patio & porch: Deck
- Pool features: None
Lot
- Size: 0.55 Acres
Details
- Additional structures: Above Grade
- Parcel number: 0462 16 0003
- Zoning: 110
- Special conditions: Standard
Construction
Type & style
- Home type: SingleFamily
- Architectural style: Contemporary
- Property subtype: Single Family Residence
Materials
- Cedar
- Foundation: Concrete Perimeter
- Roof: Asphalt
Condition
- Very Good
- New construction: No
- Year built: 1977
Utilities & green energy
- Sewer: Septic = # of BR
- Water: Public
- Utilities for property: Cable Available, Electricity Available, Natural Gas Available, Water Available
Community & HOA
Community
- Subdivision: Carmel In The Woods
HOA
- Has HOA: Yes
- Services included: Common Area Maintenance
- HOA fee: $60 annually
Location
- Region: Oakton
Financial & listing details
- Price per square foot: $413/sqft
- Tax assessed value: $850,170
- Annual tax amount: $9,806
- Date on market: 7/15/2026
- Listing agreement: Exclusive Right To Sell
- Listing terms: Cash,Conventional,VA Loan
- Ownership: Fee Simple
Estimated market value
$1,181,700
$1.12M - $1.24M
$4,415/mo
Price history
| Date | Event | Price |
|---|---|---|
| 7/17/2026 | Pending sale | $1,150,000$413/sqft |
Source:  Bright MLS #VAFX2326344 Report a problem Bright MLS #VAFX2326344 Report a problem | ||
| 7/15/2026 | Listed for sale | $1,150,000+11499900%$413/sqft |
Source: Bright MLS #VAFX2326344 Report a problem | ||
| 5/25/2004 | Sold | $10-100% |
Source: Agent Provided Report a problem | ||
| 10/1/1986 | Sold | $245,000$88/sqft |
Source: Agent Provided Report a problem | ||
Public tax history
| Year | Property taxes | Tax assessment |
|---|---|---|
| 2025 | $9,828 +3.2% | $850,170 +3.4% |
| 2024 | $9,521 +4.2% | $821,870 +1.5% |
| 2023 | $9,138 -0.1% | $809,790 +1.3% |
| 2022 | $9,146 | $799,790 +3.2% |
| 2021 | -- | $774,790 +1.8% |
| 2020 | $9,004 +2.1% | $760,800 +2.1% |
| 2019 | $8,823 | $745,460 |
| 2018 | $8,823 +4% | $745,460 +2.1% |
| 2017 | $8,481 +1.6% | $730,460 +1.4% |
| 2016 | $8,347 +3.8% | $720,460 |
| 2015 | $8,040 +0.2% | $720,460 |
| 2014 | $8,022 | $720,460 +17.2% |
| 2013 | -- | $614,740 |
| 2012 | -- | $614,740 -5.3% |
| 2011 | -- | $649,210 -2.7% |
| 2010 | -- | $667,050 -6.1% |
| 2009 | -- | $710,100 -2.8% |
| 2008 | -- | $730,880 +1.7% |
| 2007 | -- | $718,810 +52.7% |
| 2003 | -- | $470,885 +0.9% |
| 2002 | -- | $466,885 +28% |
| 2001 | -- | $364,755 |
Find assessor info on the county website
Monthly payment
Est. payment
Payment breakdown
Explore the cost of this home by adjusting the details. Changes won't be saved.Climate risks
Neighborhood: Difficult Run
Nearby schools
GreatSchools rating
- 10/10Waples Mill Elementary SchoolGrades: PK-6Distance: 0.8 mi
- 8/10Franklin Middle SchoolGrades: 7-8Distance: 4.1 mi
- 9/10Oakton High SchoolGrades: 9-12Distance: 3.7 mi
Schools provided by the listing agent
- Elementary: Waples Mill
- Middle: Franklin
- High: Oakton
- District: Fairfax County Public Schools
Source: Bright MLS. This data may not be complete. We recommend contacting the local school district to confirm school assignments for this home.
- $1,125,1004 bd3 ba3k sqft3221 Foxvale Dr, Oakton, VA 22124Off Market
- $1,031,6003 bd2 ba3k sqft3217 Foxvale Dr, Oakton, VA 22124Off Market
- $1,045,1004 bd2 ba2.7k sqft3223 Foxvale Dr, Oakton, VA 22124Off Market
- $1,331,1004 bd3 ba3k sqft11701 Foxvale Ct, Oakton, VA 22124Off Market
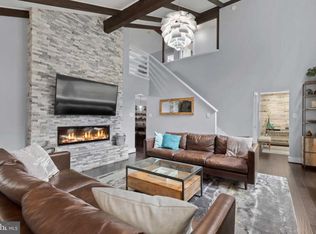
- $1,075,6004 bd2 ba3.3k sqft3215 Foxvale Dr, Oakton, VA 22124Off Market
- $1,650,0005 bd5 ba5.5k sqft3227 Foxvale Dr, Oakton, VA 22124Sold
- $1,014,0003 bd2 ba3k sqft3225 Foxvale Dr, Oakton, VA 22124Off Market
- $2,110,0005 bd7 ba8.5k sqft3200 Sarah Joan Ct, Oakton, VA 22124Sold
A local agent can set up tours, give advice and negotiate with sellers.
Similar homes
- $1,175,0005 bd3 ba3.1k sqft610 Kearney Ct SW, Vienna, VA 22180For Sale
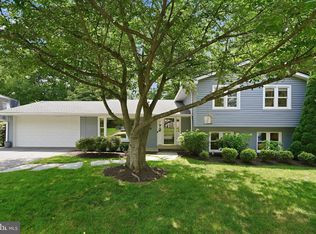
 MLS ID #VAFX2325442, Nikki Nabi, RLAH @properties. Bright MLS
 - $1,189,9005 bd4 ba3.5k sqft2511 Charlestown Ln, Reston, VA 20191For Sale
 MLS ID #VAFX2321452, Kristy Moore, Local Expert Realty. Bright MLS
 - $1,150,0005 bd4 ba3k sqft4151 Orchard Dr, Fairfax, VA 22032For Sale
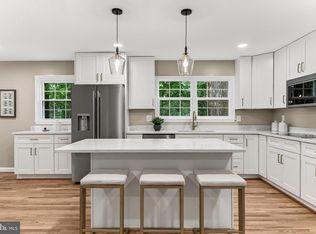 MLS ID #VAFC2008324, Jennifer Young, Keller Williams Realty. Bright MLS
 - $1,085,0004 bd3 ba3.6k sqft11399 Bantry Ter, Fairfax, VA 22030For Sale
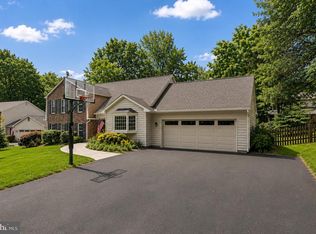 MLS ID #VAFX2318584, PAUL CHUNG, Samson Properties. Bright MLS
 - $1,225,0005 bd3 ba2.2k sqft6527 Bay Tree Ct, Falls Church, VA 22041For SaleMLS ID #VAFX2328454, Hannah Wolf, Corcoran McEnearney. Bright MLS
- $1,250,0004 bd3 ba3.1k sqft8422 Blevins Way Ct, Vienna, VA 22182For SaleMLS ID #VAFX2321356, Nancy Sorensen - Willson, Paul Wesley Real Estate. Bright MLS
- $900,0004 bd4 ba3k sqft2655 Petersborough St, Herndon, VA 20171For SaleMLS ID #VAFX2325954, Taylor Mitchell, Samson Properties. Bright MLS
- $949,0004 bd4 ba3.1k sqft13209 Ashvale Dr, Fairfax, VA 22033For SaleMLS ID #VAFX2309508, Andrea Woodhouse, Compass. Bright MLS
- $999,9004 bd4 ba3.2k sqft13607 White Barn Ln, Herndon, VA 20171For SaleMLS ID #VAFX2323512, Meredith Hannan, Century 21 Redwood Realty. Bright MLS
- $824,9004 bd3 ba2.3k sqft5010 Gainsborough Dr, Fairfax, VA 22032For SaleMLS ID #VAFX2330438, Chelsea Betah, Century 21 Redwood Realty. Bright MLS
- $1,025,0004 bd4 ba2.8k sqft9009 Mears St, Fairfax, VA 22031For SaleMLS ID #VAFX2318720, Allison Gillette, Paul Wesley Real Estate. Bright MLS
- $949,9994 bd4 ba3k sqft9684 Church Way, Burke, VA 22015For SaleMLS ID #VAFX2322970, Natalie Wiggins, Redfin Corporation. Bright MLS
- $990,0004 bd4 ba3.6k sqft4408 Galesbury Ln, Chantilly, VA 20151For SaleMLS ID #VAFX2323720, Irene deLeon, Redfin Corporation. Bright MLS
- $1,040,0005 bd3 ba2.4k sqft12035 Lake Newport Rd, Reston, VA 20194For SaleMLS ID #VAFX2315424, Nathan Johnson, Keller Williams Capital Properties. Bright MLS
- $1,199,0004 bd5 ba3.3k sqft1606 Montmorency Dr, Vienna, VA 22182For SaleMLS ID #VAFX2298134, Vinh Nguyen, Westgate Realty Group, Inc.. Bright MLS
- $999,0004 bd4 ba3.4k sqft21291 Smokehouse Ct, Ashburn, VA 20147For SaleMLS ID #VALO2127158, Kelly Gaitten, Berkshire Hathaway HomeServices PenFed Realty. Bright MLS
- $950,0004 bd3 ba2.1k sqft4509 Wakefield Chapel Rd, Annandale, VA 22003For SaleMLS ID #VAFX2328706, Tammy Le, Redfin Corporation. Bright MLS
- $995,0003 bd3 ba2.1k sqft10929 Howland Dr, Reston, VA 20191For SaleMLS ID #VAFX2305284, Sarah Reynolds, Keller Williams Realty. Bright MLS
- $950,0005 bd3 ba2k sqft4508 Fidelity Ct, Annandale, VA 22003For SaleMLS ID #VAFX2328572, Teresa Deng, Fairfax Realty of Tysons. Bright MLS
- $1,012,0004 bd3 ba2.5k sqft8104 Briar Creek Dr, Annandale, VA 22003For SaleMLS ID #VAFX2323858, Jana Gilbert, Weichert, REALTORS. Bright MLS
