Skip main navigation
Closed
  • $435,000

    3200 Saute Way, Avondale Estates, GA 30002

    3beds
    2,258sqft
    Townhouse, Residential
    Built in 2007
    1,089 Square Feet Lot
    $438,700 Zestimate®
    $193/sqft
    $2,515 Estimated rent

    Home value

    $438,700

    $399,000 - $483,000

    $2,515/mo

    Zestimate® history
    Loading
    Loading...

    Owner options

    List your home for rent

    $2,515/mo

    Rent Zestimate®

    Find your next renter with Zillow Rental Manager. Plus, with online applications, you can quickly screen prospective tenants – for free.

    Learn more

    $2,515/mo

    Rent Zestimate®

    Refinance and save

    $2,664/mo

    Est. payment

    Refinancing to a lower rate could help reduce your monthly payments and save thousands over the life of the loan.

    See today's rates

    $2,664/mo

    Est. payment

    Explore your selling options

    Work with a Zillow partner agent

    Leverage their expertise and Zillow's premium Showcase listings to get your home seen by more buyers.

    Get started

    List with your own agent

    Get your home in front of millions of buyers by listing it on Zillow.

    Learn how to do it

    Sell it yourself

    Take full control of how buyers see your home on Zillow by listing For Sale by Owner (FSBO).

    List your home

    What's special

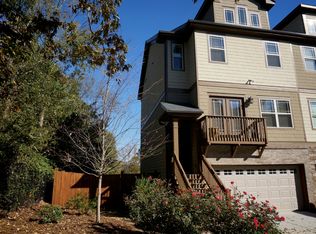
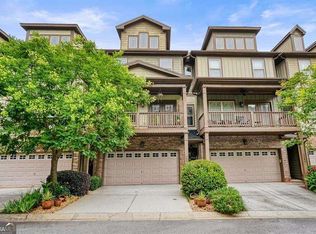
    **$15,0000 GRANT AVAILABLE W/ PREFERRED LENDER** Welcome to 3200 Saute Way in the charming Berkeley Village neighborhood of Avondale Estates! Walk in with INSTANT EQUITY! This well-maintained 3-story townhome offers a flexible layout with 3 bedrooms and 3.5 bathrooms, making it a perfect fit for a variety of lifestyles. The main level boasts beautiful hardwood floors, a spacious family room with a cozy fireplace, a custom accent wall, and large windows that flood the space with natural light. The generous kitchen features a breakfast bar, ample storage and prep space, and an eat-in dining area. Just off the kitchen, a large deck provides the perfect spot for outdoor dining or relaxation. The roommate-friendly layout includes two primary-sized bedrooms on the top floor, each with its own ensuite bathroom. The primary suite also features a custom walk-in closet for extra storage. The lower level offers a flex space with a private bathroom, currently used as a guest bedroom and home office, with direct access to the private fenced backyard. Newer Roof (2021). Newer HVAC (2022 & 2023). Take advantage of recently reduced HOA fees—now just $250/month! This covers landscaping, exterior maintenance, and an upcoming community-wide exterior repaint, ensuring your home stays fresh and well-kept with minimal effort. Homes in Berkeley Village rarely hit the market! Enjoy being just minutes from the Dekalb Farmers Market, the charming Village of Avondale Estates, and the serene Avondale Lake. Don't miss your chance to own this beautiful, move-in-ready townhome in a prime location! Schedule your showing today!

    Zillow last checked:

    Listing updated:

    Listing Provided by:

    Crystal Simmons,

    EXP Realty, LLC.

    Bought with:

    Shante Lewis, 357303

    HomeSmart

    Source: FMLS GA,MLS#: 7547954MLS Logo

    Facts & features

    Interior

    Bedrooms & bathrooms
    • Bedrooms: 3
    • Bathrooms: 4
    • Full bathrooms: 3
    • 1/2 bathrooms: 1
    Primary bedroom
    • Features: Double Master Bedroom, Roommate Floor Plan
    • Level: Double Master Bedroom, Roommate Floor Plan
    Bedroom
    • Features: Double Master Bedroom, Roommate Floor Plan
    Primary bathroom
    • Features: Double Vanity, Separate Tub/Shower
    Dining room
    • Features: Open Concept
    Kitchen
    • Features: Breakfast Bar, Cabinets Stain, Pantry
    Heating
    • Central
    Cooling
    • Ceiling Fan(s), Central Air
    Appliances
    • Included: Dishwasher, Disposal
    • Laundry: Laundry Room, Upper Level
    Features
    • Crown Molding, Entrance Foyer, Recessed Lighting, Tray Ceiling(s), Walk-In Closet(s)
    • Flooring: Carpet, Hardwood
    • Basement: None
    • Number of fireplaces: 1
    • Fireplace features: Family Room
    • Common walls with other units/homes: 2+ Common Walls
    Interior area
    • Total structure area: 2,258
    • Total interior livable area: 2,258 sqft

    Property

    Parking
    • Total spaces: 2
    • Parking features: Attached, Garage
    • Attached garage spaces: 2
    Accessibility
    • Accessibility features: None
    Features
    • Levels: Three Or More
    • Patio & porch: Patio
    • Exterior features: None, No Dock
    • Pool features: None
    • Spa features: None
    • Fencing: Back Yard
    • Has view: Yes
    • View description: Neighborhood
    • Waterfront features: None
    • Body of water: None
    Lot
    • Size: 1,089 sqft
    • Features: Back Yard
    Details
    • Additional structures: None
    • Parcel number: 15 250 12 053
    • Other equipment: None
    • Horse amenities: None

    Construction

    Type & style
    • Home type: Townhouse
    • Architectural style: Townhouse
    • Property subtype: Townhouse, Residential
    • Attached to another structure: Yes
    Materials
    • Brick Front, Cement Siding
    • Foundation: Slab
    • Roof: Composition
    Condition
    • Resale
    • New construction: No
    • Year built: 2007

    Utilities & green energy

    • Electric: Other
    • Sewer: Public Sewer
    • Water: Public
    • Utilities for property: Cable Available, Electricity Available, Natural Gas Available, Phone Available, Sewer Available, Water Available
    Green energy
    • Energy efficient items: None
    • Energy generation: None

    Community & neighborhood

    Security
    • Security features: Smoke Detector(s)
    Community
    • Community features: Homeowners Assoc, Near Public Transport, Near Schools, Near Shopping, Near Trails/Greenway
    Location
    • Region: Avondale Estates
    • Subdivision: Berkeley Village

    HOA & financial

    HOA
    • Has HOA: Yes
    • Services included: Insurance, Maintenance Grounds, Termite

    Other

    Other facts
    • Listing terms: Cash,Conventional,FHA,VA Loan
    • Ownership: Condominium
    • Road surface type: Asphalt

    Price history

    DateEventPrice
    4/16/2025Sold$435,000-1.1%$193/sqft
    Source: FMLS GA #7547954 Report a problem
    4/7/2025Pending sale$440,000$195/sqft
    Source: FMLS GA #7547954 Report a problem
    3/26/2025Listed for sale$440,000-2.2%$195/sqft
    Source: FMLS GA #7547954 Report a problem
    3/25/2025Listing removed$450,000$199/sqft
    Source: GAMLS #10447579 Report a problem
    1/28/2025Listed for sale$450,000-1.1%$199/sqft
    Source: GAMLS #10447579 Report a problem
    1/20/2025Listing removed$455,000$202/sqft
    Source: GAMLS #10388447 Report a problem
    11/27/2024Price change$455,000-3.2%$202/sqft
    Source: FMLS GA #7465176 Report a problem
    10/3/2024Listed for sale$470,000$208/sqft
    Source: FMLS GA #7465176 Report a problem

    Public tax history

    Tax history is unavailable.

    Neighborhood: 30002

    Nearby schools

    GreatSchools rating
    Schools provided by the listing agent
    • Elementary: Avondale
    • Middle: Druid Hills
    • High: Druid Hills

    Source: FMLS GA. This data may not be complete. We recommend contacting the local school district to confirm school assignments for this home.

    Get a cash offer in 3 minutes
    Find out how much your home could sell for in as little as 3 minutes with a no-obligation cash offer.
    Estimated market value
    $438,700
    Get a cash offer in 3 minutes
    Find out how much your home could sell for in as little as 3 minutes with a no-obligation cash offer.
    Estimated market value
    $438,700