Come FALL IN LOVE with this charming townhome where timeless appeal meets modern convenience! Freshly painted and truly move-in ready, this home offers a flexible layout, thoughtful design, and inviting spaces across three spacious levels. The STEPLESS entry level features a versatile guest suite - ideal as a home office, gym, playroom, or teen retreat. Real oak stairs lead you up to the main living area, where gleaming hardwood floors flow throughout the open-concept living room, dining area, and kitchen, along with a convenient half bath. The kitchen shines with stained wood cabinetry, granite countertops, stainless steel appliances (inc. NEW dishwasher), a breakfast bar, and a generous walk-in pantry. Just off the kitchen, step onto the recently stained private deck, perfect for relaxing or entertaining. The living room features a cozy corner gas fireplace and a flexible area for a home office or extra seating. Double French doors open to a large, covered front porch - an ideal spot for enjoying your morning coffee or a good book al fresco. Upstairs, the newly carpeted third level offers a spacious primary suite with a triple trey ceiling and two walk-in closets. The luxurious en suite bathroom includes double vanities, a spa tub, and a separate tiled shower. A large secondary bedroom, another full bathroom, and a tiled laundry room (washer and dryer included!) complete the upper level. BRAND NEW HVAC system on main and upper level as well as a BRAND NEW garage door with opener! With a low $250/month HOA fee, enjoy maintenance-free living that covers roof, exterior painting, landscaping, and pest control - and the roof is just 4 years old! Located in the sought-after Avondale Estates area, you're walking distance to the Avondale Estates Town Green, Lake Avondale, and the historic downtown district with local shops, dining, and vibrant community events - not to mention the nearby Dekalb Farmers Market. Easy access to I-285, I-20, Emory, CDC, and MARTA make commuting a breeze. Don't miss this opportunity to own a beautifully maintained home in one of Atlanta's most beloved neighborhoods!
Closed
$445,000
3202 Saute Way, Avondale Estates, GA 30002
3beds
2,259sqft
Townhouse
Built in 2008
871 Square Feet Lot
$450,400 Zestimate®
$197/sqft
$2,760 Estimated rent
Home value
$450,400
$410,000 - $495,000
$2,760/mo
Zestimate® history
Owner options
List your home for rent
$2,760/mo
Rent Zestimate®
Find your next renter with Zillow Rental Manager. Plus, with online applications, you can quickly screen prospective tenants – for free.
$2,760/mo
Rent Zestimate®
Refinance and save
$5,825/mo
Est. payment
Refinancing to a lower rate could help reduce your monthly payments and save thousands over the life of the loan.
$5,825/mo
Est. payment
Explore your selling options
Work with a Zillow partner agent
Leverage their expertise and Zillow's premium Showcase listings to get your home seen by more buyers.
Get startedList with your own agent
Get your home in front of millions of buyers by listing it on Zillow.
Learn how to do itSell it yourself
Take full control of how buyers see your home on Zillow by listing For Sale by Owner (FSBO).
List your homeWhat's special
Zillow last checked:
Listing updated:
Listed by:
Elizabeth Martin 678-373-9342,
Atlanta Communities
Bought with:
Stephanie Kirksey, 389466
Redfin Corporation
Source: GAMLS,MLS#: 10547778
Facts & features
Interior
Bedrooms & bathrooms
- Bedrooms: 3
- Bathrooms: 4
- Full bathrooms: 3
- 1/2 bathrooms: 1
Rooms
- Room types: Den, Foyer, Office
Kitchen
- Features: Breakfast Area, Breakfast Bar, Walk-in Pantry
Heating
- Central
Cooling
- Ceiling Fan(s), Central Air
Appliances
- Included: Dishwasher, Dryer, Microwave, Refrigerator, Washer
- Laundry: In Hall, Upper Level
Features
- High Ceilings, Split Bedroom Plan, Tray Ceiling(s), Vaulted Ceiling(s), Walk-In Closet(s)
- Flooring: Carpet, Hardwood, Tile
- Windows: Double Pane Windows
- Basement: None
- Number of fireplaces: 1
- Fireplace features: Factory Built, Family Room, Gas Log, Living Room
- Common walls with other units/homes: 2+ Common Walls
Interior area
- Total structure area: 2,259
- Total interior livable area: 2,259 sqft
- Finished area above ground: 2,259
- Finished area below ground: 0
Property
Parking
- Total spaces: 2
- Parking features: Attached, Garage, Garage Door Opener
- Has attached garage: Yes
Features
- Levels: Three Or More
- Stories: 3
- Patio & porch: Deck
- Fencing: Back Yard,Fenced,Privacy,Wood
- Waterfront features: No Dock Or Boathouse
- Body of water: None
Lot
- Size: 871 Square Feet
- Features: Level, Private
Details
- Parcel number: 15 250 12 052
Construction
Type & style
- Home type: Townhouse
- Architectural style: Traditional
- Property subtype: Townhouse
- Attached to another structure: Yes
Materials
- Stone
- Foundation: Slab
- Roof: Composition
Condition
- Resale
- New construction: No
- Year built: 2008
Utilities & green energy
- Sewer: Public Sewer
- Water: Public
- Utilities for property: Cable Available, Electricity Available, Natural Gas Available, Phone Available, Sewer Available, Underground Utilities, Water Available
Community & HOA
Community
- Features: Street Lights, Near Public Transport, Near Shopping
- Security: Smoke Detector(s)
- Subdivision: Berkeley Village
HOA
- Has HOA: Yes
- Services included: Maintenance Grounds, Pest Control, Reserve Fund
- HOA fee: $3,000 annually
Location
- Region: Avondale Estates
Financial & listing details
- Price per square foot: $197/sqft
- Annual tax amount: $2,426
- Date on market: 6/19/2025
- Cumulative days on market: 26 days
- Listing agreement: Exclusive Right To Sell
- Listing terms: 1031 Exchange,Cash,Conventional,FHA,VA Loan
- Electric utility on property: Yes
Price history
| Date | Event | Price |
|---|---|---|
| 8/14/2025 | Sold | $445,000$197/sqft |
Source:  GAMLS #10547778 Report a problem GAMLS #10547778 Report a problem | ||
| 7/22/2025 | Pending sale | $445,000$197/sqft |
Source:  FMLS GA #7599520 Report a problem FMLS GA #7599520 Report a problem | ||
| 6/19/2025 | Listed for sale | $445,000$197/sqft |
Source: FMLS GA #7599520 Report a problem | ||
Public tax history
Tax history is unavailable.
Neighborhood: 30002
Nearby homes
- $445,0003 bd3 ba1.7k sqft3202 Saute Way, Decatur, GA 30032Sold
- $468,0003 bd4 ba2.2k sqft3204 Saute Way, Decatur, GA 30032Sold
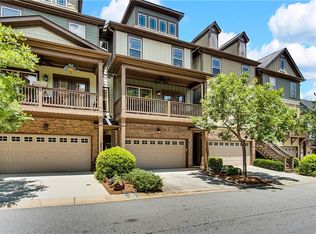
- $435,0003 bd4 ba2.2k sqft3200 Saute Way, Decatur, GA 30032Sold
- $435,0003 bd4 ba2.2k sqft3200 Saute Way, Avondale Estates, GA 30002Sold
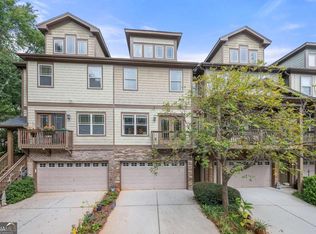
- $468,0003 bd4 ba2.2k sqft3204 Saute Way, Avondale Estates, GA 30002Sold
- $406,2003 bd4 ba1.7k sqft3198 Saute Way #54, DECATUR, GA 30032Off Market
- $391,5003 bd4 ba2.2k sqft3206 Saute Way, Decatur, GA 30032Off Market
- $211,900-- bd-- ba1.1k sqft707 Emeril Dr, Decatur, GA 30032Off Market
Nearby schools
GreatSchools rating
- 3/10Avondale Elementary SchoolGrades: PK-5Distance: 0.2 mi
- 5/10Druid Hills Middle SchoolGrades: 6-8Distance: 3.2 mi
- 6/10Druid Hills High SchoolGrades: 9-12Distance: 3.5 mi
Schools provided by the listing agent
- Elementary: Avondale
- Middle: Druid Hills
- High: Druid Hills
Source: GAMLS. This data may not be complete. We recommend contacting the local school district to confirm school assignments for this home.
Get a cash offer in 3 minutes
Find out how much your home could sell for in as little as 3 minutes with a no-obligation cash offer.
Estimated market value
$450,400
Get a cash offer in 3 minutes
Find out how much your home could sell for in as little as 3 minutes with a no-obligation cash offer.
Estimated market value
$450,400
- Georgia
- Dekalb County
- Decatur
- 30002
- 3202 Saute Way
