Welcome to a stunning residence that embodies the perfect harmony between modern luxury and timeless elegance. Step inside and be captivated by the spacious and airy layout that invites natural light to spill through expansive windows, creating an atmosphere of warmth and comfort. The living area, designed for both relaxation and entertaining, showcases an exquisite blend of style and functionality, with its high ceilings, tasteful crown molding, and a cozy fireplace, making it an inviting space for family gatherings or intimate evenings. As you transition into the culinary heart of the home, you will find a spacious kitchen outfitted with gorgeous granite countertops, white cabinetry, and generous storage space. This kitchen is both a practical workspace and a delightful area for social interaction, perfect for hosting dinner parties or casual brunches. Imagine enjoying your morning coffee at the breakfast bar, soaking in the serene views off the rear deck or venture through the French doors to enjoy the gentle breeze of an early morning. Retreat to the lavish primary suite that features a spacious layout with a walk-in closet and an en-suite bathroom that will allow you to unwind and rejuvenate. Additional bedrooms are generously sized, providing ample space for family or guests, and can easily be transformed into home offices or hobby rooms, fitting seamlessly into any lifestyle. This residence is equipped gleaning hardwood floors, upgraded lighting, built-in bookcases and other modern amenities to ensure year-round comfort, including an efficient heating and cooling system tailored to meet your needs. The carefully selected fixtures and finishes throughout enhance the home's aesthetic appeal while ensuring functionality at every turn. The ensuite bathroom was fully renovated, main bedroom closet was remodeled and expanded, kitchen was partially remodeled and renovated. One HVAC unit replaced in 2024. Enjoy the refined living of this 3-story haven that nestled in the sought after Avondale Estates community which great restaurants, trails, and parks. Welcome Home!
Closed
$468,000
3204 Saute Way, Avondale Estates, GA 30002
3beds
2,259sqft
Townhouse, Residential
Built in 2008
871 Square Feet Lot
$466,800 Zestimate®
$207/sqft
$2,760 Estimated rent
Home value
$466,800
$420,000 - $518,000
$2,760/mo
Zestimate® history
Owner options
List your home for rent
$2,760/mo
Rent Zestimate®
Find your next renter with Zillow Rental Manager. Plus, with online applications, you can quickly screen prospective tenants – for free.
$2,760/mo
Rent Zestimate®
Refinance and save
$3,240/mo
Est. payment
Refinancing to a lower rate could help reduce your monthly payments and save thousands over the life of the loan.
$3,240/mo
Est. payment
Explore your selling options
Work with a Zillow partner agent
Leverage their expertise and Zillow's premium Showcase listings to get your home seen by more buyers.
Get startedList with your own agent
Get your home in front of millions of buyers by listing it on Zillow.
Learn how to do itSell it yourself
Take full control of how buyers see your home on Zillow by listing For Sale by Owner (FSBO).
List your homeWhat's special
Cozy fireplaceModern amenitiesHigh ceilingsExpansive windowsBreakfast barUpgraded lightingTasteful crown molding
Zillow last checked:
Listing updated:
Listed by:
DONALD TALLEY,
BHGRE Metro Brokers
Bought with:
Chris Rigole, 370233
Keller Williams Realty Intown ATL
Source: FMLS GA,MLS#: 7517757
Facts & features
Interior
Bedrooms & bathrooms
- Bedrooms: 3
- Bathrooms: 4
- Full bathrooms: 3
- 1/2 bathrooms: 1
Rooms
- Room types: Family Room, Laundry, Other
Primary bedroom
- Features: Roommate Floor Plan
- Level: Roommate Floor Plan
Bedroom
- Features: Roommate Floor Plan
Primary bathroom
- Features: Double Vanity, Separate Tub/Shower, Soaking Tub
Dining room
- Features: Open Concept
Kitchen
- Features: Breakfast Bar, Cabinets Other, Pantry, Stone Counters, View to Family Room
Heating
- Central
Cooling
- Central Air
Appliances
- Included: Dishwasher, Disposal, Microwave, Refrigerator, Gas Water Heater, Gas Range
- Laundry: Laundry Room, Upper Level
Features
- Crown Molding, Bookcases, Entrance Foyer, High Ceilings 9 ft Lower, High Ceilings 9 ft Main, High Ceilings 9 ft Upper, High Speed Internet, Tray Ceiling(s), Walk-In Closet(s)
- Flooring: Carpet, Hardwood, Tile
- Windows: Insulated Windows
- Basement: Finished
- Number of fireplaces: 1
- Fireplace features: Factory Built, Family Room, Gas Starter
- Common walls with other units/homes: 2+ Common Walls
Interior area
- Total structure area: 2,259
- Total interior livable area: 2,259 sqft
- Finished area above ground: 1,772
- Finished area below ground: 0
Property
Parking
- Total spaces: 4
- Parking features: Garage, Garage Door Opener, Garage Faces Front
- Garage spaces: 2
Accessibility
- Accessibility features: None
Features
- Levels: Three Or More
- Patio & porch: Deck, Front Porch
- Exterior features: Balcony, Other
- Pool features: None
- Spa features: None
- Fencing: None
- Has view: Yes
- View description: Other
- Waterfront features: None
- Body of water: None
Lot
- Size: 871 Square Feet
- Dimensions: 23X48X23X48
- Features: Landscaped, Back Yard, Other
Details
- Additional structures: None
- Parcel number: 15 250 12 051
- Other equipment: None
- Horse amenities: None
Construction
Type & style
- Home type: Townhouse
- Architectural style: Townhouse,Craftsman
- Property subtype: Townhouse, Residential
- Attached to another structure: Yes
Materials
- Cement Siding, Brick Veneer, Other
- Foundation: Slab
- Roof: Composition,Shingle
Condition
- Resale
- New construction: No
- Year built: 2008
Utilities & green energy
- Electric: 110 Volts
- Sewer: Public Sewer
- Water: Public
- Utilities for property: Cable Available, Electricity Available, Natural Gas Available, Phone Available, Sewer Available, Underground Utilities
Green energy
- Energy efficient items: None
- Energy generation: None
Community & HOA
Community
- Features: Homeowners Assoc, Near Public Transport, Near Schools, Near Shopping, Near Trails/Greenway, Street Lights
- Security: Security System Owned, Smoke Detector(s), Carbon Monoxide Detector(s)
- Subdivision: Berkeley Village
HOA
- Has HOA: Yes
- Services included: Maintenance Grounds, Maintenance Structure, Reserve Fund, Termite
- HOA fee: $250 monthly
Location
- Region: Avondale Estates
Financial & listing details
- Price per square foot: $207/sqft
- Annual tax amount: $5,965
- Date on market: 2/1/2025
- Cumulative days on market: 47 days
- Listing terms: Cash,Conventional,FHA,VA Loan
- Ownership: Fee Simple
- Electric utility on property: Yes
- Road surface type: Paved, Asphalt
Price history
| Date | Event | Price |
|---|---|---|
| 4/23/2025 | Sold | $468,000-1.8%$207/sqft |
Source:  FMLS GA #7517757 Report a problem FMLS GA #7517757 Report a problem | ||
| 2/1/2025 | Listed for sale | $476,500$211/sqft |
Source: FMLS GA #7517757 Report a problem | ||
Public tax history
Tax history is unavailable.
Neighborhood: 30002
Nearby homes
- $468,0003 bd4 ba2.2k sqft3204 Saute Way, Decatur, GA 30032Sold
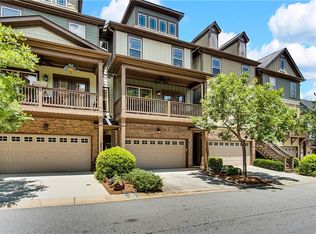
- $391,5003 bd4 ba2.2k sqft3206 Saute Way, Decatur, GA 30032Off Market
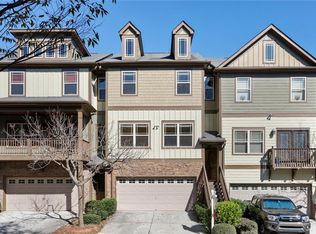
- $445,0003 bd3 ba1.7k sqft3202 Saute Way, Decatur, GA 30032Sold
- $445,0003 bd4 ba2.2k sqft3202 Saute Way, Avondale Estates, GA 30002Sold
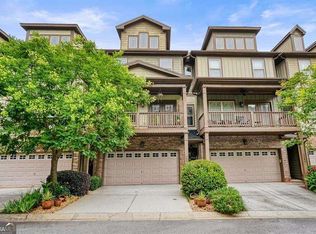
- $384,8003 bd3 ba1.7k sqft3208 Saute Way, Decatur, GA 30032Off Market
- $435,0003 bd4 ba2.2k sqft3200 Saute Way, Decatur, GA 30032Sold
- $435,0003 bd4 ba2.2k sqft3200 Saute Way, Avondale Estates, GA 30002Sold
- $211,900-- bd-- ba1.1k sqft707 Emeril Dr, Decatur, GA 30032Off Market
Nearby schools
GreatSchools rating
- 3/10Avondale Elementary SchoolGrades: PK-5Distance: 0.2 mi
- 5/10Druid Hills Middle SchoolGrades: 6-8Distance: 3.2 mi
- 6/10Druid Hills High SchoolGrades: 9-12Distance: 3.5 mi
Schools provided by the listing agent
- Elementary: Avondale
- Middle: Druid Hills
- High: Druid Hills
Source: FMLS GA. This data may not be complete. We recommend contacting the local school district to confirm school assignments for this home.
Get a cash offer in 3 minutes
Find out how much your home could sell for in as little as 3 minutes with a no-obligation cash offer.
Estimated market value
$466,800
Get a cash offer in 3 minutes
Find out how much your home could sell for in as little as 3 minutes with a no-obligation cash offer.
Estimated market value
$466,800
- Georgia
- Dekalb County
- Decatur
- 30002
- 3204 Saute Way
