UNIQUE NANTUCKET CONDOMINIUM
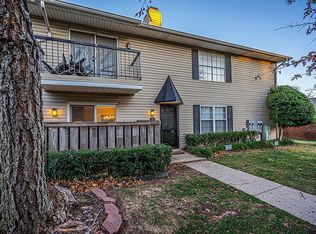
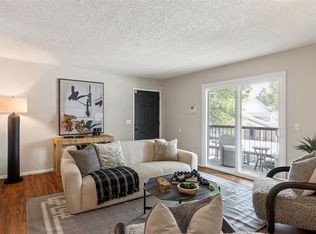
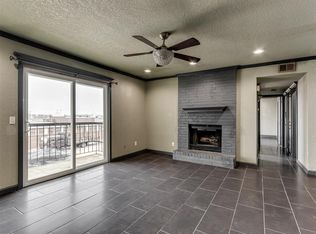
Prime location & low-maintenance living with easy access to Lake Hefner, park's, trail's, restaurant's & shopping, as well as the Lake Hefner Parkway. This charming second-floor unit features a large primary suite, one full bath, two closets & an additional half-bath. The comfortable living spaces include a living area centered around a wood-burning fireplace, a dedicated dining area, balcony & an efficient galley kitchen leading to utility/laundry. Stove/oven, dishwasher, refrigerator & washer/dryer included. HVAC & window's/patio door's replaced in 2021. The unit also includes a dedicated carport for added convenience.
HOA covers water, trash, sewer, security, 2 pool access, landscaping, gated entry & exterior insurance.
For sale
$129,500
3200 W Britton Rd APT 283, Oklahoma City, OK 73120
2beds
985sqft
Condominium
Built in 1981
-- sqft lot
$125,400 Zestimate®
$131/sqft
$270/mo HOA
What's special
Additional half-bathLarge primary suiteTwo closetsDedicated dining areaEfficient galley kitchen
- 3 days |
- 191 |
- 7 |
Zillow last checked:
Listing updated:
Listed by:
Camille Hebert-Thomas 405-816-8305,
Metro First Realty
Source: MLSOK/OKCMAR as distributed by MLS GRID,MLS#: 1245224
Facts & features
Interior
Bedrooms & bathrooms
- Bedrooms: 2
- Bathrooms: 2
- Full bathrooms: 1
- 1/2 bathrooms: 1
Heating
- Has Heating (Unspecified Type)
Cooling
- Has cooling: Yes
Appliances
- Included: Dishwasher, Refrigerator, Washer/Dryer, Water Heater, Electric Oven, Electric Range
- Laundry: Laundry Room
Features
- Stained Wood
- Flooring: Carpet, Tile
- Windows: Window Treatments
- Number of fireplaces: 1
- Fireplace features: Wood Burning
Interior area
- Total structure area: 985
- Total interior livable area: 985 sqft
Property
Parking
- Total spaces: 1
- Parking features: Additional Parking, Concrete
- Garage spaces: 1
Features
- Exterior features: Balcony, Rain Gutters
- Has private pool: Yes
- Pool features: Fenced
- Fencing: Masonry
Lot
- Features: Interior Lot
Details
- Parcel number: 3200WBRITTON28373120
- Special conditions: None
Construction
Type & style
- Home type: Condo
- Architectural style: Cape Cod,Traditional
- Property subtype: Condominium
Materials
- Masonry Vaneer, Vinyl Siding
- Foundation: Slab
- Roof: Composition
Condition
- Year built: 1981
Details
- Builder name: GIVENS
Community & HOA
HOA
- Has HOA: Yes
- Services included: Gated Entry, Insurance, Common Area Maintenance, Pool
- HOA fee: $3,240 annually
Location
- Region: Oklahoma City
Financial & listing details
- Price per square foot: $131/sqft
- Tax assessed value: $110,397
- Annual tax amount: $1,492
- Date on market: 8/19/2026
- Listing terms: Cash,Conventional
Estimated market value
$125,400
$119,000 - $132,000
$1,067/mo
Price history
| Date | Event | Price |
|---|---|---|
| 8/19/2026 | Listed for sale | $129,500+144.3%$131/sqft |
Source:  MLSOK/OKCMAR as distributed by MLS GRID #1245224 Report a problem MLSOK/OKCMAR as distributed by MLS GRID #1245224 Report a problem | ||
| 8/2/2000 | Sold | $53,000$54/sqft |
Source: Public Record Report a problem | ||
Public tax history
| Year | Property taxes | Tax assessment |
|---|---|---|
| 2025 | $1,492 +4.2% | $12,143 +5% |
| 2024 | $1,433 +5.9% | $11,564 +5% |
| 2023 | $1,353 +9.6% | $11,014 +5% |
| 2022 | $1,234 +4.9% | $10,489 +5% |
| 2021 | $1,176 +3.8% | $9,990 +5% |
| 2020 | $1,133 +32.3% | $9,515 +4.2% |
| 2019 | $857 +0.6% | $9,130 +0.6% |
| 2018 | $851 -13.6% | $9,075 +4.4% |
| 2017 | $985 | $8,689 +2.7% |
| 2016 | $985 +2.6% | $8,463 +0.2% |
| 2015 | $960 +1.3% | $8,446 +1.5% |
| 2014 | $947 | $8,322 +2.1% |
| 2013 | -- | $8,154 -1.2% |
| 2012 | -- | $8,251 +1.8% |
| 2011 | -- | $8,106 -0.6% |
| 2010 | -- | $8,151 +3.8% |
| 2009 | -- | $7,855 +5% |
| 2008 | -- | $7,481 +2.7% |
| 2007 | -- | $7,284 +5% |
| 2006 | -- | $6,937 +5% |
| 2005 | -- | $6,607 -88.5% |
| 2004 | $699 | $57,213 +809.2% |
| 2003 | -- | $6,293 +10.2% |
| 2002 | -- | $5,709 |
| 2001 | -- | $5,709 +12.9% |
| 2000 | -- | $5,056 -0.1% |
| 1999 | -- | $5,060 |
Find assessor info on the county website
Monthly payment
Est. payment
Payment breakdown
Explore the cost of this home by adjusting the details. Changes won't be saved.Climate risks
Neighborhood: 73120
Nearby schools
GreatSchools rating
- 6/10Ridgeview Elementary SchoolGrades: PK-4Distance: 0.9 mi
- 2/10John Marshall Middle SchoolGrades: 5-8Distance: 2.2 mi
- 1/10John Marshall High SchoolGrades: 9-12Distance: 2.2 mi
Schools provided by the listing agent
- Elementary: Ridgeview ES
- Middle: John Marshall MS
- High: John Marshall HS
Source: MLSOK/OKCMAR as distributed by MLS GRID. This data may not be complete. We recommend contacting the local school district to confirm school assignments for this home.
- $137,6002 bd2 ba985 sqft3200 W Britton Rd APT 81, Oklahoma City, OK 73120Off Market
- $140,3002 bd2 ba1k sqft3200 N Britton Rd UNIT 56, Oklahoma City, OK 73120Off Market
- $155,0002 bd2 ba985 sqft3200 W Britton Rd APT 273, Oklahoma City, OK 73120Sold
- $120,0002 bd2 ba958 sqft3200 W Britton Rd APT 294, Oklahoma City, OK 73120Sold
- $140,0002 bd2 ba985 sqft3200 W Britton Rd APT 127, Oklahoma City, OK 73120Sold
- $122,2002 bd2 ba985 sqft3200 W Britton Rd APT 281, Oklahoma City, OK 73120Off Market
- $131,1002 bd2 ba1k sqft3200 W Britton Rd APT 1, Oklahoma City, OK 73120Off Market
- $119,2002 bd2 ba1k sqft3200 W Britton Rd APT 11, Oklahoma City, OK 73120Off Market
A local agent can set up tours, give advice and negotiate with sellers.
Similar homes
- $120,0002 bd2 ba985 sqft3200 W Britton Rd APT 101, Oklahoma City, OK 73120For Sale
 MLS ID #1245110, Melisa Schuster, Ogle Real Estate Group LLC. MLSOK/OKCMAR as distributed by MLS GRID
 - $129,9001 bd1 ba760 sqft3200 W Britton Rd APT 92, Oklahoma City, OK 73120For Sale
 MLS ID #1244068, Gabrielle Robinson, Bailee & Co. Real Estate. MLSOK/OKCMAR as distributed by MLS GRID
 - $139,9002 bd2 ba985 sqft3200 W Britton Rd APT 210, Oklahoma City, OK 73120For Sale
 MLS ID #1231648, Jeffrey Williams, McGraw REALTORS (BO). MLSOK/OKCMAR as distributed by MLS GRID
 - $92,0002 bd2 ba1.1k sqft11429 N May Ave, Oklahoma City, OK 73120For Sale
 MLS ID #1245113, Laura Kosters, Keller Williams Realty Elite. MLSOK/OKCMAR as distributed by MLS GRID
 - $128,8992 bd2 ba1.1k sqft11413 Springhollow Rd APT 707, Oklahoma City, OK 73120For SaleMLS ID #1216551, Sarah Hardridge, Metro Brokers of Oklahoma. MLSOK/OKCMAR as distributed by MLS GRID
- $155,0002 bd2 ba1k sqft3200 W Britton Rd APT 112, Oklahoma City, OK 73120For SaleMLS ID #1243472, Chris Eubanks, Whittington Realty. MLSOK/OKCMAR as distributed by MLS GRID
- $119,9003 bd2 ba1.2k sqft11417 N May Ave APT B, Oklahoma City, OK 73120For SaleMLS ID #1237259, Cody Crawford, McGraw REALTORS (BO). MLSOK/OKCMAR as distributed by MLS GRID
- $122,4002 bd2 ba1.1k sqft11140 Stratford Dr APT 606, Oklahoma City, OK 73120For SaleMLS ID #1217617, Vu Nguyen, Brix Realty. MLSOK/OKCMAR as distributed by MLS GRID
- $119,5002 bd2 ba1k sqft6100 N Brookline Ave APT 25, Oklahoma City, OK 73112For SaleMLS ID #1243507, Rachel Cook, LaGree Associates Residential LLC. MLSOK/OKCMAR as distributed by MLS GRID
- $100,0002 bd2 ba1k sqft11323 N May Ave APT B, Oklahoma City, OK 73120For SaleMLS ID #1242233, Zachary Hensley, Stetson Bentley Realty LLC. MLSOK/OKCMAR as distributed by MLS GRID
- $146,0002 bd3 ba1.1k sqft11417 Springhollow Rd APT 904, Oklahoma City, OK 73120For SaleMLS ID #1234157, Victoria Page, LIME Realty. MLSOK/OKCMAR as distributed by MLS GRID
- $99,9002 bd2 ba845 sqft11130 Stratford Dr APT 418, Oklahoma City, OK 73120For SaleMLS ID #1243277, Wesley Gilley, Encore Realty. MLSOK/OKCMAR as distributed by MLS GRID
- $109,9002 bd2 ba845 sqft11140 Stratford Dr APT 605, Oklahoma City, OK 73120For SaleMLS ID #1238562, Melissa Sharp, Keller Williams Realty Elite. MLSOK/OKCMAR as distributed by MLS GRID
- $129,9002 bd2 ba1.4k sqft6000 N Pennsylvania Ave #16, Oklahoma City, OK 73112For SaleMLS ID #1238620, Andrew Green, Nichols Hills Properties LLC. MLSOK/OKCMAR as distributed by MLS GRID
- $175,0002 bd1 ba756 sqft1702 W Britton Rd, Oklahoma City, OK 73120For SaleMLS ID #1245105, Tosha Fennell, TJ Property Solutions Real Estate Company. MLSOK/OKCMAR as distributed by MLS GRID
- $130,0002 bd2 ba988 sqft1416 NW 92nd St, Oklahoma City, OK 73114For SaleMLS ID #1242653, Kristie Brady, Aspen Grace Realty II LLC. MLSOK/OKCMAR as distributed by MLS GRID
- $159,0002 bd1 ba1k sqft8000 N Military Ave, Oklahoma City, OK 73114For SaleMLS ID #1242891, Mark Smith, Sage Sotheby's Realty. MLSOK/OKCMAR as distributed by MLS GRID
- $142,5002 bd2 ba1.4k sqft3321 Rock Creek Way, Oklahoma City, OK 73120For SaleMLS ID #1233202, Matthew Hall, Allied, Inc., REALTORS. MLSOK/OKCMAR as distributed by MLS GRID
- $120,0002 bd2 ba1.2k sqft6100 N Brookline Ave APT 14, Oklahoma City, OK 73112For SaleMLS ID #1237854, Bryan Newell, Chinowth & Cohen. MLSOK/OKCMAR as distributed by MLS GRID
- $129,9002 bd1 ba934 sqft6100 N Brookline Ave APT 8, Oklahoma City, OK 73112For SaleMLS ID #1227083, Joy Baresel, Engel and Volkers Oklahoma City. MLSOK/OKCMAR as distributed by MLS GRID
