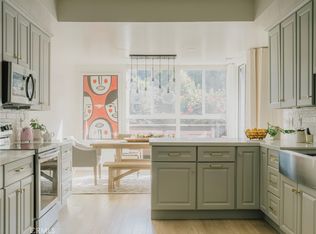
Located in the safe and prestigious Rancho District and in a small, quiet and well maintained complex, this third floor penthouse offers stunning views, sky high ceilings and a fabulous rooftop terrace! Bright and sunny living room with impressive 30ft ceiling, a cozy gas fireplace and direct access to a west facing outdoor patio. Adjacent to the living room is a formal dining area with patio access that leads to a large galley style kitchen with built in wine fridge and laundry closet. Behind the kitchen is a Den that can be used as another bedroom or office. A half bath is conveniently located downstairs.
The primary bedroom features a large walking closet and a costume built in closet from floor to ceiling, with direct access to the patio. The prime bedroom is complete with separate tub, stall shower and dual sinks. Upstairs features a beautiful loft with a separate outdoor entrance, offering an ideal set up for client visits or as another bedroom,a closet and a half bath. Enjoy an impressively large, wraparound rooftop terrace that is ideal for entertaining! The unit comes with 2 underground parking spots. Security cameras in garage and building hallways. Ideally located within minutes to the studios, Whole Foods, Universal, freeways and within walking distance to many dining and shopping options.
For sale
Listed by: CENTURY 21 Affiliated • Ardavan Mofid • 909-223-7214
$975,000
3200 W Riverside Dr Unit M, Burbank, CA 91505
2beds
1,717sqft
Condominium
Built in 1984
-- sqft lot
$955,800 Zestimate®
$568/sqft
$522/mo HOA
What's special
- 11 days
- 264
- 12
Likely to sell faster than
Zillow last checked:
Listing updated:
Listed by:
Ardavan Mofid DRE #01098754 909-223-7214,
CENTURY 21 Affiliated
Source: CRMLS,MLS#: SW26220868 Originating MLS: California Regional MLS
Facts & features
Interior
Bedrooms & bathrooms
- Bedrooms: 2
- Bathrooms: 3
- Full bathrooms: 1
- 1/2 bathrooms: 2
- Main level bathrooms: 2
- Main level bedrooms: 2
Rooms
- Room types: Den, Loft, Living Room, Primary Bathroom, Primary Bedroom, Other, Dining Room
Primary bedroom
- Features: Main Level Primary
Kitchen
- Features: Tile Counters
Other
- Features: Walk-In Closet(s)
Heating
- Central, Fireplace(s)
Cooling
- Central Air, Electric, Gas
Appliances
- Included: Dishwasher, Electric Cooktop, Electric Oven, Electric Range, Electric Water Heater, Freezer, Disposal, Microwave, Refrigerator, Water Heater, Water Purifier, Dryer, Washer
- Laundry: Washer Hookup, Electric Dryer Hookup
Features
- Built-in Features, Balcony, Cathedral Ceiling(s), Separate/Formal Dining Room, Furnished, High Ceilings, Intercom, Tile Counters, Track Lighting, Two Story Ceilings, Loft, Main Level Primary, Walk-In Closet(s)
- Flooring: Carpet, Laminate
- Doors: Double Door Entry, Mirrored Closet Door(s), Sliding Doors
- Has fireplace: Yes
- Fireplace features: Family Room, Gas, Gas Starter
- Furnished: Yes
- Common walls with other units/homes: 2+ Common Walls
Interior area
- Total interior livable area: 1,717 sqft
Property
Parking
- Total spaces: 2
- Parking features: Concrete, Underground, Electric Gate, Garage, Garage Door Opener, Guest, Gated, Garage Faces Rear
- Attached garage spaces: 2
Features
- Levels: Two
- Stories: 2
- Entry location: 3rd floor
- Patio & porch: Rooftop
- Pool features: None
- Spa features: None
- Fencing: Brick,Wrought Iron
- Has view: Yes
- View description: Panoramic, Trees/Woods
Lot
- Size: 0.34 Acres
- Dimensions: 14645 SF
- Features: Sprinklers In Front
Details
- Parcel number: 2485026042
- Zoning: BUR4*
- Special conditions: Standard
- Other equipment: Intercom
- Horse amenities: Riding Trail
Construction
Type & style
- Home type: Condo
- Architectural style: Contemporary,Mid-Century Modern
- Property subtype: Condominium
- Attached to another structure: Yes
Materials
- Brick, Drywall, Concrete
Condition
- Turnkey
- New construction: No
- Year built: 1984
Utilities & green energy
- Electric: Electricity - On Property, 220 Volts For Spa, Standard
- Sewer: Sewer Tap Paid
- Water: Public
- Utilities for property: Cable Available, Electricity Available, Natural Gas Available, Phone Available, Sewer Connected, Water Connected
Community & HOA
Community
- Features: Horse Trails, Park
- Security: Fire Detection System, Security Gate, Smoke Detector(s)
HOA
- Has HOA: Yes
- Amenities included: Call for Rules, Maintenance Front Yard, Trash
- HOA fee: $522 monthly
- HOA name: 3200 Riverside DR Condominium Owner's Association
- HOA phone: 310-699-2759
Location
- Region: Burbank
Financial & listing details
- Price per square foot: $568/sqft
- Tax assessed value: $733,895
- Date on market: 10/22/2026
- Cumulative days on market: 11 days
- Listing terms: Cash to New Loan
- Inclusions: Dinning room table, 6 chairs, full sectional couch, wine fridge, washer and dryer, king bed with mattress/boxspring/frame, all patio furniture, den's furniture
- Exclusions: All arteors and decorative.
- Road surface type: Paved
Estimated market value
$955,800
$908,000 - $1.00M
$5,955/mo
Price history
| Date | Event | Price |
|---|---|---|
| 10/22/2026 | Listed for sale | $975,000+51.2%$568/sqft |
Source:  CRMLS #SW26220868 Report a problem | ||
| 5/7/2019 | Sold | $645,000-0.6%$376/sqft |
Source: Public Record Report a problem | ||
| 4/13/2019 | Pending sale | $649,000$378/sqft |
Source: Keller Williams Realty Studio City #SR19004359 Report a problem | ||
| 1/19/2019 | Price change | $649,000-7.2%$378/sqft |
Source: Keller Williams Realty Studio City #SR19004359 Report a problem | ||
| 1/7/2019 | Listed for sale | $699,000$407/sqft |
Source: Keller Williams Realty-Studio #SR19004359 Report a problem | ||
| 12/1/2018 | Listing removed | $699,000$407/sqft |
Source: Keller Williams Realty Studio City #SR18273892 Report a problem | ||
| 11/26/2018 | Listed for sale | $699,000$407/sqft |
Source: Keller Williams Realty-Studio #SR18273892 Report a problem | ||
Public tax history
| Year | Property taxes | Tax assessment |
|---|---|---|
| 2026 | -- | $733,895 +2% |
| 2025 | $8,176 +3.2% | $719,506 +2% |
| 2024 | $7,922 +1.1% | $705,399 +2% |
| 2023 | $7,838 +4.8% | $691,568 +2% |
| 2022 | $7,480 +0.4% | $678,009 +2% |
| 2021 | $7,448 +1.1% | $664,715 +1% |
| 2020 | $7,365 | $657,900 +90.8% |
| 2019 | $7,365 +94.7% | $344,835 +2% |
| 2018 | $3,783 | $338,074 +2% |
| 2017 | $3,783 +2.2% | $331,446 +2% |
| 2016 | $3,703 +3.5% | $324,948 +1.5% |
| 2015 | $3,577 +2.3% | $320,068 +2% |
| 2014 | $3,497 | $313,799 +2.5% |
| 2012 | -- | $306,258 +2% |
| 2011 | -- | $300,254 +0.8% |
| 2010 | -- | $298,011 -0.2% |
| 2009 | -- | $298,720 +2% |
| 2008 | -- | $292,863 +2% |
| 2007 | -- | $287,121 +2% |
| 2006 | -- | $281,492 |
| 2005 | -- | $281,492 +4% |
| 2004 | -- | $270,564 +1.9% |
| 2003 | -- | $265,607 +2% |
| 2002 | -- | $260,400 +17.4% |
| 2000 | -- | $221,900 |
Find assessor info on the county website
Monthly payment
Est. payment
Payment breakdown
Explore the cost of this home by adjusting the details. Changes won't be saved.Climate risks
Neighborhood: 91505
Nearby schools
Schools provided by the listing agent
- Elementary: Stevenson
- High: Burroughs
Source: CRMLS. This data may not be complete. We recommend contacting the local school district to confirm school assignments for this home.
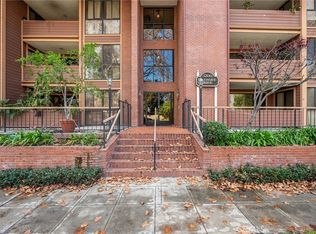
- $900,0002 bd3 ba1.4k sqft3200 W Riverside Dr UNIT C, Burbank, CA 91505Sold
- $923,0002 bd3 ba1.6k sqft3200 W Riverside Dr UNIT F, Burbank, CA 91505Sold
- $881,1003 bd3 ba1.7k sqft3200 W Riverside Dr UNIT E, Burbank, CA 91505Off Market
- $865,0002 bd3 ba1.6k sqft3200 W Riverside Dr UNIT A, Burbank, CA 91505Sold
Similar homes
- $548,0002 bd2 ba1.2k sqft365 W Alameda Ave APT 207, Burbank, CA 91506For Sale
 MLS ID #BB26136510, Sandra Cusick, Media West Realty,Inc.. CRMLS
- $740,0002 bd2 ba1.3k sqft13214 Moorpark St APT 108, Sherman Oaks, CA 91423For Sale
 MLS ID #SR26213401, Orlando Rosal, Cedar Grove Realty. CRMLS
- $968,0003 bd3 ba1.6k sqft1025 Fairview Ave #2, Arcadia, CA 91007For Sale
 MLS ID #WS26117077, IN-HUA CHEN, MEIGUO REALTY GRP. CRMLS
- $599,0001 bd1 ba1k sqft6720 Hillpark Dr APT 204, Los Angeles, CA 90068For Sale
 MLS ID #SR26232201, Albert Mouradian, Titus Realty, Inc.. CRMLS
