Welcome to 3201 Cork Dr, a beautifully maintained 4-bedroom, 2-bath home offering approximately 2,122 square feet of comfortable living space on a spacious corner lot. Designed with family living in mind, this inviting residence features generous living areas, abundant natural light, and a functional floor plan that provides both comfort and versatility.
The well-appointed kitchen offers ample cabinetry and counter space, while the spacious bedrooms provide flexibility for family, guests, or a home office. Outside, the large corner lot offers plenty of room for outdoor entertaining, gardening, or simply relaxing in your own private retreat.
Conveniently located near schools, shopping, dining, parks, and major thoroughfares, this home combines timeless charm, spacious living, and an exceptional central El Paso location. A wonderful opportunity you won't want to miss!
For sale
Price cut: $15K (6/25)
$339,999
3201 Cork Dr, El Paso, TX 79925
4beds
2,122sqft
:
Get pre-qualified$2,542/mo
Single Family Residence
Built in 1966
8,712 Square Feet Lot
$336,500 Zestimate®
$160/sqft
$-- HOA
What's special
Private retreatSpacious livingAbundant natural lightFunctional floor planSpacious bedroomsSpacious corner lotInviting residence
- 75 days |
- 1,211 |
- 48 |
Zillow last checked:
Listing updated:
Listed by:
Alexander Cordova 0673567 915-203-9783,
JPAR (ofc4312),
Mariano Garcia 0807123 915-282-0207,
JPAR (ofc4312)
Source: GEPAR,MLS#: 944078
Facts & features
Interior
Bedrooms & bathrooms
- Bedrooms: 4
- Bathrooms: 2
- Full bathrooms: 1
- 3/4 bathrooms: 1
Heating
- Central, Forced Air
Cooling
- Refrigerated, Ceiling Fan(s), Central Air
Appliances
- Included: Built-In Electric Oven, Cooktop, Dishwasher, Disposal, Electric Cooktop, Microwave
Features
- Double Vanity, Built-in Features, 2+ Living Areas, Ceiling Fan(s), Pantry
- Flooring: Vinyl, Carpet
- Windows: Blinds
- Number of fireplaces: 1
Interior area
- Total structure area: 2,122
- Total interior livable area: 2,122 sqft
Video & virtual tour
Property
Parking
- Total spaces: 2
- Parking features: Garage - Attached
- Attached garage spaces: 2
Features
- Exterior features: Walled Backyard, RV Hookup
- Has private pool: Yes
- Pool features: Heated, In Ground, Yes
Lot
- Size: 8,712 Square Feet
- Features: Corner Lot, Standard Lot
Details
- Parcel number: S23199901309100
- Zoning: R1
- Special conditions: None
Construction
Type & style
- Home type: SingleFamily
- Architectural style: 1 Story
- Property subtype: Single Family Residence
Materials
- Brick
- Roof: Shingle,Pitched
Condition
- Year built: 1966
Utilities & green energy
- Water: City
Community & HOA
Community
- Subdivision: Scotsdale
HOA
- Has HOA: No
Location
- Region: El Paso
Financial & listing details
- Price per square foot: $160/sqft
- Tax assessed value: $271,100
- Annual tax amount: $7,625
- Date on market: 5/16/2026
- Cumulative days on market: 166 days
- Listing terms: Cash,Conventional,FHA,VA Loan
Estimated market value
$336,500
$320,000 - $353,000
$2,426/mo
Price history
| Date | Event | Price |
|---|---|---|
| 6/25/2026 | Price change | $339,999-4.2%$160/sqft |
Source:  GEPAR #944078 Report a problem GEPAR #944078 Report a problem | ||
| 5/16/2026 | Listed for sale | $354,999-5.3%$167/sqft |
Source: GEPAR #944078 Report a problem | ||
| 5/5/2026 | Listing removed | $375,000$177/sqft |
Source: GEPAR #937590 Report a problem | ||
| 2/3/2026 | Listed for sale | $375,000-2.6%$177/sqft |
Source: GEPAR #937590 Report a problem | ||
| 1/28/2026 | Listing removed | -- |
Source: Owner Report a problem | ||
| 1/18/2026 | Listed for sale | $385,000$181/sqft |
Source: Owner Report a problem | ||
| 6/24/2002 | Sold | -- |
Source: GEPAR #210242 Report a problem | ||
Public tax history
| Year | Property taxes | Tax assessment |
|---|---|---|
| 2025 | -- | $235,764 +10% |
| 2024 | $3,976 +7.4% | $214,331 +10% |
| 2023 | $3,703 -13.8% | $194,846 +10% |
| 2022 | $4,293 -0.9% | $177,133 +10% |
| 2021 | $4,333 +11% | $161,030 +10% |
| 2020 | $3,903 +2.2% | $146,391 |
| 2019 | $3,819 +2.9% | $146,391 +0.6% |
| 2018 | $3,713 -5% | $145,455 -5.5% |
| 2017 | $3,907 +2.3% | $153,857 |
| 2016 | $3,820 -3.4% | $153,857 -3.6% |
| 2015 | $3,954 | $159,681 -1.9% |
| 2014 | $3,954 | $162,821 |
| 2013 | -- | $162,821 |
| 2012 | -- | $162,821 +1.3% |
| 2011 | -- | $160,684 |
| 2010 | -- | $160,684 -0.7% |
| 2009 | -- | $161,765 |
| 2008 | -- | -- |
| 2007 | -- | -- |
| 2006 | -- | -- |
| 2005 | -- | -- |
| 2004 | -- | -- |
| 2003 | -- | -- |
| 2002 | -- | -- |
| 2001 | -- | -- |
| 2000 | -- | -- |
Find assessor info on the county website
Monthly payment
Est. payment
Payment breakdown
Explore the cost of this home by adjusting the details. Changes won't be saved.Climate risks
Neighborhood: Album Park
Nearby schools
GreatSchools rating
- 9/10Scotsdale Elementary SchoolGrades: PK-5Distance: 0.5 mi
- 7/10Eastwood Middle SchoolGrades: 6-8Distance: 1.1 mi
- 6/10Eastwood High SchoolGrades: 9-12Distance: 1.1 mi
Schools provided by the listing agent
- Elementary: Scotsdale
- Middle: Eastwoodm
- High: Eastwood
Source: GEPAR. This data may not be complete. We recommend contacting the local school district to confirm school assignments for this home.
- $232,0003 bd1 ba1.7k sqft3203 Cork Dr, El Paso, TX 79925Off Market
- $223,000-- bd2 ba1.4k sqft3200 Kilkenny Rd, El Paso, TX 79925Off Market
- $231,5003 bd2 ba1.5k sqft3202 Kilkenny Rd, El Paso, TX 79925Off Market
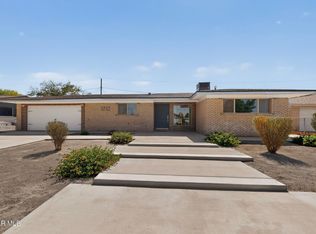
- $219,7003 bd2 ba1.4k sqft3214 Kilkenny Rd, El Paso, TX 79925Off Market
- $224,800-- bd2 ba1.4k sqft3025 Cork Dr, El Paso, TX 79925Off Market
- $244,2003 bd2 ba1.5k sqft3205 Cork Dr, El Paso, TX 79925Off Market
- $--4 bd2 ba2k sqft3200 Cork Dr, El Paso, TX 79925Sold
- $368,3004 bd3 ba3.5k sqft3022 Kilkenny Rd, El Paso, TX 79925Off Market
A local agent can set up tours, give advice and negotiate with sellers.
Similar homes
- $349,9504 bd2 ba2k sqft3020 Cork Dr, El Paso, TX 79925For Sale

 MLS ID #947461, Albert Garcia, Realty Pros of El Paso. GEPAR
 - $285,0003 bd3 ba2.2k sqft10217 Singapore Ave, El Paso, TX 79925For Sale
 MLS ID #947421, Brian Vasquez, KASA Realty Group. GEPAR
 - $284,9004 bd2 ba2.1k sqft8105 Morley Dr, El Paso, TX 79925For Sale
 MLS ID #946813, Arleen La Pointe, OPTIONS REALTY. GEPAR
 - $274,9003 bd2 ba2.1k sqft8113 Dempsey Ave, El Paso, TX 79925For Sale
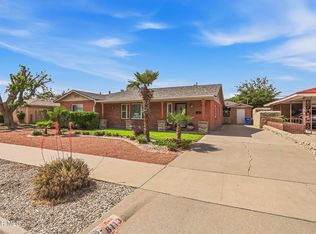 MLS ID #944236, Deborah Figueroa Singleton, The Real Estate Power Houses. GEPAR
 - $310,0003 bd2 ba1.8k sqft1721 Vista Real Dr, El Paso, TX 79935For SaleMLS ID #941040, Tania Renee Padilla, ARP Action Real Properties LLC. GEPAR
- $325,0004 bd3 ba2.1k sqft3125 Hamilton Ave #El, El Paso, TX 79930For SaleMLS ID #938740, Sara Bagby, Alpha Omega Real Estate Group LLC. GEPAR
- $375,0003 bd3 ba2.2k sqft2116 Lake Huron Dr, El Paso, TX 79936For SaleMLS ID #947541, Juan Suarez, Home Pros Real Estate Group. GEPAR
- $345,0004 bd3 ba2.3k sqft12604 Crystal Ridge St, El Paso, TX 79938For SaleMLS ID #940684, Saul Frank, The Real Estate Power Houses. GEPAR
- $490,0005 bd3 ba3.1k sqft2153 Trawood Dr, El Paso, TX 79935For SaleMLS ID #948275, Elizabeth Acosta, Sandy Messer And Associates. GEPAR
- $343,0006 bd5 ba2.5k sqft11445 Rex Baxter Dr, El Paso, TX 79936For SaleMLS ID #940419, Mary Perkins, ERA Sellers & Buyers Real Esta. GEPAR
- $349,0004 bd3 ba2.6k sqft1369 Luz Carpio Way, El Paso, TX 79936For SaleMLS ID #946142, Alejandra Hernandez Terrazas, Home Pros Real Estate Group. GEPAR
- $340,0004 bd3 ba2.3k sqft12325 Lucy Acosta Way, El Paso, TX 79936For SaleMLS ID #938663, Jaylene Nguyen, Home Pros Real Estate Group. GEPAR
- $304,9955 bd3 ba2.3k sqft3641 Breean Isabell Pl, El Paso, TX 79938For SaleMLS ID #945089, Lawrence M Ayoub, Mission Realty. GEPAR
- $374,9003 bd2 ba2.2k sqft3653 Aja Koren Pl, El Paso, TX 79938For SaleMLS ID #946151, Rosemary De La Rosa, ClearView Realty. GEPAR
- $315,0004 bd3 ba1.9k sqft400 Perth Ct, El Paso, TX 79922For SaleMLS ID #947199, Priscilla Terrazas, The Premiere R E Agency. GEPAR
- $375,0004 bd3 ba2.6k sqft3307 Moonlight Ave, El Paso, TX 79904For SaleMLS ID #942305, Laura Ann Baca, The Real Estate Power Houses. GEPAR
- $275,0005 bd4 ba3.1k sqft3104 Van Buren Ave, El Paso, TX 79930For SaleMLS ID #948436, Roberto Martinez, KASA Realty Group. GEPAR
- $260,0003 bd2 ba1.9k sqft2813 Doug Ford Dr, El Paso, TX 79935For SaleMLS ID #946304, Luis Ramirez, EP Real Estate Advisor Group. GEPAR
- $355,0003 bd3 ba2.3k sqft3612 Tierra Calida Dr, El Paso, TX 79938For SaleMLS ID #946636, Susan Flores, Keller Williams Realty. GEPAR
- $250,0004 bd2 ba2.2k sqft510 Mockingbird Rd, El Paso, TX 79907For SaleMLS ID #945796, Aracely Pasillas, Revolve Realty, LLC. GEPAR
