Immaculate stylish, move-in ready home priced to sell quickly! This beautifully remodeled home offers modern updates throughout, including premium vinyl plank flooring, fresh interior paint, granite countertops in both bathrooms, and a custom fireplace that creates a warm focal point. The chef-inspired kitchen shines with sleek black granite countertops, white subway tile backsplash, updated lighting, and stainless steel appliances. An open-concept floor plan with split bedrooms provides both functionality and privacy, making it ideal for everyday living and entertaining. Step outside to a spacious backyard with a covered patio, perfect for relaxing or hosting gatherings. Conveniently located near Raytheon, Baylor Scott & White, shopping, dining, and offering easy access to Hwy 75, all within highly regarded McKinney schools. This updated home combines style, comfort, and value—priced to sell quickly.
Under contract
Price cut: $20K (7/10)
$315,000
3201 Grant St, McKinney, TX 75071
3beds
1,572sqft
Single Family Residence
Built in 2005
6,098 Square Feet Lot
$304,000 Zestimate®
$200/sqft
$22/mo HOA
What's special
Updated lightingFresh interior paintOpen-concept floor planStainless steel appliancesPremium vinyl plank flooringSleek black granite countertopsWhite subway tile backsplash
- 67 days |
- 447 |
- 24 |
Zillow last checked:
Listing updated:
Listed by:
Leigh Banner 0695431 214-369-6000,
Dave Perry Miller Real Estate 214-369-6000,
Sandi Furstein 0779470 954-610-0913,
Dave Perry Miller Real Estate
Source: NTREIS,MLS#: 21268204
Facts & features
Interior
Bedrooms & bathrooms
- Bedrooms: 3
- Bathrooms: 2
- Full bathrooms: 2
Primary bedroom
- Features: Walk-In Closet(s)
- Level: First
- Dimensions: 15 x 14
Bedroom
- Level: First
- Dimensions: 14 x 11
Bedroom
- Level: First
- Dimensions: 12 x 11
Other
- Features: Granite Counters
- Level: First
- Dimensions: 10 x 7
Kitchen
- Features: Built-in Features, Granite Counters, Pantry
- Level: First
- Dimensions: 14 x 13
Laundry
- Features: Built-in Features
- Level: First
- Dimensions: 7 x 7
Living room
- Features: Ceiling Fan(s), Fireplace
- Level: First
- Dimensions: 19 x 18
Heating
- Central, Natural Gas
Cooling
- Central Air, Electric
Appliances
- Included: Dryer, Dishwasher, Electric Oven, Disposal, Microwave
- Laundry: Washer Hookup, Electric Dryer Hookup
Features
- Decorative/Designer Lighting Fixtures, High Speed Internet, Open Floorplan, Pantry, Cable TV, Walk-In Closet(s)
- Flooring: Carpet, Ceramic Tile, Luxury Vinyl Plank
- Windows: Window Coverings
- Has basement: No
- Number of fireplaces: 1
- Fireplace features: Wood Burning
Interior area
- Total interior livable area: 1,572 sqft
Video & virtual tour
Property
Parking
- Total spaces: 2
- Parking features: Garage
- Attached garage spaces: 2
Features
- Levels: One
- Stories: 1
- Patio & porch: Covered
- Pool features: None
- Fencing: Wood
Lot
- Size: 6,098 Square Feet
- Features: Back Yard, Lawn, Landscaped
Details
- Parcel number: R845200D04401
Construction
Type & style
- Home type: SingleFamily
- Architectural style: Traditional,Detached
- Property subtype: Single Family Residence
Materials
- Brick
- Foundation: Slab
- Roof: Composition
Condition
- Year built: 2005
Utilities & green energy
- Sewer: Public Sewer
- Water: Public
- Utilities for property: Sewer Available, Water Available, Cable Available
Community & HOA
Community
- Features: Sidewalks
- Subdivision: Presidents Point Ph Two
HOA
- Has HOA: Yes
- Services included: Association Management, Maintenance Structure
- HOA fee: $260 annually
- HOA name: Sbb Management
- HOA phone: 972-960-2800
Location
- Region: Mckinney
Financial & listing details
- Price per square foot: $200/sqft
- Tax assessed value: $305,029
- Annual tax amount: $5,329
- Date on market: 5/15/2026
- Cumulative days on market: 68 days
- Listing terms: Cash,Conventional,FHA,VA Loan
Estimated market value
$304,000
$289,000 - $319,000
$2,160/mo
Price history
| Date | Event | Price |
|---|---|---|
| 7/13/2026 | Contingent | $315,000$200/sqft |
Source: NTREIS #21268204 Report a problem | ||
| 7/10/2026 | Price change | $315,000-6%$200/sqft |
Source: NTREIS #21268204 Report a problem | ||
| 6/18/2026 | Price change | $335,000-2.9%$213/sqft |
Source: NTREIS #21268204 Report a problem | ||
| 5/15/2026 | Listed for sale | $345,000+44.4%$219/sqft |
Source: NTREIS #21268204 Report a problem | ||
| 12/25/2024 | Listing removed | $2,200$1/sqft |
Source: Zillow Rentals Report a problem | ||
| 12/12/2024 | Listed for rent | $2,200$1/sqft |
Source: Zillow Rentals Report a problem | ||
| 11/23/2024 | Listing removed | $2,200$1/sqft |
Source: Zillow Rentals Report a problem | ||
| 11/20/2024 | Listed for rent | $2,200+33.3%$1/sqft |
Source: Zillow Rentals Report a problem | ||
| 2/8/2020 | Listing removed | $1,650$1/sqft |
Source: Bronze Star Property Managemen #14272828 Report a problem | ||
| 2/7/2020 | Price change | $1,650-2.9%$1/sqft |
Source: Bronze Star Property Managemen #14272828 Report a problem | ||
| 1/13/2020 | Price change | $1,700-2.9%$1/sqft |
Source: Bronze Star Property Managemen #14227197 Report a problem | ||
| 1/3/2020 | Price change | $1,750-2.8%$1/sqft |
Source: Bronze Star Property Managemen #14227197 Report a problem | ||
| 11/14/2019 | Listed for rent | $1,800+46.9%$1/sqft |
Source: Bronze Star Property Managemen #14227197 Report a problem | ||
| 10/30/2019 | Listing removed | $239,000$152/sqft |
Source: CENTURY 21 JUDGE FITE COMPANY #14134811 Report a problem | ||
| 10/21/2019 | Pending sale | $239,000$152/sqft |
Source: CENTURY 21 JUDGE FITE COMPANY #14134811 Report a problem | ||
| 10/10/2019 | Price change | $239,000-1.4%$152/sqft |
Source: CENTURY 21 JUDGE FITE COMPANY #14134811 Report a problem | ||
| 10/1/2019 | Price change | $242,500-1%$154/sqft |
Source: CENTURY 21 JUDGE FITE COMPANY #14134811 Report a problem | ||
| 9/9/2019 | Price change | $245,000-2%$156/sqft |
Source: CENTURY 21 JUDGE FITE COMPANY #14134811 Report a problem | ||
| 8/30/2019 | Listed for sale | $250,000+7.8%$159/sqft |
Source: CENTURY 21 JUDGE FITE COMPANY #14134811 Report a problem | ||
| 7/26/2019 | Listing removed | $232,000$148/sqft |
Source: CENTURY 21 JUDGE FITE COMPANY #14134811 Report a problem | ||
| 7/10/2019 | Listed for sale | $232,000$148/sqft |
Source: CENTURY 21 JUDGE FITE COMPANY #14134811 Report a problem | ||
| 6/3/2013 | Listing removed | $1,225$1/sqft |
Source: Earnestine Nickel Report a problem | ||
| 5/4/2013 | Listed for rent | $1,225$1/sqft |
Source: Nickel Property Report a problem | ||
Public tax history
| Year | Property taxes | Tax assessment |
|---|---|---|
| 2025 | $5,329 -15% | $305,029 -13.8% |
| 2024 | $6,267 -7.1% | $353,837 -6.3% |
| 2023 | $6,745 +2.4% | $377,768 +14.9% |
| 2022 | $6,589 -36.3% | $328,790 +36.6% |
| 2021 | $10,337 +97.8% | $240,677 +3% |
| 2020 | $5,226 +2.3% | $233,591 +3.3% |
| 2019 | $5,110 +2.9% | $226,110 +8.2% |
| 2018 | $4,966 +7.7% | $208,899 +5.5% |
| 2017 | $4,611 | $197,981 +6.6% |
| 2016 | $4,611 +26% | $185,717 +18.6% |
| 2015 | $3,658 | $156,598 +10% |
| 2014 | $3,658 | $142,333 +14.6% |
| 2013 | -- | $124,172 +0.7% |
| 2012 | -- | $123,335 +2.8% |
| 2011 | -- | $120,019 +0.3% |
| 2010 | -- | $119,641 -7% |
| 2009 | -- | $128,598 +28.9% |
| 2008 | -- | $99,796 -9% |
| 2007 | -- | $109,618 +0.7% |
| 2006 | -- | $108,894 +253.8% |
| 2005 | -- | $30,780 |
Find assessor info on the county website
Monthly payment
Est. payment
Payment breakdown
Explore the cost of this home by adjusting the details. Changes won't be saved.Climate risks
Neighborhood: Presidents Point
Nearby schools
GreatSchools rating
- 9/10Gary And Bobbye Jack Minshew Elementary SchoolGrades: K-5Distance: 2.6 mi
- 8/10Scott Morgan Johnson Middle SchoolGrades: 6-8Distance: 1.3 mi
- 8/10McKinney North High SchoolGrades: 9-12Distance: 0.9 mi
Schools provided by the listing agent
- Elementary: Minshew
- Middle: Dowell
- High: Mckinney Boyd
- District: McKinney ISD
Source: NTREIS. This data may not be complete. We recommend contacting the local school district to confirm school assignments for this home.
- $455,8005 bd4 ba3.4k sqft3121 Grant St, McKinney, TX 75071Off Market

- $365,5004 bd2 ba2.6k sqft3205 Grant St, McKinney, TX 75071Off Market

- $330,6003 bd2 ba1.6k sqft3209 Grant St, McKinney, TX 75071Off Market
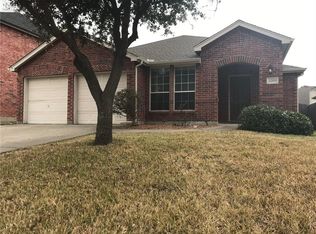
- $326,0003 bd2 ba1.7k sqft3117 Grant St, McKinney, TX 75071Off Market
- $354,200-- bd-- ba-- sqft3117 Grant St, McKinney, TX 75071Off Market
- $401,0005 bd3 ba2.7k sqft3200 Nandina St, McKinney, TX 75071Off Market
- $433,3005 bd4 ba3.4k sqft3120 Nandina St, McKinney, TX 75071Off Market
- $327,4003 bd2 ba1.7k sqft3204 Nandina St, McKinney, TX 75071Off Market
A local agent can set up tours, give advice and negotiate with sellers.
Similar homes
- $314,8003 bd2 ba1.5k sqft2600 Terrace Dr, McKinney, TX 75071For Sale
 MLS ID #21077814, Georgiana Indrea. NTREIS
 - $305,0003 bd2 ba1.1k sqft2332 Foothill Rd, McKinney, TX 75072For Sale
 MLS ID #21326627, Joe R Duncan II. NTREIS
 - $409,1004 bd3 ba2.3k sqft2629 Terrace Dr, McKinney, TX 75071For Sale
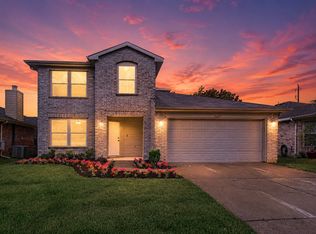 MLS ID #21276883, Helen Homavand. NTREIS
 - $359,9003 bd2 ba1.4k sqft9908 Pronghorn Rd, McKinney, TX 75071For Sale
 MLS ID #21241271, Brittany Baird. NTREIS
 - $350,0003 bd2 ba1.6k sqft4414 San Fernando Ln, McKinney, TX 75070For SaleMLS ID #21327818, MaryJane Mathew. NTREIS
- $390,0003 bd2 ba1.3k sqft8428 Sonnet Dr, McKinney, TX 75071For SaleMLS ID #21312800, Cathy Schooler. NTREIS
- $375,0003 bd2 ba1.6k sqft9300 Chesapeake Ln, McKinney, TX 75071For SaleMLS ID #21287603, Tammy Martellini. NTREIS
- $369,9003 bd2 ba1.4k sqft2900 Dunbar Dr, McKinney, TX 75072For SaleMLS ID #21307361, Ashley Ware. NTREIS
- $380,0003 bd2 ba1.7k sqft2800 Scott Pl, McKinney, TX 75072For SaleMLS ID #21243893, Songmei Wang. NTREIS
- $325,0003 bd2 ba1.9k sqft2804 Brisco Way, Aubrey, TX 76227For SaleMLS ID #21335379, Mila Yakhnis. NTREIS
- $369,0004 bd2 ba1.7k sqft9605 Woodrow Wilson Dr, McKinney, TX 75072For SaleMLS ID #21301235, Iftikhar Ali. NTREIS
- $370,0004 bd2 ba2k sqft4910 Silverweed Dr, McKinney, TX 75070For SaleMLS ID #21322730, Rebecca Friend-Tabacco. NTREIS
- $332,5003 bd2 ba1.7k sqft1323 Rivercrest Blvd, Allen, TX 75002For SaleMLS ID #21308389, Anastasia Riley. NTREIS
- $305,0003 bd2 ba1.7k sqft132 Birdbrook Dr, Anna, TX 75409For SaleMLS ID #21326200, Anthony Antwine. NTREIS
- $--3 bd2 ba1.3k sqft10061 Cedar Lake Dr, Aubrey, TX 76227AuctionAuction.com 2
- $299,9004 bd2 ba1.8k sqft2002 Hickory Trl, Anna, TX 75409For SaleMLS ID #21328647, Carolyn Conrey. NTREIS
- $304,0003 bd2 ba2k sqft3037 Winding Meadow Trl, Princeton, TX 75407For SaleMLS ID #21292820, Donna Pekarek. NTREIS
- $399,9003 bd2 ba2k sqft1508 Sandy Rdg, McKinney, TX 75069For SaleMLS ID #21303111, Tod Franklin. NTREIS
- $400,0003 bd2 ba1.7k sqft5712 Broken Spur, McKinney, TX 75070For SaleMLS ID #21141484, Daniel Cline. NTREIS
- $339,0003 bd2 ba1.4k sqft16028 Crosslake Ct, Prosper, TX 75078For SaleMLS ID #21304018, Chris Wright. NTREIS
