HUGE PRICE IMPROVEMENT!! Spacious, freshly painted four-sided brick ranch w/rental warehouse next door! This mid-century home offers the finest of its era with modern features. The foyer opens to a gracious formal living and dining room with lots of natural lighting. Get ready to cook in this oversized, country kitchen with new stainless-steel appliances and additional cook top. Just beyond the large family room with brick fireplace and built in shelving is a vaulted sunroom, leading to a screened porch and massive garden kitchen equipped with two gas stove tops, just ready for your canning or entertaining events! The backyard awaits with a grilling patio, a family gathering deck, and a private deck just off the master suite. There is even a golf cart shelter! The quiet and roomy backyard has a covered car shed and multiple outbuildings just ready for your projects. Three spacious bedrooms and 2 full baths make up the main floor. Downstairs a full, partially finished basement with brick fireplace offers limitless expansion potential! Additional washer and dryer are located downstairs for convenience. You'll also find a garage door for under house parking. RENTAL POTENTIAL: Next door is 3200 sq feet warehouse with parking and excellent road frontage and recently added commercial grade roof, just ready to be finished inside for your business needs or as an income producing property on site! This all-brick ranch with income producing capabilities is the total package on Big A Road just a short drive or walk to shopping and dining. This property has never been offered for sale in its history. An opportunity to own one of Toccoa's treasures AND income producing warehouse all in one!
Active
Price cut: $20K (8/29)
$329,000
3201 Highway 17, Toccoa, GA 30577
3beds
1,980sqft
Single Family Residence
Built in 1964
0.85 Acres Lot
$-- Zestimate®
$166/sqft
$-- HOA
What's special
Quiet and roomy backyardVaulted sunroomMultiple outbuildingsFamily gathering deckCovered car shedScreened porchThree spacious bedrooms
- 175 days
- 193
- 9
Zillow last checked:
Listing updated:
Listed by:
Shannon McFarlin 706-491-3956,
Hammock Realty North Georgia
Source: GAMLS,MLS#: 10754657
Facts & features
Interior
Bedrooms & bathrooms
- Bedrooms: 3
- Bathrooms: 2
- Full bathrooms: 2
- Main level bathrooms: 2
- Main level bedrooms: 3
Rooms
- Room types: Bonus Room, Family Room, Foyer, Sun Room
Dining room
- Features: Dining Rm/Living Rm Combo
Kitchen
- Features: Breakfast Area, Country Kitchen, Second Kitchen
Heating
- Natural Gas
Cooling
- Ceiling Fan(s), Central Air, Electric
Appliances
- Included: Convection Oven, Cooktop, Dishwasher, Dryer, Electric Water Heater, Ice Maker, Oven/Range (Combo), Refrigerator, Stainless Steel Appliance(s), Washer
- Laundry: In Basement, Mud Room
Features
- Master On Main Level, Tile Bath
- Flooring: Laminate
- Basement: Concrete,Daylight,Exterior Entry,Full,Interior Entry
- Number of fireplaces: 2
- Fireplace features: Basement, Family Room, Masonry
Interior area
- Total structure area: 1,980
- Total interior livable area: 1,980 sqft
- Finished area above ground: 1,980
- Finished area below ground: 0
Property
Parking
- Total spaces: 6
- Parking features: Basement, Carport, Garage, Kitchen Level, Parking Pad
- Has attached garage: Yes
- Has carport: Yes
- Has uncovered spaces: Yes
Features
- Levels: One
- Stories: 1
- Patio & porch: Deck, Patio, Porch, Screened
- Fencing: Back Yard,Chain Link
Lot
- Size: 0.85 Acres
- Features: Level
Details
- Additional structures: Barn(s), Garage(s), Kennel/Dog Run, Outbuilding, Shed(s), Stable(s), Workshop
- Parcel number: 042C 067
Construction
Type & style
- Home type: SingleFamily
- Architectural style: Brick 4 Side
- Property subtype: Single Family Residence
Materials
- Block, Brick
- Foundation: Block
- Roof: Metal
Condition
- Resale
- New construction: No
- Year built: 1964
Utilities & green energy
- Electric: 220 Volts
- Sewer: Septic Tank
- Water: Public
- Utilities for property: Cable Available, Electricity Available, High Speed Internet, Natural Gas Available, Phone Available, Water Available
Community & HOA
Community
- Features: Sidewalks, Street Lights, Walk To Schools, Near Shopping
- Subdivision: BIG A
HOA
- Has HOA: No
- Services included: None
Location
- Region: Toccoa
Financial & listing details
- Price per square foot: $166/sqft
- Tax assessed value: $323,186
- Annual tax amount: $2,068
- Date on market: 4/30/2026
- Cumulative days on market: 174 days
- Listing agreement: Exclusive Right To Sell
- Listing terms: Cash,Conventional,FHA,USDA Loan,VA Loan
- Electric utility on property: Yes
Estimated market value
Not available
Estimated sales range
Not available
$1,791/mo
Price history
| Date | Event | Price |
|---|---|---|
| 8/29/2026 | Price change | $329,000-5.7%$166/sqft |
Source:  GAMLS #10754657 Report a problem | ||
| 5/1/2026 | Listed for sale | $349,000+325.9%$176/sqft |
Source: GAMLS #10754657 Report a problem | ||
| 1/9/2026 | Sold | $81,950$41/sqft |
Source: Public Record Report a problem | ||
Public tax history
| Year | Property taxes | Tax assessment |
|---|---|---|
| 2025 | $2,068 +14.4% | $129,274 +40.4% |
| 2024 | $1,808 +14.6% | $92,069 +6% |
| 2023 | $1,577 +9.5% | $86,855 +4.3% |
| 2022 | $1,440 -41.4% | $83,254 +5.9% |
| 2021 | $2,458 +334.9% | $78,594 +339.2% |
| 2020 | $565 -0.4% | $17,894 |
| 2019 | $567 -1.6% | $17,894 |
| 2018 | $576 +1.6% | $17,894 |
| 2017 | $567 +0% | $17,894 |
| 2016 | $567 | $17,894 |
| 2015 | $567 -4.5% | $17,894 -10.2% |
| 2014 | $594 | $19,935 |
Find assessor info on the county website
Monthly payment
Est. payment
Payment breakdown
Explore the cost of this home by adjusting the details. Changes won't be saved.Climate risks
Neighborhood: 30577
Nearby schools
Schools provided by the listing agent
- Elementary: Big A
- Middle: Stephens
- High: Stephens
Source: GAMLS. This data may not be complete. We recommend contacting the local school district to confirm school assignments for this home.
Similar homes
- $309,0003 bd2 ba1.7k sqft49 Jones St, Toccoa, GA 30577Active
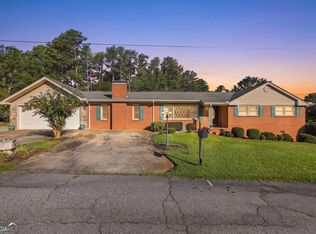
 MLS ID #10847306, Josh Temple, Keller Williams Lanier Partners. GAMLS
- $279,0003 bd2 ba1.2k sqft64 White Valley Dr, Toccoa, GA 30577Active
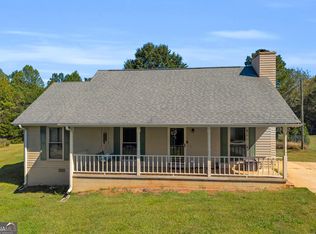 MLS ID #10873668, Michelle Ivester, Talan Properties LLC. GAMLS
- $374,0004 bd3 ba2.3k sqft54 Stonewood Frst, Toccoa, GA 30577Active
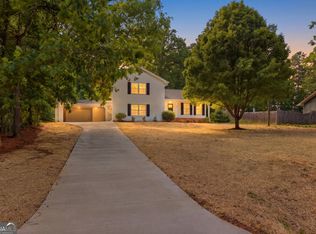 MLS ID #10761735, Steve L Mitchum, BHHS Georgia Properties. GAMLS
- $340,0004 bd2 ba2.2k sqft57 Elm Dr, Toccoa, GA 30577Active
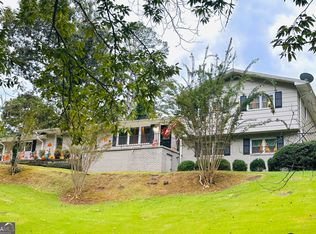 MLS ID #10870934, Michelle Hazel - Phagan, Coldwell Banker Realty. GAMLS
- $375,0003 bd2 ba2.1k sqft188 Hillendale Dr, Toccoa, GA 30577For Sale
 MLS ID #7776400, Barbara D Nix, Osley Williams and Associates, Inc.. FMLS GA
- $325,0004 bd3 ba2.3k sqft50 Green Hill Pl, Toccoa, GA 30577ActiveMLS ID #10876871, Shannon McFarlin, Hammock Realty North Georgia. GAMLS
- $284,9003 bd2 ba1.5k sqft38 Furman St, Toccoa, GA 30577ActiveMLS ID #10840756, Kellie Austin, Hammock Realty North Georgia. GAMLS
- $298,9003 bd2 ba1.6k sqft1707 Buena Vista Dr, Toccoa, GA 30577ActiveMLS ID #10821352, William Duryea, RE/MAX Center. GAMLS
- $290,0003 bd2 ba1.3k sqft814 Brookdale Rd, Toccoa, GA 30577ActiveMLS ID #10849367, Regina Bell, Re/Max Tru, Inc.. GAMLS
- $349,9005 bd2 ba1.9k sqft692 Crawford Cir, Toccoa, GA 30577ActiveMLS ID #10842470, Steven T Koleno, Beycome Brokerage Realty LLC. GAMLS
- $363,0002 bd3 ba1.8k sqft1836 Mize Rd, Toccoa, GA 30577ActiveMLS ID #10873909, Laura Vandal, Talan Properties LLC. GAMLS
- $324,9003 bd4 ba1.7k sqft588 Estatohe Cir, Toccoa, GA 30577ActiveMLS ID #10776265, Ashlee J Duell, Laws Realty LLC. GAMLS
- $299,9004 bd2 ba2.2k sqft110 Valley Rd, Toccoa, GA 30577ActiveMLS ID #10645364, Kelsey Purcell, Talan Properties LLC. GAMLS
- $265,0003 bd3 ba2k sqft124 Boulevard, Toccoa, GA 30577ActiveMLS ID #10874533, Dustin Wilbanks, Talan Properties LLC. GAMLS
- $385,0003 bd3 ba2.4k sqft139 Myrtle St, Toccoa, GA 30577ActiveMLS ID #10828733, Michelle Hazel - Phagan, Coldwell Banker Realty. GAMLS
- $349,9004 bd2 ba2.1k sqft1973 Falls Rd, Toccoa, GA 30577ActiveMLS ID #10759633, Mandi Holbrooks, Talan Properties LLC. GAMLS
