Spacious, like new home in a well established, quiet neighborhood on a cul-de-sac located in town! Split level with main living areas on main level - open concept floor plan to kitchen, dining, and living room with additional space for an office or play room or both! The large kitchen boasts an island and beautiful white cabinets with a large built in pantry cabinet for tons of pantry storage. Upstairs (only 6 steps) you will find 3 bedrooms, including the primary, and a full bathroom with beautiful tile and a tiled walk in shower. Downstairs is an oversize bedroom, full bathroom also with tile floor and tiled shower, and a living room with a fireplace and a kitchenette. There is an exterior exit from this level and a sidewalk around to the parking area which could be used for an apartment space or multigenerational living. The back patio is great for summer nights and would be lovely with a fire pit and hanging lights and even a spot for a trampoline giving you the perfect setting for making memories with your kids or friends. This is a great, brick foundational house with lots of space for the price! This gem is a must see!
Active
$340,000
57 Elm Dr, Toccoa, GA 30577
4beds
2,200sqft
Single Family Residence
Built in 1972
0.38 Acres Lot
$335,000 Zestimate®
$155/sqft
$-- HOA
What's special
- 27 days
- 336
- 23
Zillow last checked:
Listing updated:
Listed by:
Michelle Hazel - Phagan 770-654-9146,
Coldwell Banker Realty
Source: GAMLS,MLS#: 10870934
Facts & features
Interior
Bedrooms & bathrooms
- Bedrooms: 4
- Bathrooms: 2
- Full bathrooms: 2
Rooms
- Room types: Bonus Room, Family Room, Great Room, Office
Dining room
- Features: Separate Room
Kitchen
- Features: Breakfast Area, Breakfast Bar, Kitchen Island, Pantry, Second Kitchen, Solid Surface Counters
Heating
- Central, Forced Air, Natural Gas
Cooling
- Ceiling Fan(s), Central Air, Electric
Appliances
- Included: Dishwasher, Gas Water Heater, Ice Maker, Oven/Range (Combo), Refrigerator, Stainless Steel Appliance(s)
- Laundry: Laundry Closet
Features
- Bookcases, Double Vanity, Tile Bath
- Flooring: Carpet, Laminate, Tile
- Windows: Double Pane Windows
- Basement: Bath Finished,Exterior Entry,Finished,Partial
- Number of fireplaces: 1
- Fireplace features: Family Room, Gas Log, Masonry
- Common walls with other units/homes: No Common Walls
Interior area
- Total structure area: 2,200
- Total interior livable area: 2,200 sqft
- Finished area above ground: 1,600
- Finished area below ground: 600
Property
Parking
- Total spaces: 6
- Parking features: Attached, Garage, Garage Door Opener, Parking Pad, Side/Rear Entrance
- Has attached garage: Yes
- Has uncovered spaces: Yes
Features
- Levels: Multi/Split
- Patio & porch: Patio, Porch
- Fencing: Back Yard,Other
Lot
- Size: 0.38 Acres
- Features: City Lot, Cul-De-Sac
Details
- Additional structures: Garage(s)
- Parcel number: T25 090
- Other equipment: Satellite Dish
Construction
Type & style
- Home type: SingleFamily
- Architectural style: Traditional
- Property subtype: Single Family Residence
Materials
- Brick, Other
- Foundation: Slab
- Roof: Composition
Condition
- Resale
- New construction: No
- Year built: 1972
Details
- Warranty included: Yes
Utilities & green energy
- Electric: 220 Volts
- Sewer: Public Sewer
- Water: Public
- Utilities for property: Cable Available, Electricity Available, High Speed Internet, Natural Gas Available, Phone Available, Sewer Connected, Water Available
Community & HOA
Community
- Features: None
- Security: Smoke Detector(s)
- Subdivision: Pine Valley
HOA
- Has HOA: No
- Services included: None
Location
- Region: Toccoa
Financial & listing details
- Price per square foot: $155/sqft
- Tax assessed value: $267,447
- Annual tax amount: $3,732
- Date on market: 10/8/2026
- Cumulative days on market: 27 days
- Listing agreement: Exclusive Right To Sell
- Listing terms: Cash,Conventional,FHA,USDA Loan,VA Loan
- Electric utility on property: Yes
Estimated market value
$335,000
$318,000 - $352,000
$1,751/mo
Price history
| Date | Event | Price |
|---|---|---|
| 10/11/2026 | Listed for sale | $340,000+49.8%$155/sqft |
Source:  GAMLS #10870934 Report a problem | ||
| 7/23/2021 | Sold | $227,000+54.4%$103/sqft |
Source:  GAMLS #8989588 Report a problem | ||
| 4/30/2018 | Sold | $147,000-1.9%$67/sqft |
Source: Public Record Report a problem | ||
| 3/30/2018 | Pending sale | $149,900$68/sqft |
Source: The Norton Agency #8328129 Report a problem | ||
| 2/19/2018 | Listed for sale | $149,900+248.4%$68/sqft |
Source: The Norton Agency #8328129 Report a problem | ||
| 7/5/2017 | Sold | $43,029-25.8%$20/sqft |
Source: Public Record Report a problem | ||
| 10/17/2012 | Sold | $58,000$26/sqft |
Source: Public Record Report a problem | ||
| 8/21/2012 | Price change | $58,000-24.2%$26/sqft |
Source: RE/MAX Land & Lake #03150070 Report a problem | ||
| 7/25/2012 | Price change | $76,500-5.8%$35/sqft |
Source: RE/MAX Land & Lake #03150070 Report a problem | ||
| 6/23/2012 | Price change | $81,200-4.9%$37/sqft |
Source: RE/MAX Land & Lake #03150070 Report a problem | ||
| 5/26/2012 | Listed for sale | $85,400+34%$39/sqft |
Source: RE/MAX Land & Lake #03150070 Report a problem | ||
| 4/13/2012 | Sold | $63,750-29.1%$29/sqft |
Source: Public Record Report a problem | ||
| 11/11/2011 | Listed for sale | $89,900-28.1%$41/sqft |
Source: RE/MAX Land & Lake #03150070 Report a problem | ||
| 6/11/2010 | Sold | $125,000+64.5%$57/sqft |
Source: Public Record Report a problem | ||
| 3/20/2006 | Sold | $76,000$35/sqft |
Source: Public Record Report a problem | ||
Public tax history
| Year | Property taxes | Tax assessment |
|---|---|---|
| 2025 | $2,084 +26.1% | $106,979 +53.6% |
| 2024 | $1,652 +34.3% | $69,656 +8.1% |
| 2023 | $1,230 +11.8% | $64,463 +6.6% |
| 2022 | $1,100 -39.3% | $60,469 +24.2% |
| 2021 | $1,814 +0.4% | $48,689 +1.2% |
| 2020 | $1,807 -0.4% | $48,102 |
| 2019 | $1,814 -1.3% | $48,102 |
| 2018 | $1,838 +20.5% | $48,102 +12.8% |
| 2017 | $1,525 +12.8% | $42,654 +0% |
| 2016 | $1,353 | $42,653 -0.4% |
| 2015 | $1,353 -4.9% | $42,822 |
| 2014 | $1,422 -1.6% | $42,822 |
| 2013 | $1,446 | $42,822 |
| 2012 | -- | -- |
| 2011 | -- | -- |
| 2010 | -- | -- |
Find assessor info on the county website
Monthly payment
Est. payment
Payment breakdown
Explore the cost of this home by adjusting the details. Changes won't be saved.Climate risks
Neighborhood: 30577
Nearby schools
Schools provided by the listing agent
- Elementary: Liberty
- Middle: Stephens
- High: Stephens
Source: GAMLS. This data may not be complete. We recommend contacting the local school district to confirm school assignments for this home.
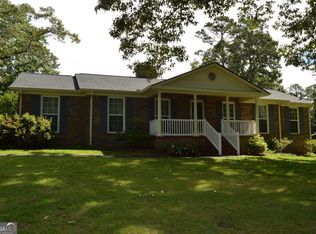


Similar homes
- $--3 bd2 ba1.8k sqft720 Poplar St, Toccoa, GA 30577Auction
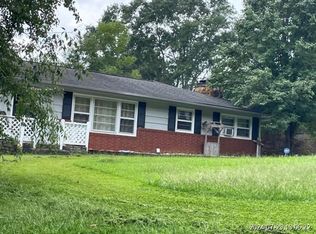 Xome
- $389,9004 bd2 ba2.1k sqft980 Falls Rd, Toccoa, GA 30577Active

 MLS ID #10883406, Amanda Stewart, Keller Williams Lanier Partners. GAMLS
- $289,0004 bd3 ba2.5k sqft44 Elm Dr, Toccoa, GA 30577Active
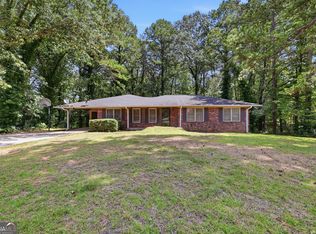 MLS ID #10839494, Kellie Austin, Hammock Realty North Georgia. GAMLS
- $360,0003 bd2 ba2.1k sqft188 Hillendale Dr, Toccoa, GA 30577For Sale
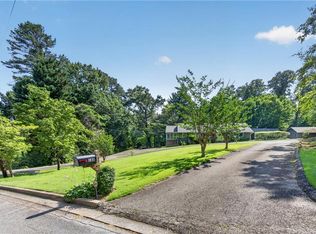
 MLS ID #7776400, Barbara D Nix, Osley Williams and Associates, Inc.. FMLS GA
- $309,0003 bd2 ba1.7k sqft49 Jones St, Toccoa, GA 30577ActiveMLS ID #10847306, Josh Temple, Keller Williams Lanier Partners. GAMLS
- $269,0004 bd2 ba2k sqft13 Brown St, Toccoa, GA 30577ActiveMLS ID #10792985, Susan H Ayers, Clickit Realty Inc.. GAMLS
- $299,9003 bd2 ba1.9k sqft3201 Highway 17, Toccoa, GA 30577ActiveMLS ID #10883763, Shannon McFarlin, Hammock Realty North Georgia. GAMLS
- $329,0003 bd2 ba1.9k sqft98 Beechwood Blvd, Toccoa, GA 30577ActiveMLS ID #10775833, T. Dykes Dalrymple, Dalrymple Realty LLC. GAMLS
- $325,0004 bd3 ba2.3k sqft50 Green Hill Pl, Toccoa, GA 30577ActiveMLS ID #10876871, Shannon McFarlin, Hammock Realty North Georgia. GAMLS
- $260,0003 bd2 ba1.4k sqft148 Moreland Dr, Toccoa, GA 30577ActiveMLS ID #10882493, The Ward Team, Ward Properties of North GA. GAMLS
- $379,9004 bd2 ba3.1k sqft400 Harris St, Toccoa, GA 30577ActiveMLS ID #10849900, Joni Scott, Hammock Realty North Georgia. GAMLS
- $385,0004 bd3 ba2.4k sqft19 Crawford Manor Dr, Toccoa, GA 30577ActiveMLS ID #10879862, Amber Orr, Keller Williams Lanier Partners. GAMLS
- $349,9005 bd2 ba1.9k sqft692 Crawford Cir, Toccoa, GA 30577ActiveMLS ID #10842470, Steven T Koleno, Beycome Brokerage Realty LLC. GAMLS
- $385,0003 bd3 ba2.4k sqft139 Myrtle St, Toccoa, GA 30577ActiveMLS ID #10828733, Michelle Hazel - Phagan, Coldwell Banker Realty. GAMLS
- $284,9004 bd2 ba1.5k sqft2632 Oak Valley Rd, Toccoa, GA 30577ActiveMLS ID #10878490, Mike Jones, U1 Realty. GAMLS
- $359,9004 bd3 ba2.3k sqft627 Trestle Ridge Rd, Toccoa, GA 30577ActiveMLS ID #10805832, Stephen P Caudell, Hammock Realty North Georgia. GAMLS
- $374,0004 bd3 ba2.3k sqft54 Stonewood Frst, Toccoa, GA 30577ActiveMLS ID #10761735, Steve L Mitchum, BHHS Georgia Properties. GAMLS
- $265,0003 bd3 ba2k sqft124 Boulevard, Toccoa, GA 30577ActiveMLS ID #10874533, Dustin Wilbanks, Talan Properties LLC. GAMLS
- $375,0003 bd3 ba2.5k sqft946 Riverdale Rd, Toccoa, GA 30577ActiveMLS ID #10867988, Laura Vandal, Talan Properties LLC. GAMLS
