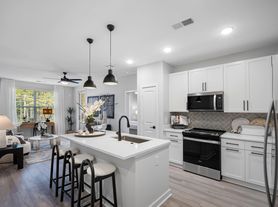
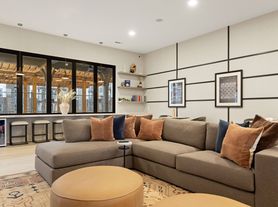
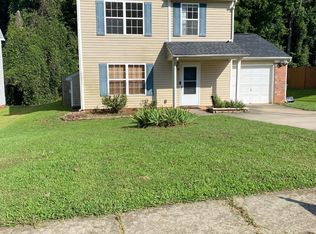
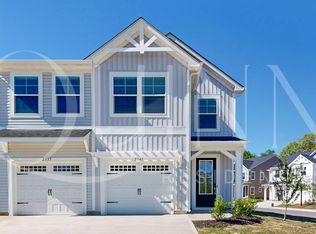
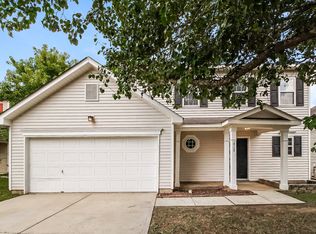
Welcome to your dream rental home in the vibrant Aberdeen at Highland Creek community! This stunning 3-bedroom, 2.5-bath townhouse boasts nearly 1,800 sq ft of open-concept living space, designed with both style and functionality in mind.
Interior Highlights:
Step inside to find a bright and airy layout with luxury vinyl plank flooring, large windows, and a designer kitchen featuring granite countertops, stainless steel appliances, and a spacious center island perfect for entertaining. Upstairs, enjoy the comfort of a private owner's suite with a walk-in closet and dual-vanity bathroom, plus a versatile loft area ideal for a home office or lounge space.
Garage & Storage:
The home includes a 2-car front-load garage, providing ample parking and extra storage.
Community Perks:
Located in a peaceful, sidewalk-lined neighborhood with access to community amenities including a pool, playground, and beautifully maintained green spaces.
Prime Location:
Enjoy easy access to I-485, shopping, dining, and top-rated schools, all while being just a short drive from uptown Charlotte.
Landlord pays the HOA and tenants are responsible for utilities
Townhouse for rent
Accepts Zillow applications
$2,500/moFees may apply
3201 Lilac Grove Dr, Charlotte, NC 28269
3beds
1,787sqft
Price may not include required fees and charges. Price shown reflects the lease term provided. Learn more|
Townhouse
Available now
Cats, small dogs OK
Air conditioner, central air
In unit laundry
Attached garage parking
Baseboard, central, forced air, heat pump
What's special
Designer kitchenPeaceful sidewalk-lined neighborhoodGranite countertopsLarge windowsLuxury vinyl plank flooringWalk-in closetDual-vanity bathroom
- 28 days |
- -- |
- -- |
Zillow last checked:
Listing updated:
Travel times
Facts & features
Interior
Bedrooms & bathrooms
- Bedrooms: 3
- Bathrooms: 3
- Full bathrooms: 3
Heating
- Baseboard, Central, Forced Air, Heat Pump
Cooling
- Air Conditioner, Central Air
Appliances
- Included: Dishwasher, Dryer, Freezer, Microwave Oven, Oven, Refrigerator, Washer
- Laundry: In Unit
Features
- Walk In Closet
- Flooring: Carpet, Tile
Interior area
- Total interior livable area: 1,787 sqft
Property
Parking
- Parking features: Attached, Garage
- Has attached garage: Yes
- Details: Contact manager
Features
- Exterior features: Kids Play area, Walk In Closet
Details
- Additional structures: Garage(s)
- Parcel number: 02962337
Construction
Type & style
- Home type: Townhouse
- Property subtype: Townhouse
Building
Management
- Pets allowed: Yes
Community & HOA
HOA
- Amenities included: Trail(s)
Location
- Region: Charlotte
Financial & listing details
- Lease term: 1 Year
Price history
| Date | Event | Price |
|---|---|---|
| 7/20/2026 | Listed for rent | $2,500$1/sqft |
Source: Zillow Rentals Report a problem | ||
| 1/16/2026 | Listing removed | $2,500$1/sqft |
Source: Zillow Rentals Report a problem | ||
| 10/18/2025 | Listed for rent | $2,500+2.2%$1/sqft |
Source: Zillow Rentals Report a problem | ||
| 9/12/2025 | Listing removed | $2,445$1/sqft |
Source: Zillow Rentals Report a problem | ||
| 8/25/2025 | Price change | $2,445-2.2%$1/sqft |
Source: Zillow Rentals Report a problem | ||
| 7/30/2025 | Sold | $375,000-2.6%$210/sqft |
Source: Public Record Report a problem | ||
| 7/12/2025 | Listed for rent | $2,500$1/sqft |
Source: Zillow Rentals Report a problem | ||
| 7/2/2025 | Price change | $384,990-1.3%$215/sqft |
Source:  M/I Homes Report a problem M/I Homes Report a problem | ||
| 6/24/2025 | Price change | $389,990-1%$218/sqft |
Source: M/I Homes Report a problem | ||
| 6/18/2025 | Price change | $393,990-1%$220/sqft |
Source: M/I Homes Report a problem | ||
| 5/16/2025 | Price change | $397,990-6.9%$223/sqft |
Source: M/I Homes Report a problem | ||
| 4/18/2025 | Listed for sale | $427,405$239/sqft |
Source: M/I Homes Report a problem | ||
Neighborhood: Prosperity Village
Nearby schools
GreatSchools rating
- 7/10Parkside ElementaryGrades: PK-5Distance: 0.6 mi
- 2/10Ridge Road Middle SchoolGrades: 6-8Distance: 0.7 mi
- 4/10Mallard Creek HighGrades: 9-12Distance: 0.8 mi